
332 Gilbert TerraceMachesney Park, IL 61115
Mortgage Calculator
Monthly Payment (Est.)
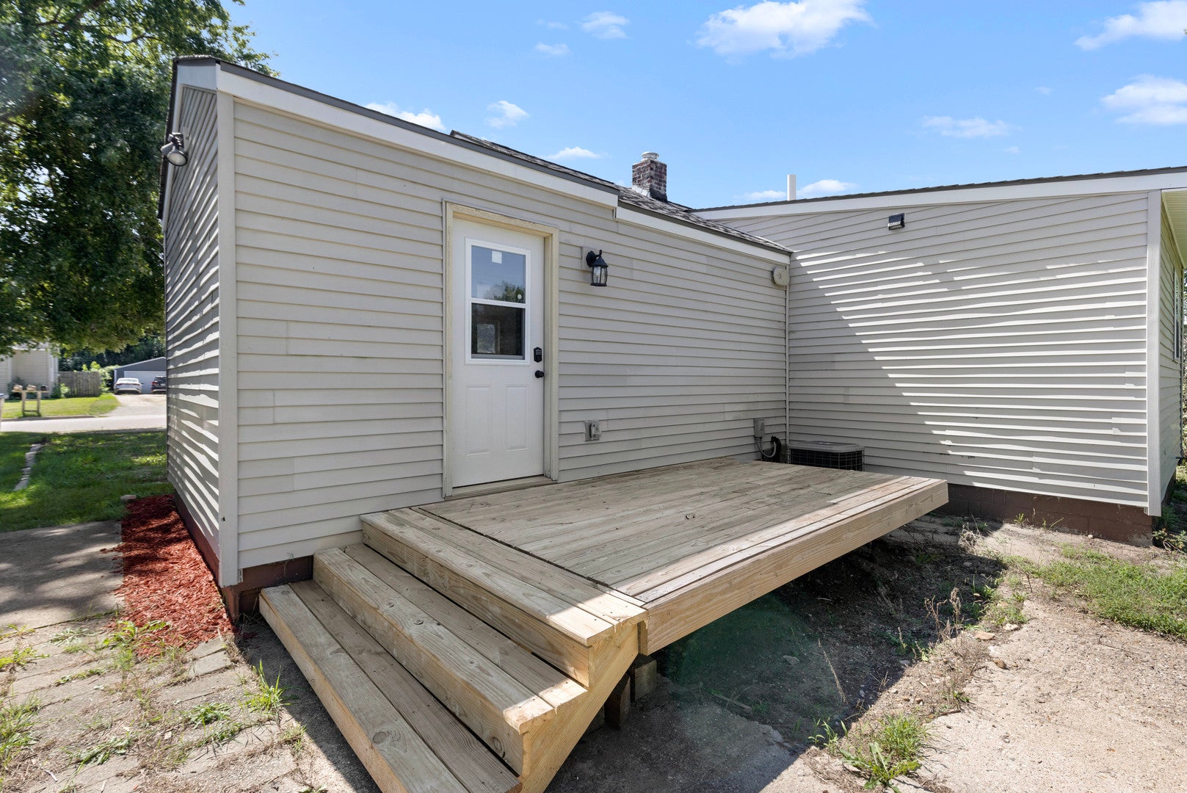
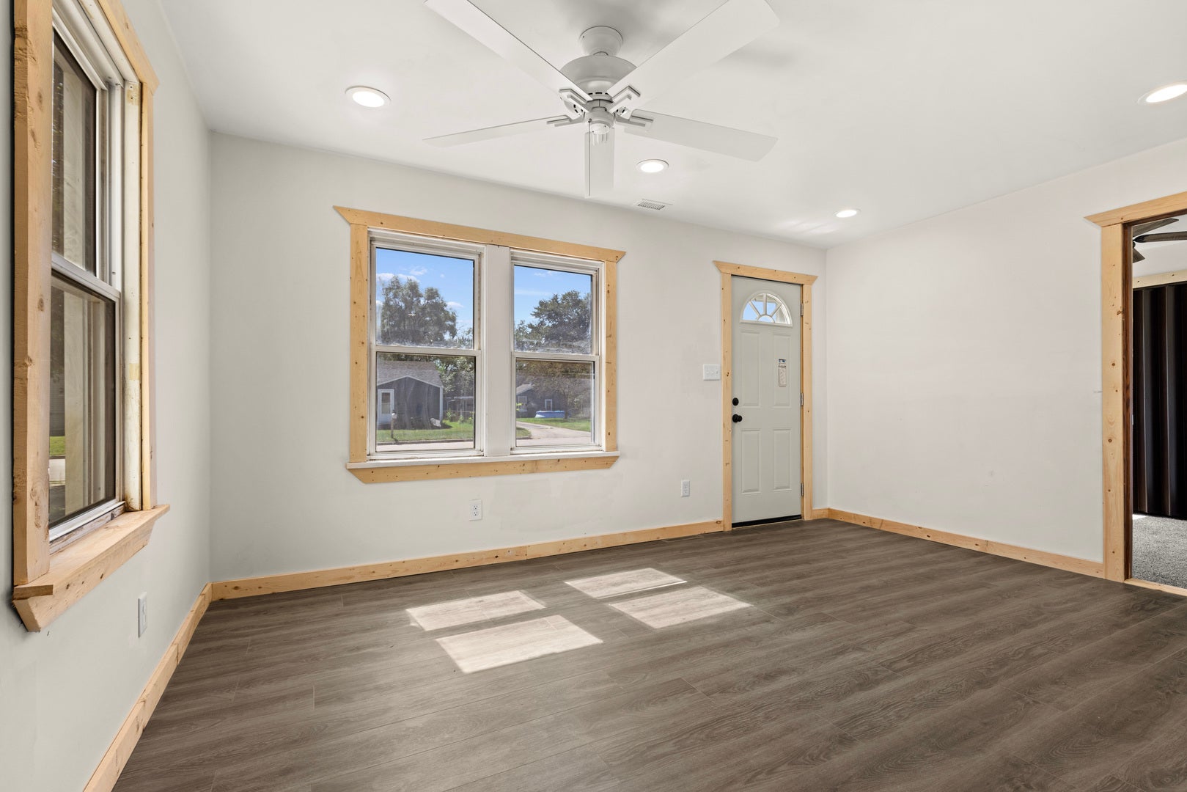
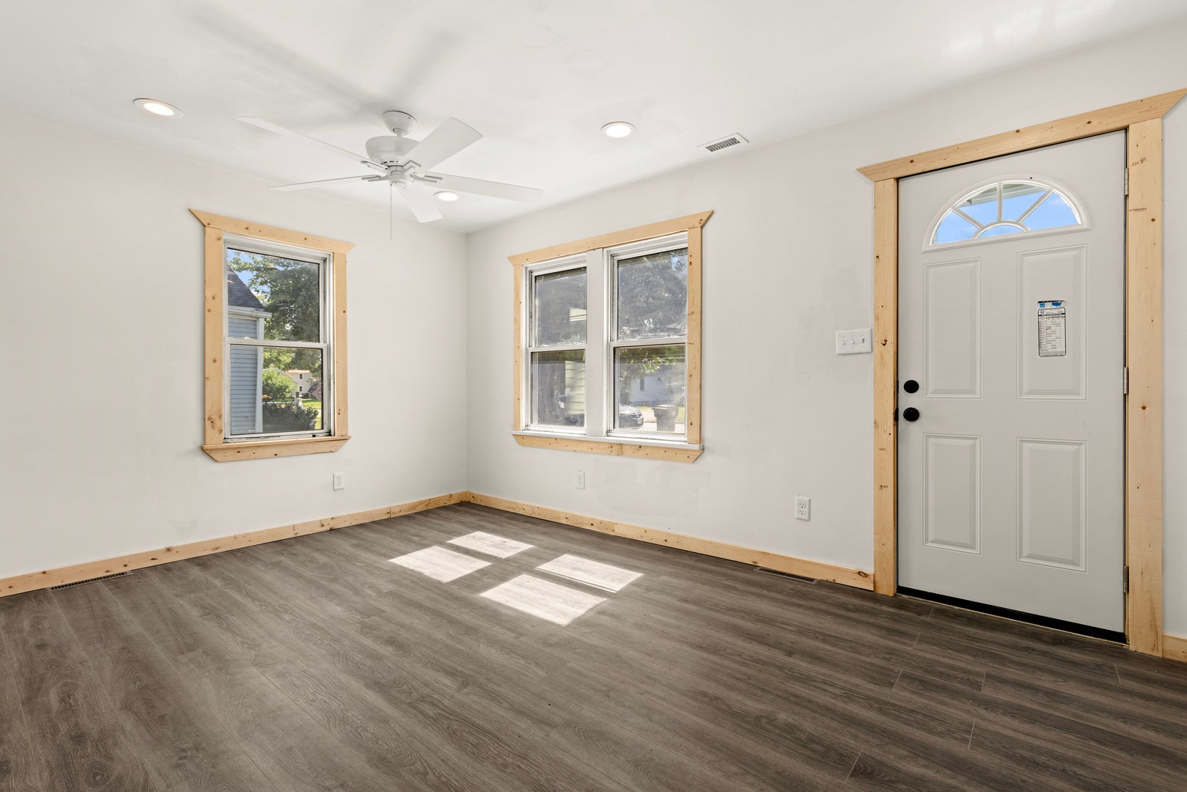
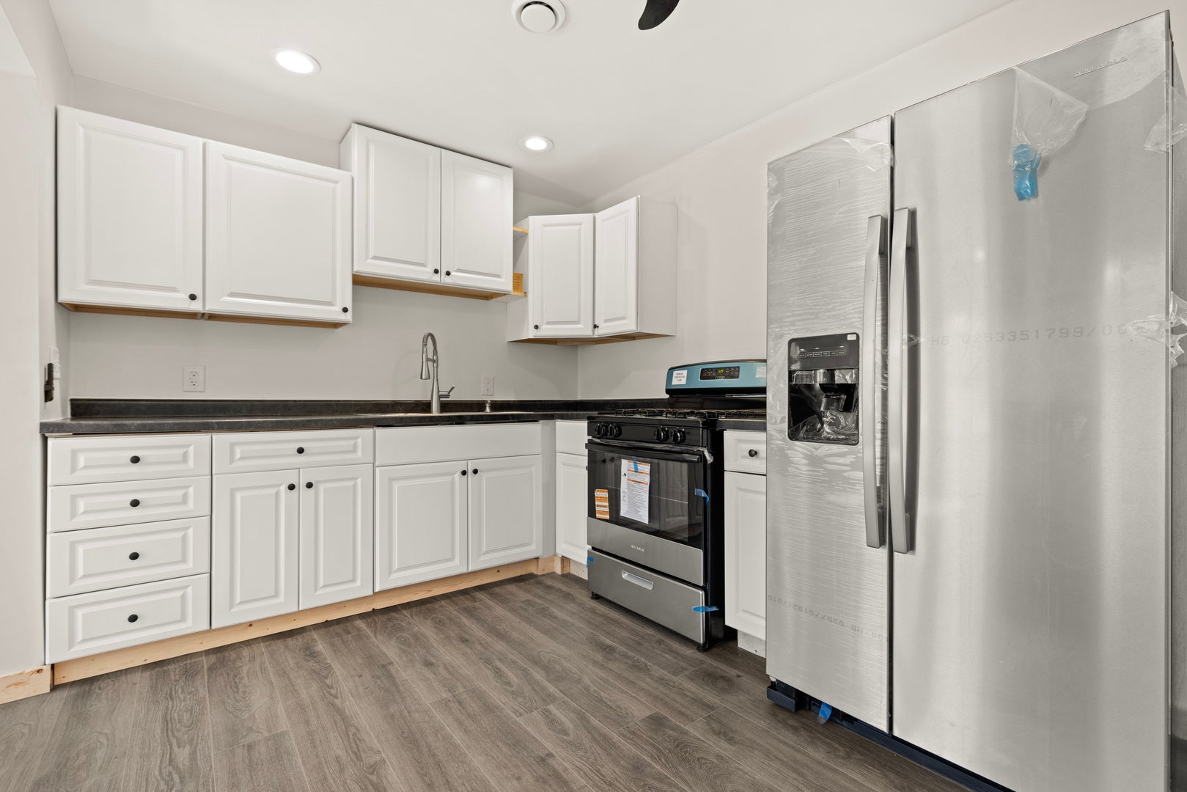
Enter an interest rate to see your estimated monthly payment.Charming Fully Remodeled Two-Bedroom Home in Machesney Park! You truly have to see this home to appreciate all the thoughtful updates and quality improvements throughout! Completely remodeled from the studs out, this charming two-bedroom home offers the feel of a practically brand-new property-just move in and enjoy. The extensive renovation includes all-new electrical wiring and electrical box, with each room on its own breaker, along with new lighting, quality drywall and insulation in the walls and ceilings, luxury vinyl flooring and carpet, and doors. The walls and ceilings have been professionally primed and are ready for your finishing touches. The updated eat-in kitchen features brand-new stainless-steel appliances, cabinetry, and countertops. The spacious bathroom includes a new toilet, medicine cabinet, and tub with a lip surround designed to minimize the need for caulking. The oversized bathroom also provides the convenience of an in-home laundry area, with the option to add a door for additional separation if desired. Additional updates include a new tankless water heater, a practically new, barely used furnace and central air system, and a new roof (within last 3 years). Step outside to enjoy the new quality-built deck overlooking the large, fully fenced backyard-perfect for relaxing, entertaining, gardening, or simply enjoying your own outdoor space. With so many major updates already completed, THERE'S LITTLE LEFT TO DO BUT UNPACK AND MAKE IT YOUR OWN!
| 2 weeks ago | Listing updated with changes from the MLS® | |
| 2 weeks ago | Status changed to Active | |
| 3 weeks ago | Listing first seen on site |

Based on information submitted to the MLS GRID as of 2026-09-29 10:40 AM UTC. All data is obtained from various sources and may not have been verified by broker or MLS GRID. Supplied Open House Information is subject to change without notice. All information should be independently reviewed and verified for accuracy. Properties may or may not be listed by the office/agent presenting the information.
Last checked: 2026-09-29 10:40 AM UTC
MRED DMCA Copyright Information Copyright © 2026 Midwest Real Estate Data LLC. All rights reserved.
Did you know? You can invite friends and family to your search. They can join your search, rate and discuss listings with you.