O'Neil Property Group

Search Homes for Sale in Chicago’s Western Suburbs

Save
Ask
Tour
Hide
Share
$2,995,000
41 Days On Site

25699 W North Avenue
Antioch, IL 60002

Single Family Residence|Pending
3
Beds
4
Total Baths
4
Full Baths
5,835
SqFt
$513
/SqFt
2000
Built
County:
Lake
Listing Courtesy of MRED as distributed by MLS Grid of @properties Christie's International Real Estate
25699 W North Avenue25699 W North Avenue25699 W North Avenue25699 W North Avenue
Save
Ask
Tour
Hide
Share

Mortgage Calculator

Monthly Payment (Est.)

Enter an interest rate to see your estimated monthly payment.
Calculator powered by Showcase IDX, a Constellation1 Company. Copyright Β©2026 Information is deemed reliable but not guaranteed.

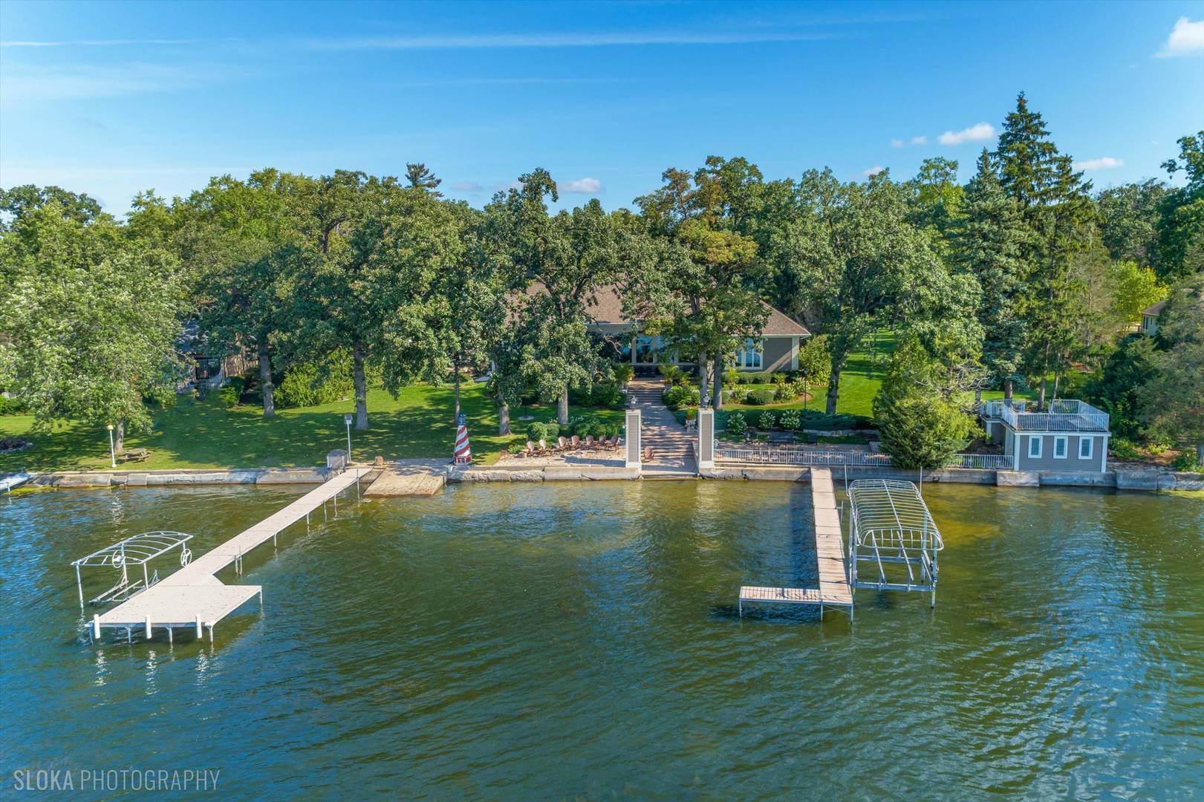
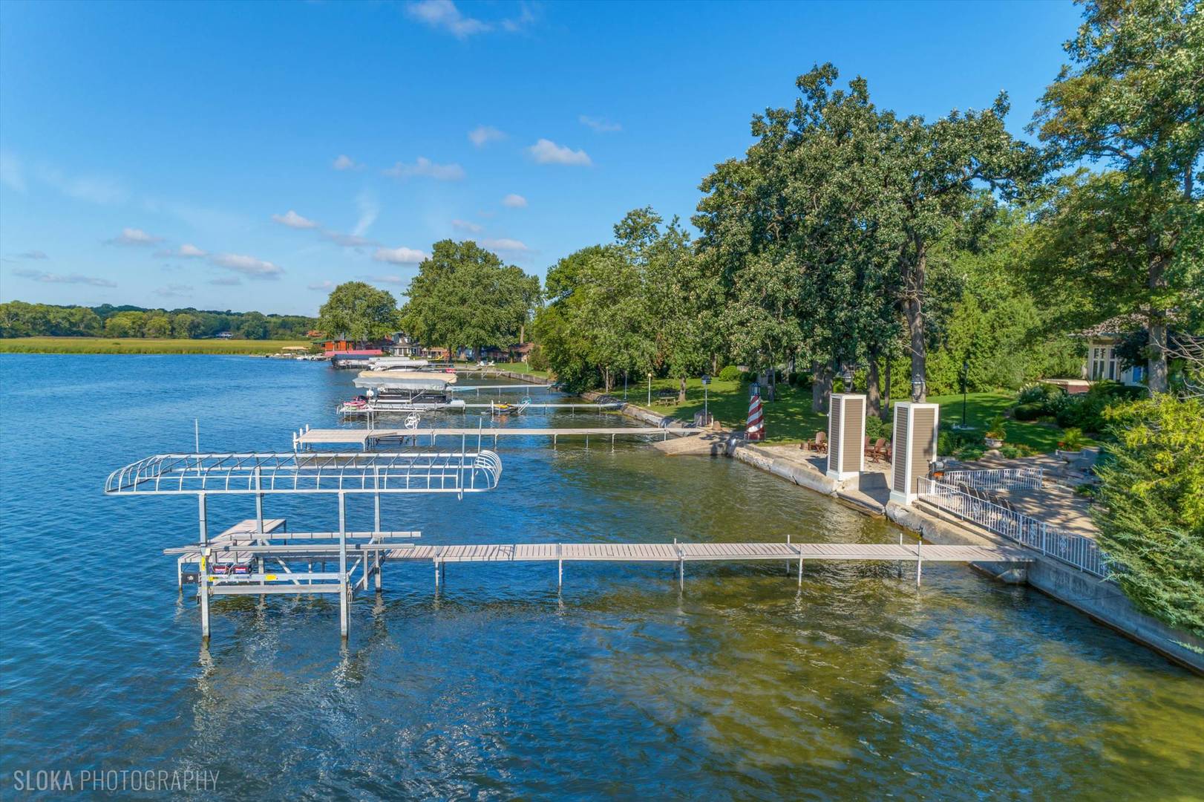
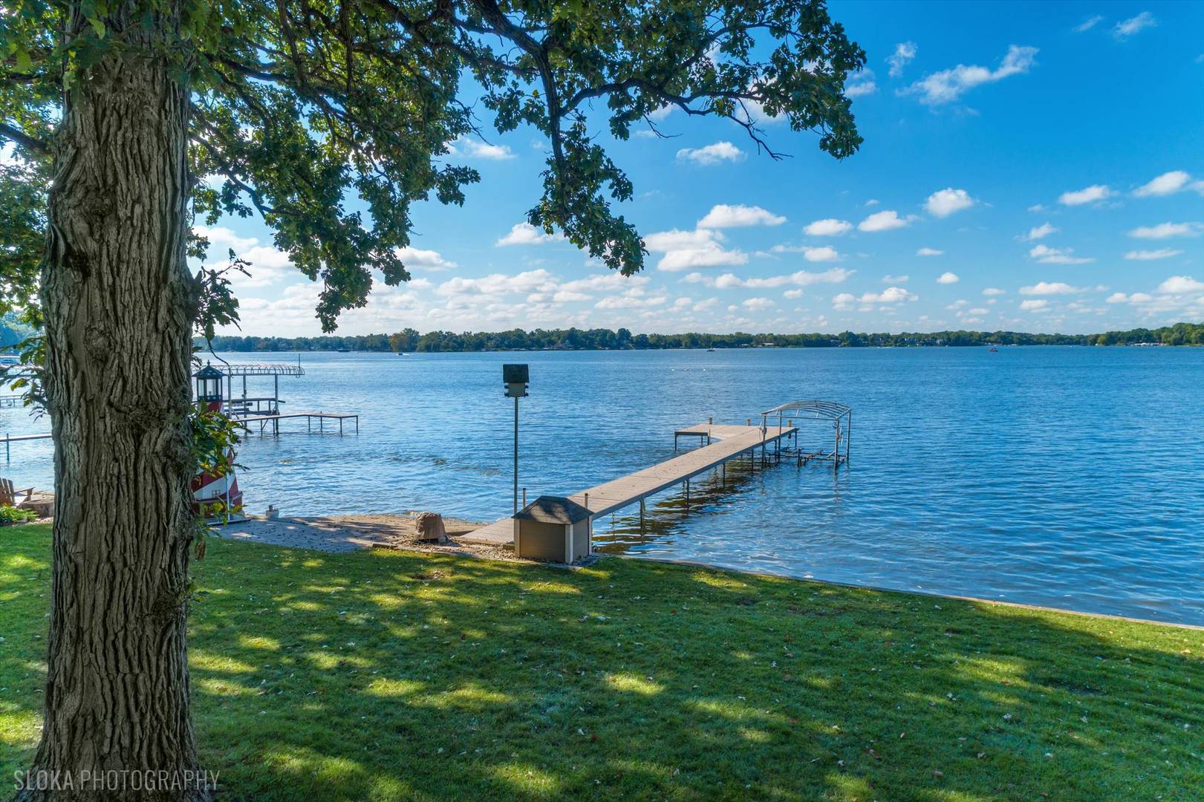
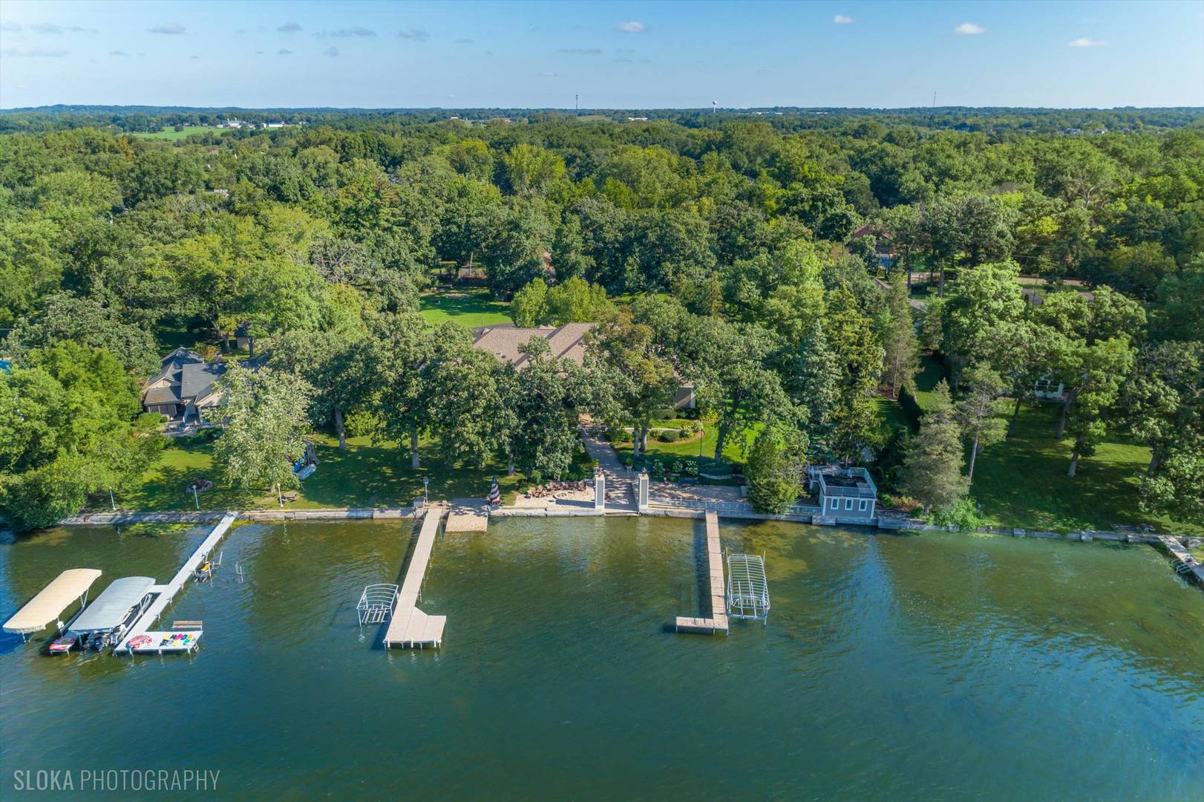
Luxury lakefront living takes center stage in this exceptional waterfront retreat, beautifully set on over 3 private acres with 216-ft of shoreline along Channel Lake. Tucked away on a private drive with sweeping panoramic water views, this one-of-a-kind property offers the perfect blend of refined living, exceptional entertaining space and the coveted Chain of Lakes lifestyle. Designed with both comfort and entertaining in mind, the home offers nearly 6,000 square feet on the main level plus an expansive finished lower level with more than 3,000 additional square feet. With 6 bedrooms, 4 full baths, two piers, a boathouse, an attached 3-car garage and an impressive detached 7-car garage with oversized boat storage, there's abundant space to welcome family and guests while accommodating cars, boats and all the lake toys. Step inside to a thoughtfully designed open floor plan where walls of windows frame breathtaking lake views and fill the home with natural light. The inviting great room features a cozy fireplace and custom wet bar, creating a fabulous gathering space that flows seamlessly into the gourmet kitchen. Designed for the serious cook, the kitchen features top-of-the-line appliances, a large island with breakfast bar and an adjoining dining area ideal for everything from casual mornings to lively celebrations. The lake is always within view, whether relaxing in the sunroom, enjoying the screened porch or stepping outside to the patio. Double doors open to the serene primary suite, where beautiful water views, an enormous walk-in closet and luxurious ensuite bath create a private escape. Two additional bedrooms, two full baths, an office and laundry room complete the main level, offering the ease of ranch-style living. The expansive lower level is made for entertaining with oversized recreation and game areas, a custom wet bar, massage area, three additional bedrooms and a full bath, along with generous storage and direct stair access to the attached 3-car garage. Outside, the setting is nothing short of spectacular. Relax in the hot tub, gather around the lakefront fire pit or follow the paver walkway to the water's edge. A private boat launch, two piers and renovated boathouse with rooftop deck make it effortless to enjoy days on the Chain. A picturesque pond with waterfall, mature trees and lush landscaping complete this extraordinary setting. From quiet mornings overlooking the water to sunset cruises and evenings by the fire, this is more than a home-it's a true lakefront lifestyle.

Save
Ask
Tour
Hide
Share
Listing Snapshot
PriceΒ 
$2,995,000
Days On SiteΒ 
41 Days
BedroomsΒ 
3
Inside Area (SqFt)Β 
5,835 sqft
Total BathsΒ 
4
Full BathsΒ 
4
Partial BathsΒ 
N/A
Lot SizeΒ 
3.255 Acres
Year BuiltΒ 
2000
MLS NumberΒ 
12754446
StatusΒ 
Pending
Property TaxΒ 
$41,005.66
HOA/Condo/Coop FeesΒ 
N/A
Sq Ft SourceΒ 
Estimated
Friends & Family
Recent Activity
3 weeks agoListing updated with changes from the MLS
3 weeks agoStatus changed to Pending
a month agoListing first seen on site
General Features
AcresΒ 
3.255
Attached GarageΒ 
Yes
FoundationΒ 
Concrete Perimeter
GarageΒ 
Yes
Garage SpacesΒ 
10
ParkingΒ 
AsphaltCircular DrivewayShared DrivewayGarage Door OpenerHeated GarageAttachedDetachedGarage
Parking SpacesΒ 
10
Property Sub TypeΒ 
Single Family Residence
SecurityΒ 
Security System
SewerΒ 
Septic Tank
SqFt BelowΒ 
3168
SqFt TotalΒ 
5835
StyleΒ 
Ranch
Water SourceΒ 
Well
Interior Features
AppliancesΒ 
Water SoftenerDouble OvenMicrowaveDishwasherBar FridgeWasherDryerDisposalWine RefrigeratorCooktopHumidifier
BasementΒ 
Sump PumpFinishedFull
CoolingΒ 
Ceiling Fan(s)Central Air
ElectricΒ 
Circuit Breakers
FireplaceΒ 
Yes
FireplacesΒ 
1
FlooringΒ 
Hardwood
HeatingΒ 
Natural GasForced Air
InteriorΒ 
Entrance FoyerCathedral Ceiling(s)Wet BarWalk-In Closet(s)
Laundry FeaturesΒ 
Main Level
SpaΒ 
Yes
Window FeaturesΒ 
Skylight(s)
Bar/EntertainmentΒ 
Dimensions - 15X8Level - Basement
Bedroom 2Β 
Dimensions - 19X14Level - Main
Bedroom 3Β 
Dimensions - 22X22Level - Main
Bedroom 4Β 
Dimensions - 21X19Level - Basement
Bedroom 5Β 
Dimensions - 18X14Level - Basement
Bedroom 6Β 
Dimensions - 21X15Level - Basement
Dining RoomΒ 
Dimensions - 23X12Level - Main
Family RoomΒ 
FoyerΒ 
Dimensions - 14X11Level - Main
Game RoomΒ 
Dimensions - 30X21Level - Basement
Great RoomΒ 
Dimensions - 44X26Level - Main
Heated Sun RoomΒ 
Dimensions - 21X16Level - Main
KitchenΒ 
Dimensions - 18X18Level - MainDescription - Eating Area-Breakfast Bar,Eating Area-Table Space,Island,Pantry-Closet
LaundryΒ 
Dimensions - 12X8Level - Main
Living RoomΒ 
Master BedroomΒ 
Dimensions - 27X17Level - Main
OfficeΒ 
Dimensions - 19X15Level - Main
Recreation RoomΒ 
Dimensions - 55X22Level - Basement
Screened PorchΒ 
Dimensions - 26X15Level - Main
Save
Ask
Tour
Hide
Share
Exterior Features
Construction DetailsΒ 
Vinyl Siding
ExteriorΒ 
Boat SlipFire Pit
Lot FeaturesΒ 
LandscapedWooded
Other StructuresΒ 
Second GarageBoat House
Patio And PorchΒ 
DeckScreenedPatio
RoofΒ 
Asphalt
SpaΒ 
Yes
ViewΒ 
Water
WaterfrontΒ 
Yes
Waterfront FeaturesΒ 
Lake Front
WaterviewΒ 
Water
Windows/DoorsΒ 
Skylight(s)
Community Features
Community FeaturesΒ 
LakeGated
MLS AreaΒ 
Antioch
School DistrictΒ 
Antioch Community High School
TownshipΒ 
Antioch
Schools
School District
Antioch Community High School
Elementary School
Unknown
Middle School
Antioch Upper Grade School
High School
Antioch Community High School
Listing Courtesy of MRED as distributed by MLS Grid of @properties Christie's International Real Estate


Based on information submitted to the MLS GRID as of 2026-10-21 01:56 PM UTC. All data is obtained from various sources and may not have been verified by broker or MLS GRID. Supplied Open House Information is subject to change without notice. All information should be independently reviewed and verified for accuracy. Properties may or may not be listed by the office/agent presenting the information.
Last checked: 2026-10-21 01:56 PM UTC
MRED DMCA Copyright Information Copyright Β© 2026 Midwest Real Estate Data LLC. All rights reserved.

Neighborhood & Commute
Source: Walkscore
Disclosure: Community information and market data powered by Constellation Data Labs. Information is deemed reliable but not guaranteed.
Save
Ask
Tour
Hide
Share