
645 Hill AvenueGlen Ellyn, IL 60137
Mortgage Calculator
Monthly Payment (Est.)
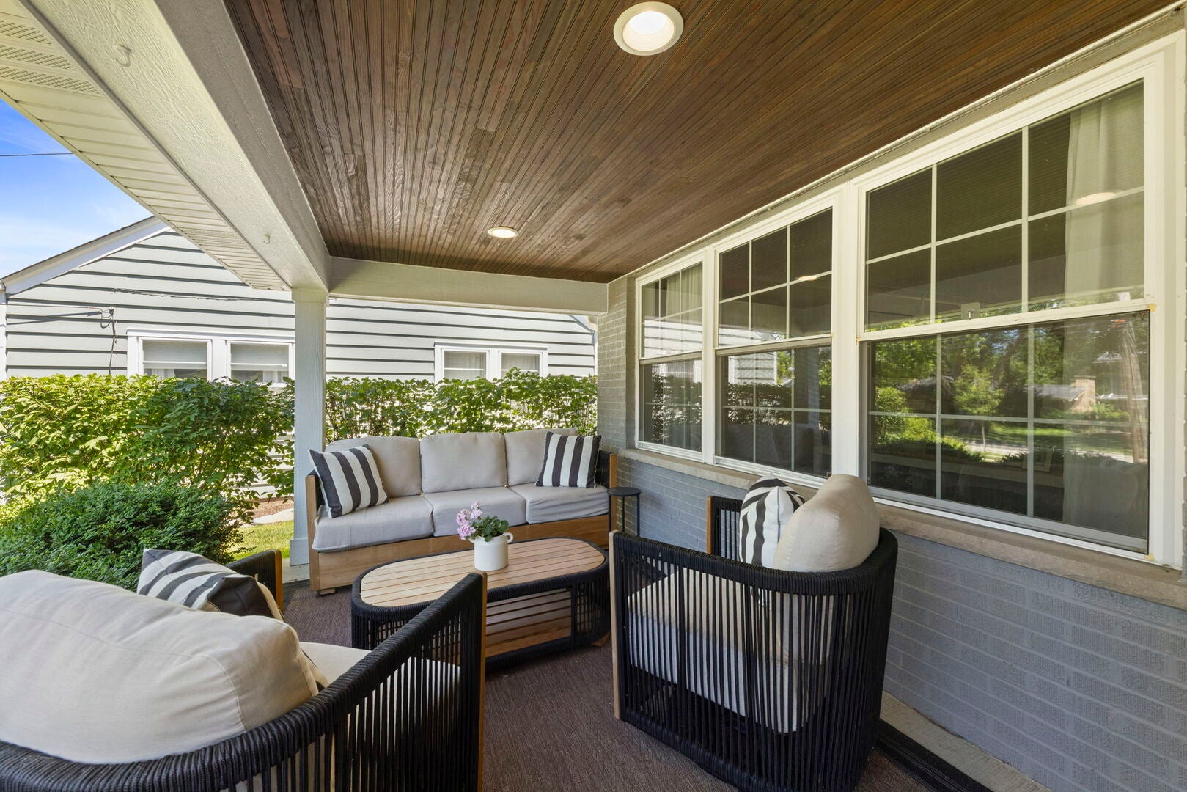
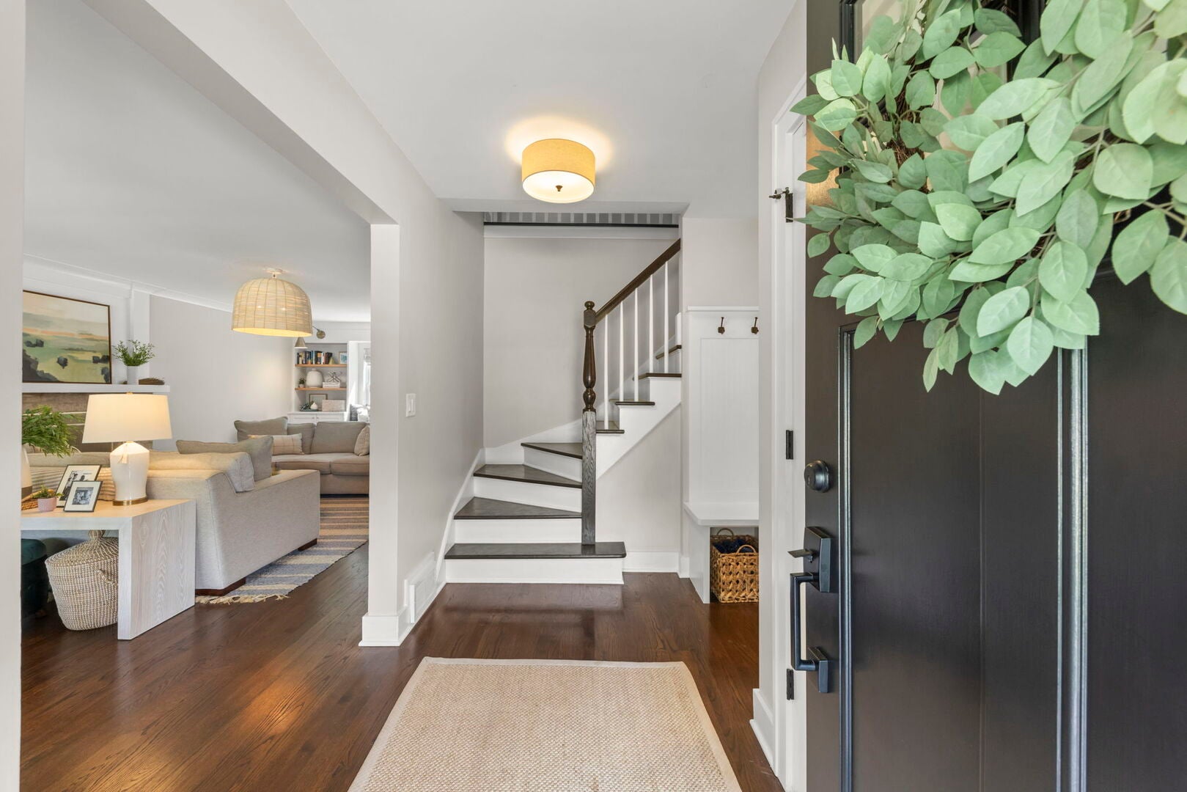
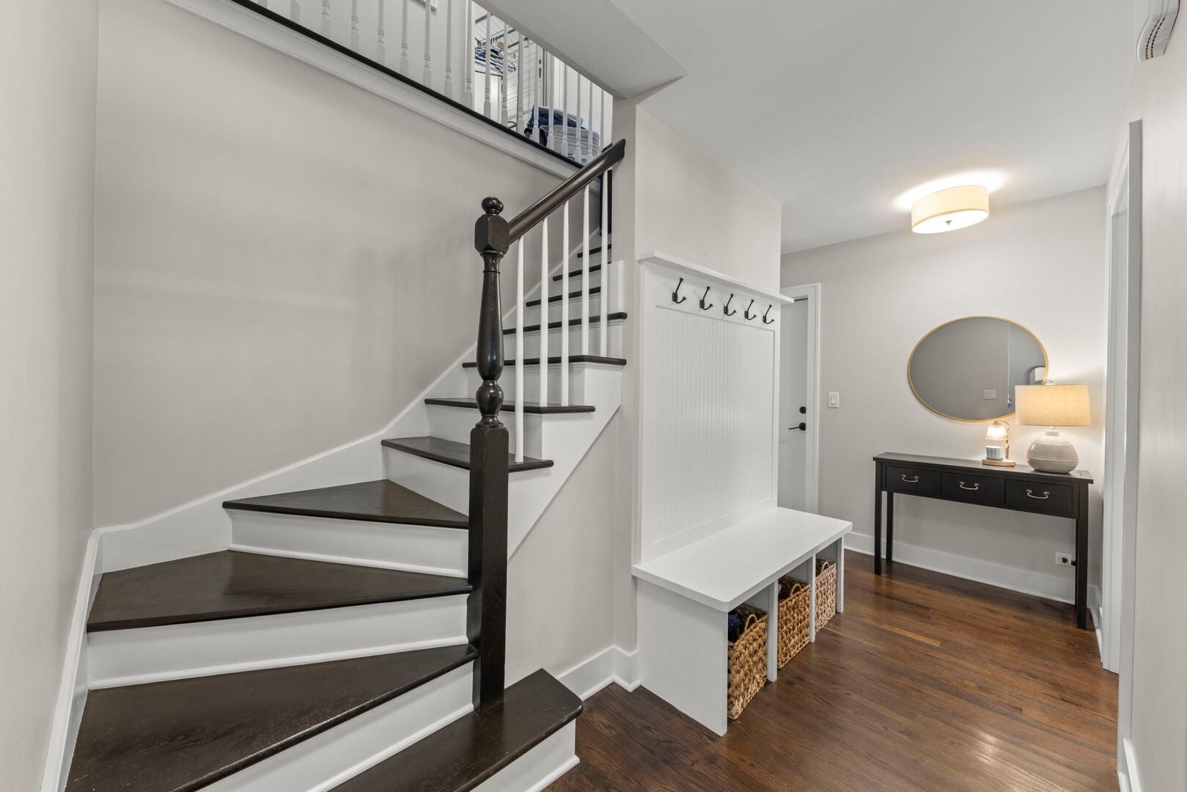
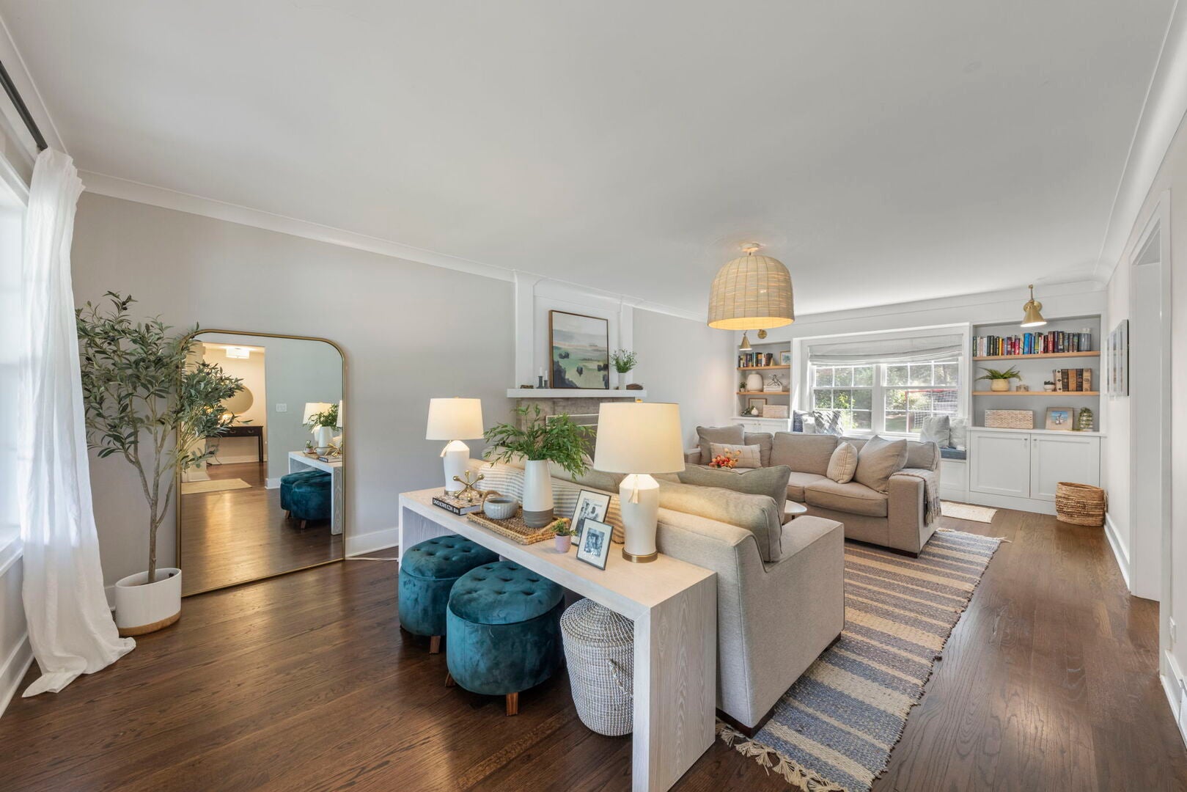
Enter an interest rate to see your estimated monthly payment.Updated and meticulously maintained, this exceptional 4-bedroom, 3.5-bath Glen Ellyn home offers the perfect combination of generous living spaces, thoughtful updates, and an unbeatable in-town location. Expansive room sizes throughout the first floor provide plenty of space for everyday living and entertaining, while large windows, replaced in 2017, fill the home with an abundance of natural light. The inviting living room and family room both feature wood burning fireplaces and beautiful built-in shelving, adding character and functionality to the spacious living areas. Designed for gathering, the home offers multiple places to dine and connect with family and friends, including a formal dining room, built-in breakfast nook, and a large kitchen island with seating for up to four. The updated kitchen is light and bright, featuring quartz countertops, abundant cabinet storage, KitchenAid refrigerator, microwave, and dishwasher installed in 2017, along with a GE Cafe gas range in brushed bronze added in 2025. The kitchen serves as the heart of the home, connecting seamlessly to the surrounding living spaces and offering convenient access to the large, deep backyard. The outdoor patio just off the family room and kitchen features a built-in stone, seating bench with steps leading to a designated fire pit area, ideal for evenings spent making s'mores. A large, shed at the back of the property provides additional storage and stays with the home. A convenient drop zone just off the kitchen adds to the home's everyday functionality, while an additional basement mudroom with exterior access provides more flexibility. The attached garage offers convenience. Upstairs, a dedicated laundry room with ample storage and sink simplifies the everyday routine. The spacious primary suite features a gorgeous en-suite bathroom with dual vanities and a glass-enclosed shower, along with a large walk-in closet. Three additional bedrooms and additional full bathroom complete the second floor. Recent updates include new light fixtures and recessed lighting throughout, as well as a stylish new serving bar complete with a wine refrigerator-perfect for hosting family and friends. Other notable improvements include a new electrical panel, exterior doors, and roof in 2017, as well as a sump pump and backup sump pump installed in 2019. Ideally located in the heart of Glen Ellyn, this home is within walking distance of Ben Franklin Elementary School, Glenbard West High School, downtown Glen Ellyn shops/restaurants, the Prairie Path, the Glen Ellyn Public Library. With its spacious layout, thoughtful updates, exceptional outdoor space, and highly walkable location, this meticulously maintained home is truly a great opportunity!
| 11 hours ago | Listing updated with changes from the MLS® | |
| 16 hours ago | Status changed to Active | |
| 2 weeks ago | Listing first seen on site |

Based on information submitted to the MLS GRID as of 2026-09-24 06:07 AM UTC. All data is obtained from various sources and may not have been verified by broker or MLS GRID. Supplied Open House Information is subject to change without notice. All information should be independently reviewed and verified for accuracy. Properties may or may not be listed by the office/agent presenting the information.
Last checked: 2026-09-24 06:07 AM UTC
MRED DMCA Copyright Information Copyright © 2026 Midwest Real Estate Data LLC. All rights reserved.