O'Neil Property Group
Save
Ask
Tour
Hide
Share
$359,000
12 Days On Site

315 Ridgewood Avenue
Davenport, IA 52803

For Sale|Single Family Residence|Active
3
Beds
3
Total Baths
2
Full Baths
1
Partial Bath
2,215
SqFt
$162
/SqFt
1930
Built
Subdivision:
McClellan Heights
County:
Scott
Listing Courtesy of MRED as distributed by MLS Grid of Thomas Real Estate Development, Inc.
315 Ridgewood Avenue315 Ridgewood Avenue315 Ridgewood Avenue315 Ridgewood Avenue
Save
Ask
Tour
Hide
Share

Mortgage Calculator

Monthly Payment (Est.)

Enter an interest rate to see your estimated monthly payment.
Calculator powered by Showcase IDX, a Constellation1 Company. Copyright ©2026 Information is deemed reliable but not guaranteed.

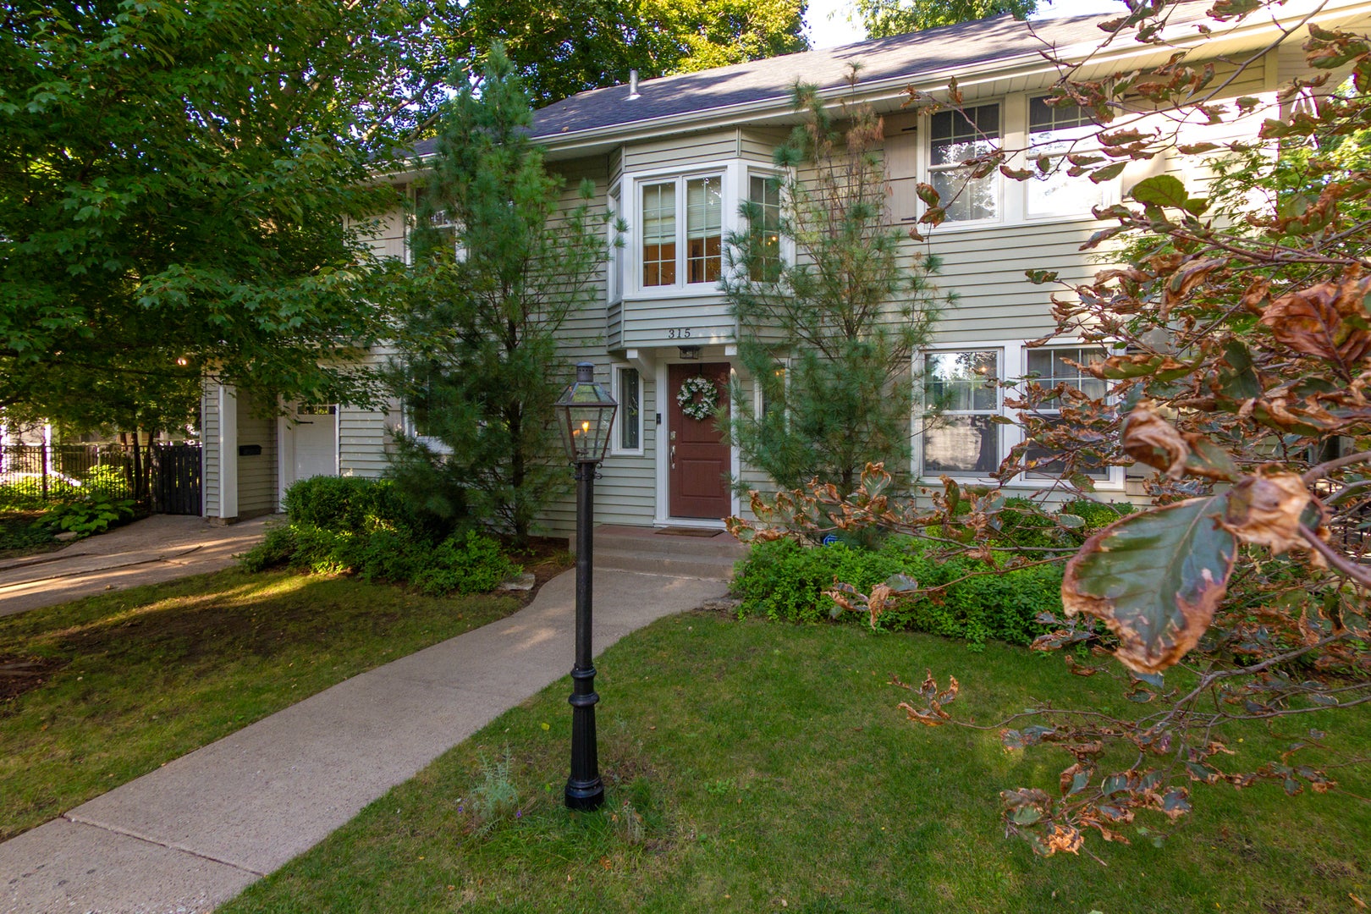
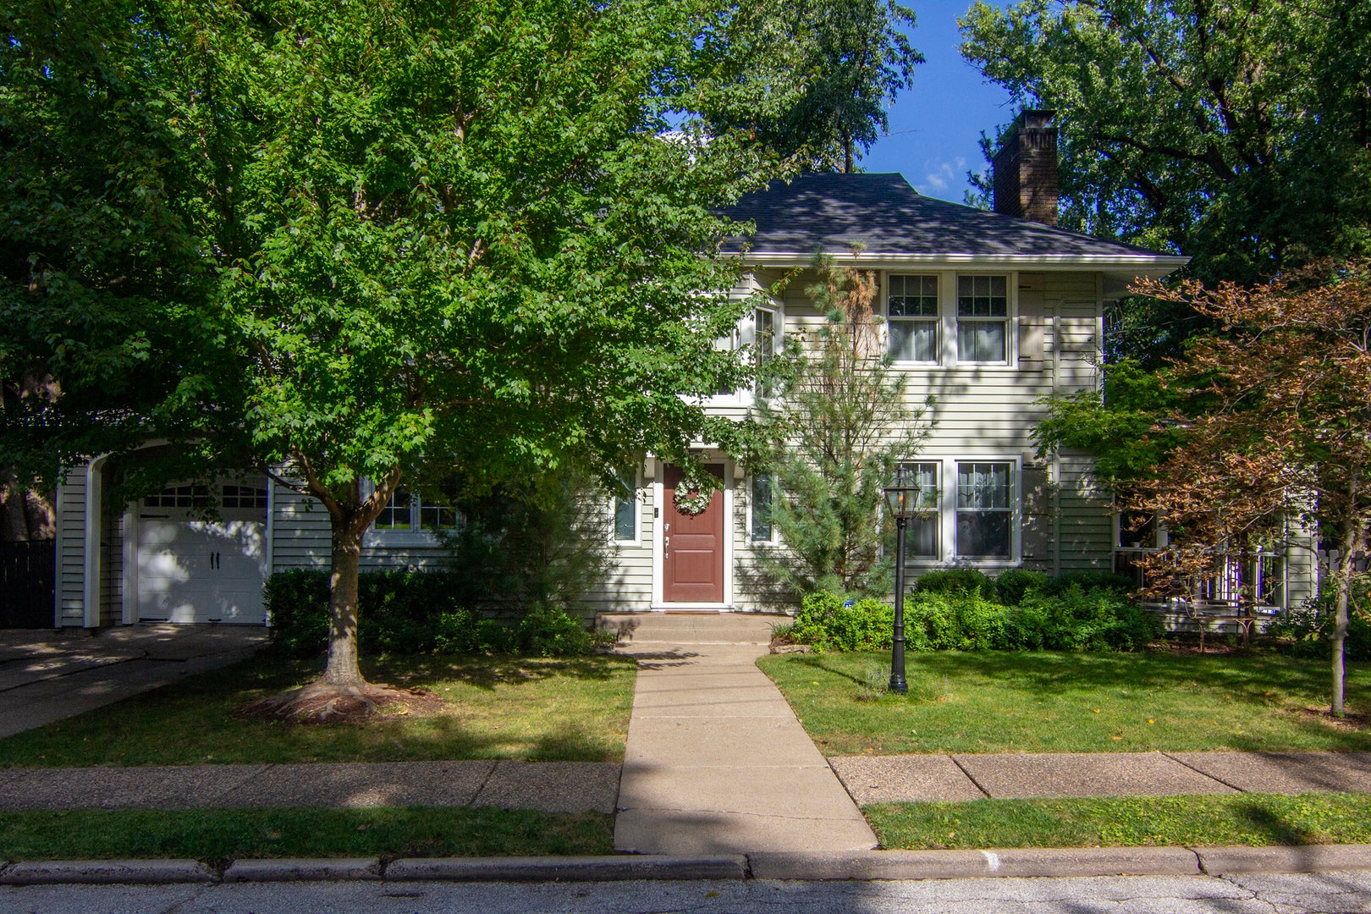
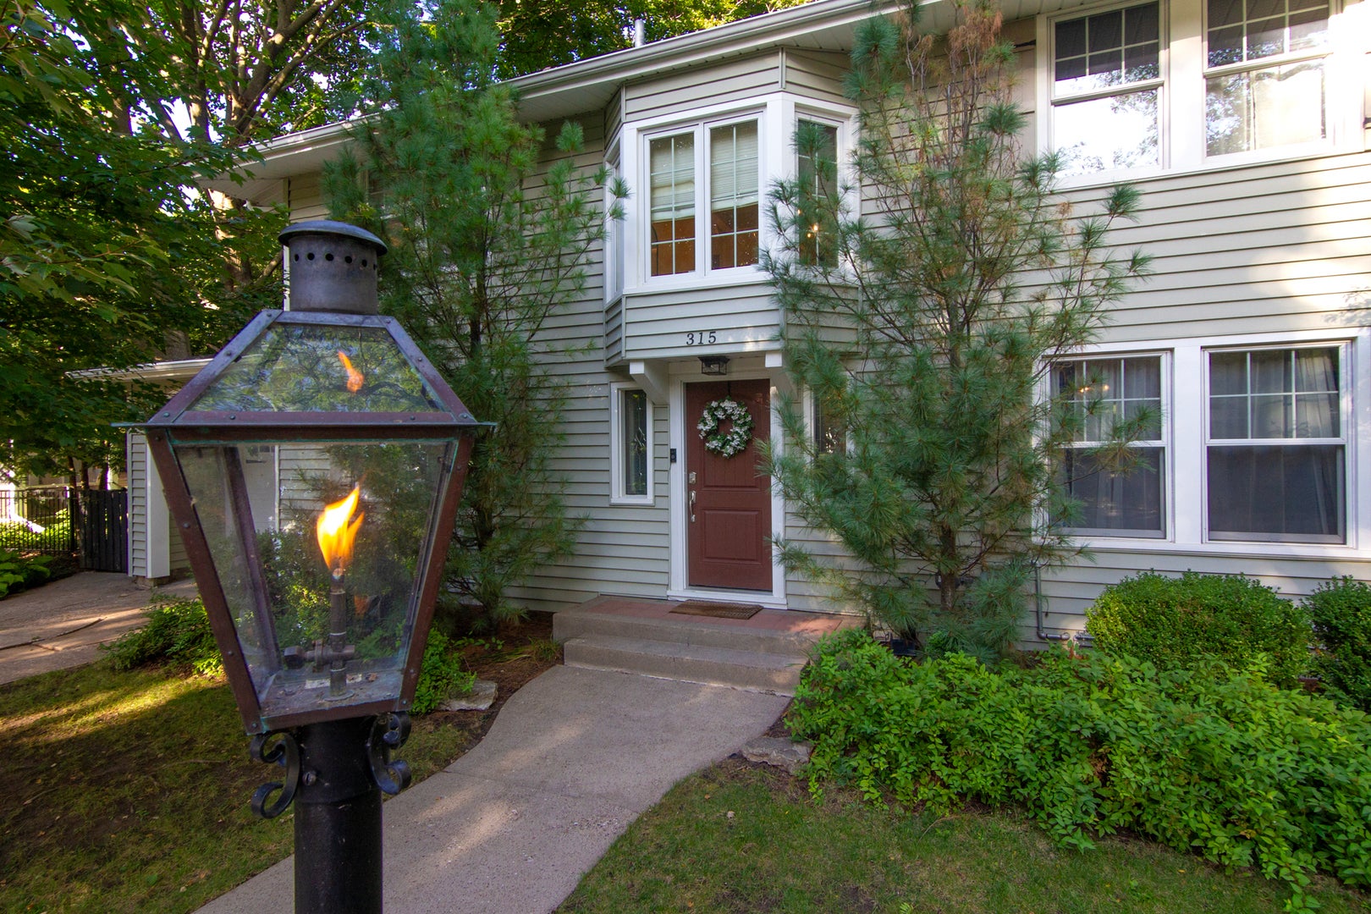
A true McClellan Heights treasure, this beautifully preserved 1930 home offers the perfect blend of historic charm and modern comfort. The main floor welcomes you with an inviting entry, a stylishly updated half bath, and a fully modernized gourmet kitchen featuring upgraded appliances, granite counters, and timeless finishes. The dining room showcases original corner builtins, while the spacious family room is highlighted by dual French doors that open to a large covered porch-an ideal spot for relaxing or entertaining. Upstairs, a sweeping staircase leads to the serene primary suite with an updated bath. Two additional bedrooms and a full hall bath complete the second floor. The finished walkout lower level provides a generous rec room, laundry area, and exceptional storage. Significant recent improvements elevate the outdoor living experience: extensive backyard landscaping has created a more usable, inviting space with beautiful views of the historic neighborhood. A newly added railing and staircase enhance the stunning side porch, making it even easier to enjoy the home's outdoor spaces. Mature landscaping, classic architecture, and the charm of McClellan Heights surround this exceptional property.

Save
Ask
Tour
Hide
Share
Listing Snapshot
Price 
$359,000
Days On Site 
12 Days
Bedrooms 
3
Inside Area (SqFt) 
2,215 sqft
Total Baths 
3
Full Baths 
2
Partial Baths 
1
Lot Size 
0.14 Acres
Year Built 
1930
MLS® Number 
12754466
Status 
Active
Property Tax 
$6,022
HOA/Condo/Coop Fees 
N/A
Sq Ft Source 
Assessor
Friends & Family
Recent Activity
yesterdayListing updated with changes from the MLS®
a week agoStatus changed to Active
2 weeks agoListing first seen on site
General Features
Acres 
0.14
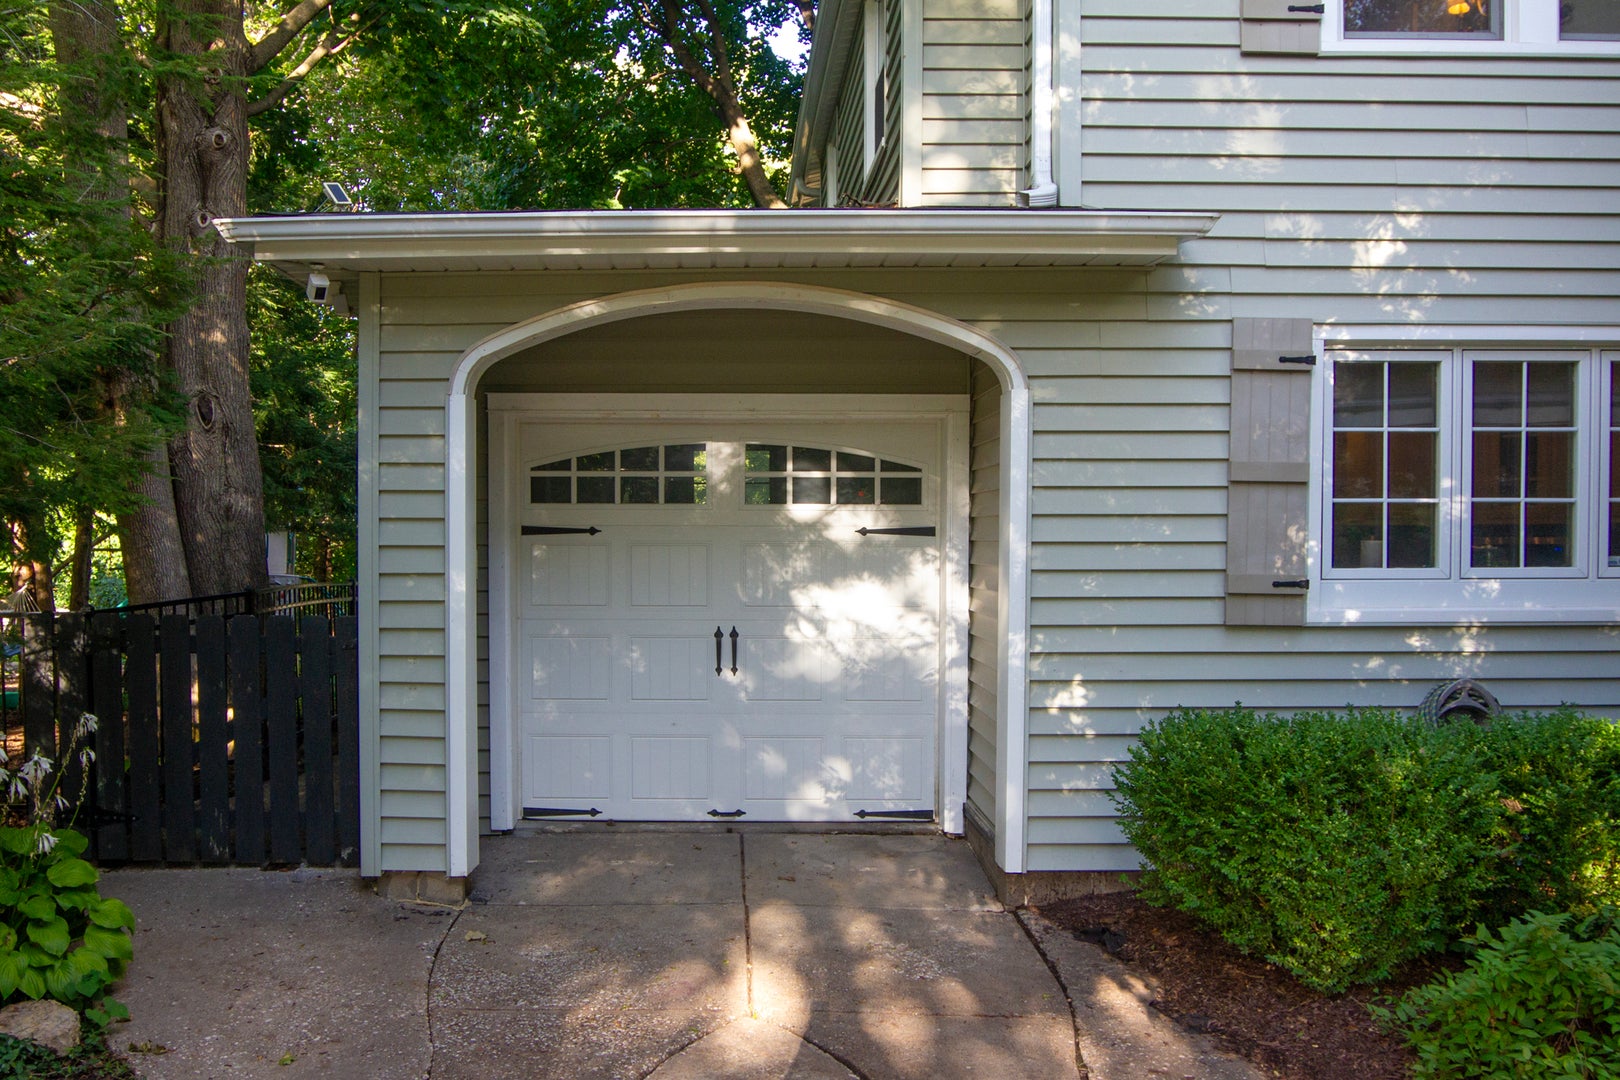
Attached Garage 
Yes
Foundation 
Block
Garage 
Yes
Garage Spaces 
1
Parking 
AttachedGarage
Parking Spaces 
1
Property Sub Type 
Single Family Residence
Security 
Security System
Sewer 
Public Sewer
SqFt Below 
387
Utilities 
Cable Available
Water Source 
Public
Interior Features
Appliances 
DishwasherDisposalMicrowaveRangeRefrigerator
Basement 
PartialWalk-Out Access
Cooling 
Central Air
Fireplace 
Yes
Fireplace Features 
Family RoomWood Burning
Fireplaces 
1
Heating 
Natural GasForced Air
Bedroom 2 
Dimensions - 12X13Level - Second
Bedroom 3 
Dimensions - 9X11Level - Second
Bedroom 4 
Dining Room 
Dimensions - 12X14Level - Main
Family Room 
Dimensions - 13X21Level - Main
Kitchen 
Dimensions - 9X12Level - Main
Laundry 
Dimensions - 8X8Level - Basement
Living Room 
Master Bedroom 
Dimensions - 11X15Level - Second
Recreation Room 
Dimensions - 13X20Level - Basement
Save
Ask
Tour
Hide
Share
Exterior Features
Construction Details 
Vinyl Siding
Lot Features 
Level
Patio And Porch 
Porch
Community Features
MLS Area 
Davenport
School District 
Central High School
Township 
N/A
Schools
School District
Central High School
Elementary School
Mckinley Elementary School
Middle School
Sudlow Middle School
High School
Central High School
Listing Courtesy of MRED as distributed by MLS Grid of Thomas Real Estate Development, Inc.


Based on information submitted to the MLS GRID as of 2026-09-24 09:09 AM UTC. All data is obtained from various sources and may not have been verified by broker or MLS GRID. Supplied Open House Information is subject to change without notice. All information should be independently reviewed and verified for accuracy. Properties may or may not be listed by the office/agent presenting the information.
Last checked: 2026-09-24 09:09 AM UTC
MRED DMCA Copyright Information Copyright © 2026 Midwest Real Estate Data LLC. All rights reserved.

Neighborhood & Commute
Source: Walkscore
Disclosure: Community information and market data powered by Constellation Data Labs. Information is deemed reliable but not guaranteed.
Save
Ask
Tour
Hide
Share