O'Neil Property Group
Save
Ask
Tour
Hide
Share
$6,900
16 Days On Site

5047 W Winnemac Avenue
Chicago, IL 60630

For Rent|Residential Lease|Active
4
Beds
4
Total Baths
3
Full Baths
1
Partial Bath
3,213
SqFt
$2
/SqFt
2019
Built
County:
Cook
Listing Courtesy of MRED as distributed by MLS Grid of Compass
5047 W Winnemac Avenue5047 W Winnemac Avenue5047 W Winnemac Avenue5047 W Winnemac Avenue
Save
Ask
Tour
Hide
Share

Mortgage Calculator

Monthly Payment (Est.)

Enter an interest rate to see your estimated monthly payment.
Calculator powered by Showcase IDX, a Constellation1 Company. Copyright ©2026 Information is deemed reliable but not guaranteed.

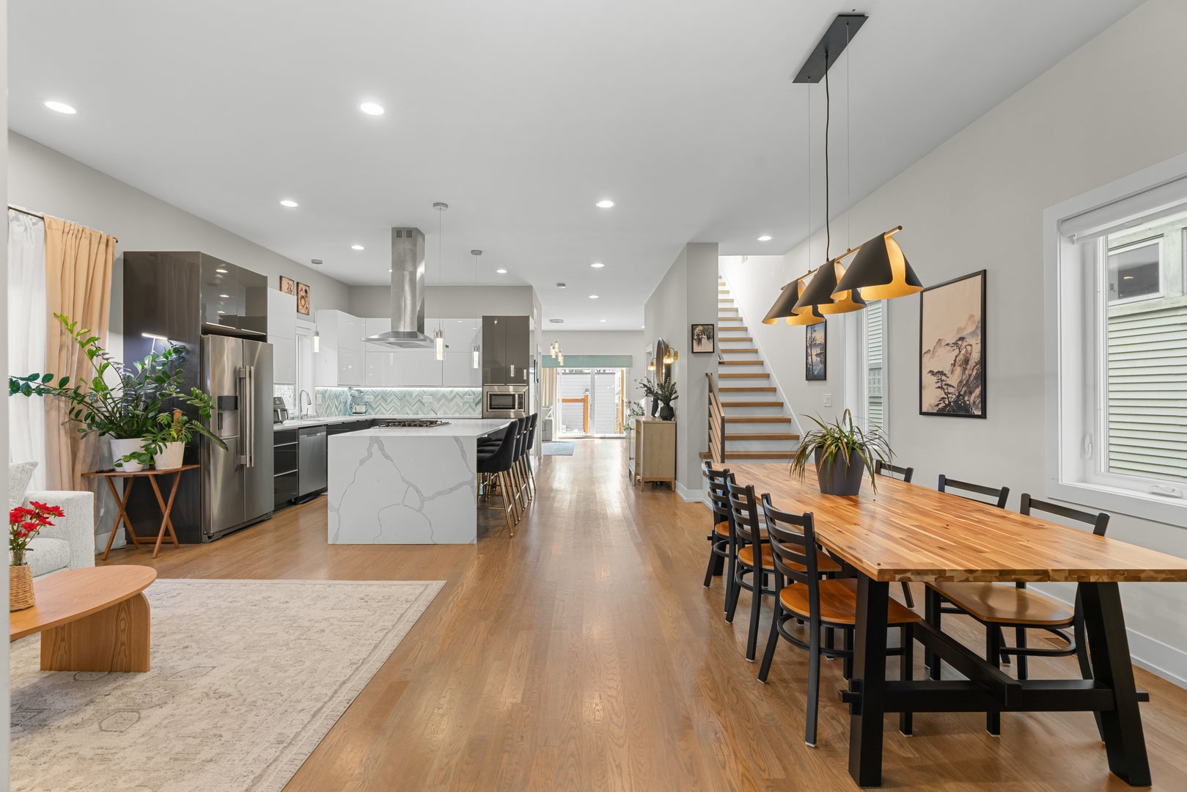
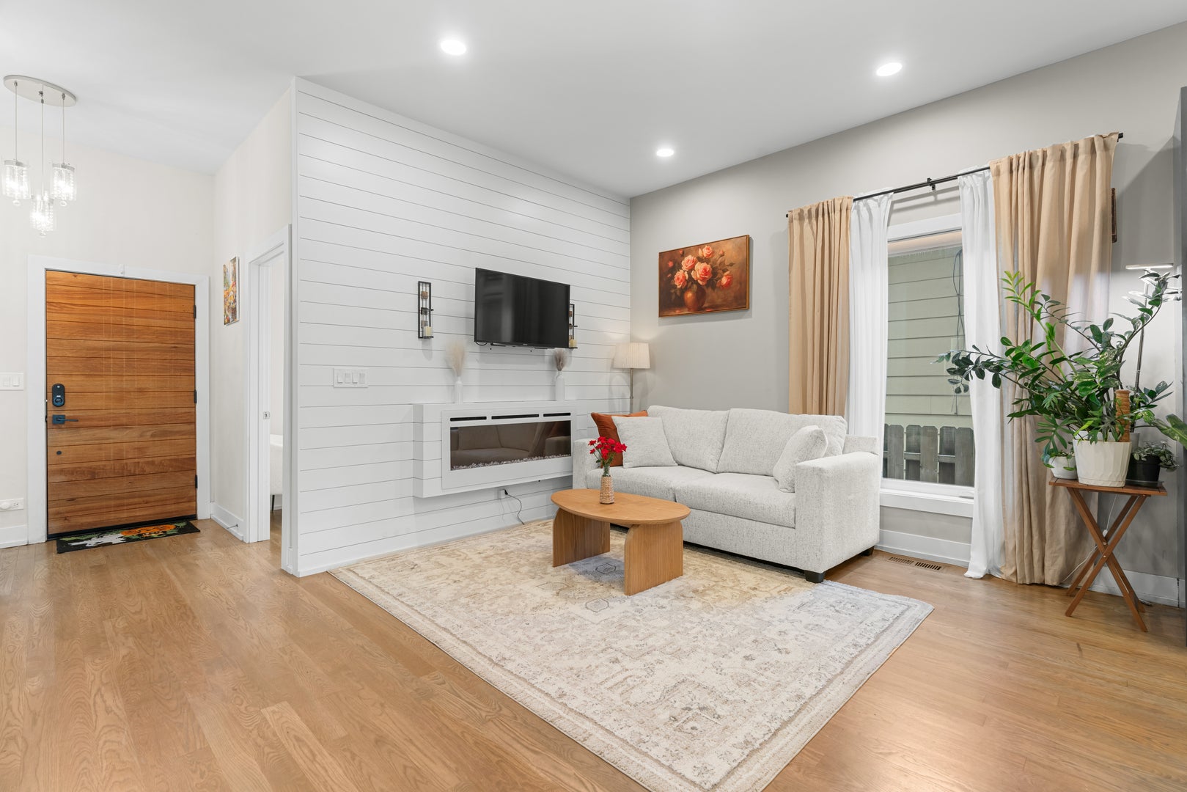
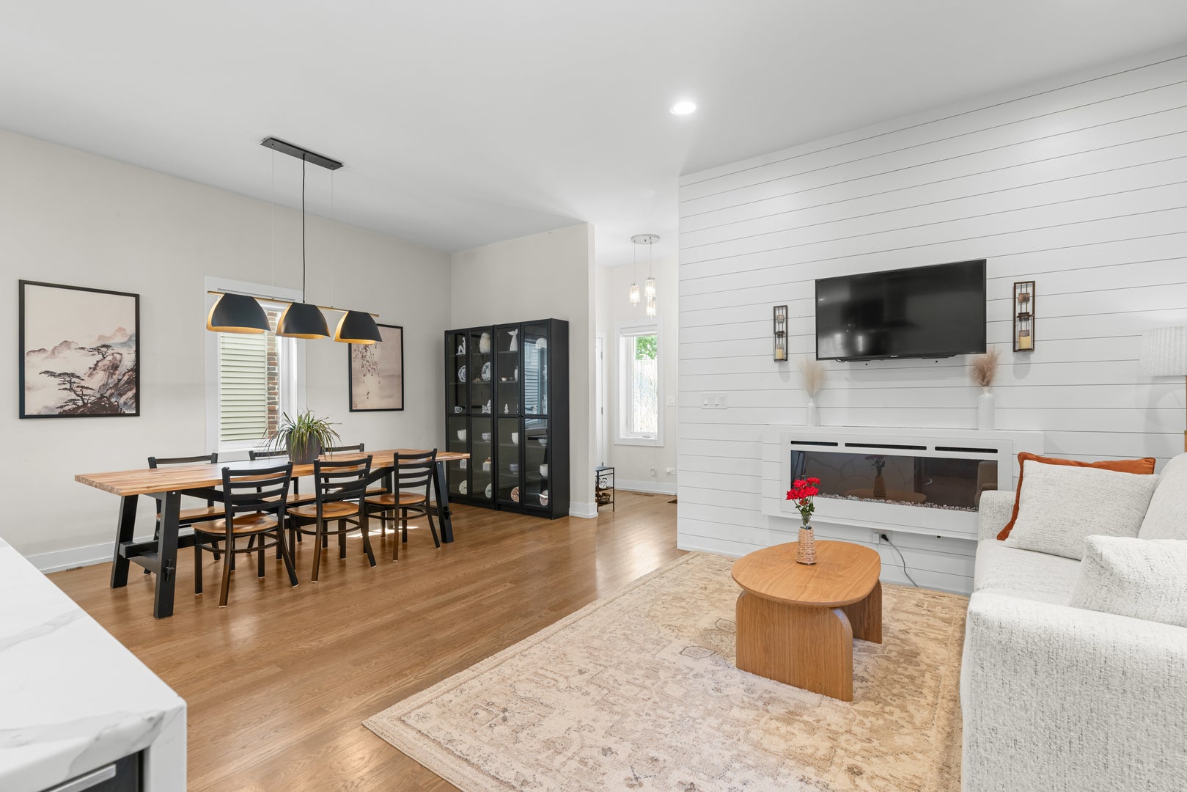
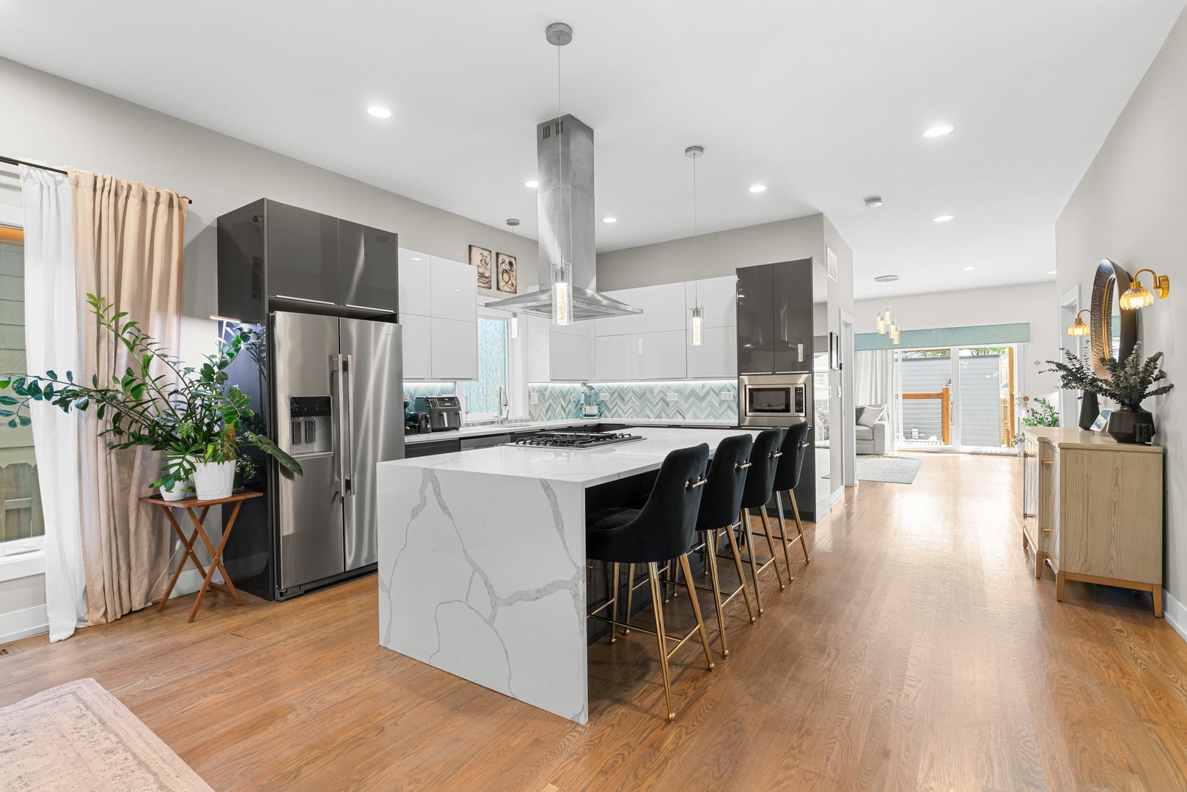
Welcome Home to this beautifully maintained contemporary residence, where modern design meets comfortable everyday living right on the border of Jefferson Park and Forest Glen! Thoughtfully designed for both entertaining and every day life, this super spacious home offers 4 bedrooms, 4 baths, a fully finished basement, two additional rooms and a beautifully landscaped backyard. The open-concept main level is filled with natural light from all angles and features a stunning kitchen with custom cabinetry, quartz countertops, stainless steel appliances, and a large island overlooking the seating and dining areas anchored by a cozy electric fireplace, with a bonus room attached, perfect for a sunny office space! Plus an ample living area also on the main level leading right out to your own private oasis. Step outside to a beautifully landscaped backyard with a paver patio, creating the perfect setting for summer gatherings or quiet evenings at home. On the top floor, start your mornings with coffee on your private balcony right off the spacious primary suite facing South, flooding the space with more natural sunlight. Enjoy the convenience of second-floor laundry where all 4 bedrooms live. Downstairs, the finished lower level expands your living space featuring heated floors throughout!!, a full wet bar, full bath, and a versatile bonus room perfect for a guest suite, home office, gym, or 5th bedroom. Designer lighting, custom window treatments and dual HVAC systems, add comfort and peace of mind. PLUS 2.5 car garage with EV parking! Ideally located in the top-rated public school district - Beaubien Elementary just one block over and Taft High School nearby. Plus surrounded by plenty of parks & hiking trails, the CTA Blue Line, Metra stations and I-90/94, this home offers the perfect blend of city convenience, and neighborhood charm. *Also listed FOR SALE - see sales listing for more info

Save
Ask
Tour
Hide
Share
Listing Snapshot
Price 
$6,900
Days On Site 
16 Days
Bedrooms 
4
Inside Area (SqFt) 
3,213 sqft
Total Baths 
4
Full Baths 
3
Partial Baths 
1
Lot Size 
N/A
Year Built 
2019
MLS® Number 
12754498
Status 
Active
Property Tax 
N/A
HOA/Condo/Coop Fees 
N/A
Sq Ft Source 
Estimated
Friends & Family
Recent Activity
3 hours agoListing updated with changes from the MLS®
7 days agoStatus changed to Active
2 weeks agoPrice changed to $6,900
2 weeks agoListing first seen on site
General Features
Available on 
2026-09-15
Direction Faces 
North
Garage 
Yes
Garage Spaces 
2.5
Parking 
Garage Door OpenerDetachedGarage
Parking Spaces 
2.5
Pets 
Cats OKDogs OK
Sewer 
Public Sewer
Water Source 
Public
Interior Features
Appliances 
RangeMicrowaveDishwasherRefrigeratorStainless Steel Appliance(s)
Basement 
FinishedFull
Cooling 
Central Air
Electric 
Circuit Breakers
Fireplace 
Yes
Fireplace Features 
Living RoomElectric
Fireplaces 
1
Flooring 
Hardwood
Furnished 
Unfurnished
Heating 
Natural Gas
Interior 
Walk-In Closet(s)Wet Bar
Laundry Features 
Upper LevelIn Unit
Window Features 
Skylight(s)
Balcony/Porch/Lanai 
Dimensions - 15X6Level - Second
Bar/Entertainment 
Dimensions - 13X6Level - Basement
Bedroom 2 
Dimensions - 13X9Level - Second
Bedroom 3 
Dimensions - 10X14Level - Second
Bedroom 4 
Dimensions - 10X15Level - Second
Bonus Room 
Dimensions - 20X13Level - Basement
Deck 
Dimensions - 15X9Level - Main
Dining Room 
Dimensions - 11X13Level - Main
Family Room 
Dimensions - 20X14Level - Main
Kitchen 
Dimensions - 9X15Level - MainDescription - Island
Laundry 
Dimensions - 3X3Level - Second
Living Room 
Dimensions - 10X11Level - Main
Master Bedroom 
Dimensions - 14X14Level - Second
Office 
Dimensions - 9X7Level - Main
Recreation Rm 
Dimensions - 20X16Level - Basement
Utility Room-2nd Floor 
Dimensions - 3X4Level - Second
Utility Room-Lower Level 
Dimensions - 11X6Level - Basement
Walk In Closet 
Dimensions - 6X5Level - Second
Save
Ask
Tour
Hide
Share
Exterior Features
Construction Details 
Frame
Exterior 
Balcony
Other Structures 
Garage(s)
Patio And Porch 
DeckPatio
Windows/Doors 
Skylight(s)
Community Features
Accessibility Features 
Accessible Entrance
MLS Area 
CHI - Jefferson Park
School District 
William Howard Taft High School
Township 
Jefferson
Schools
School District
William Howard Taft High School
Elementary School
Beaubien Elementary School
Middle School
Beaubien Elementary School
High School
William Howard Taft High School
Listing Courtesy of MRED as distributed by MLS Grid of Compass


Based on information submitted to the MLS GRID as of 2026-09-25 05:48 PM UTC. All data is obtained from various sources and may not have been verified by broker or MLS GRID. Supplied Open House Information is subject to change without notice. All information should be independently reviewed and verified for accuracy. Properties may or may not be listed by the office/agent presenting the information.
Last checked: 2026-09-25 05:48 PM UTC
MRED DMCA Copyright Information Copyright © 2026 Midwest Real Estate Data LLC. All rights reserved.

Neighborhood & Commute
Source: Walkscore
Disclosure: Community information and market data powered by Constellation Data Labs. Information is deemed reliable but not guaranteed.
Save
Ask
Tour
Hide
Share