
700 W Webster StreetClinton, IL 61727
Mortgage Calculator
Monthly Payment (Est.)
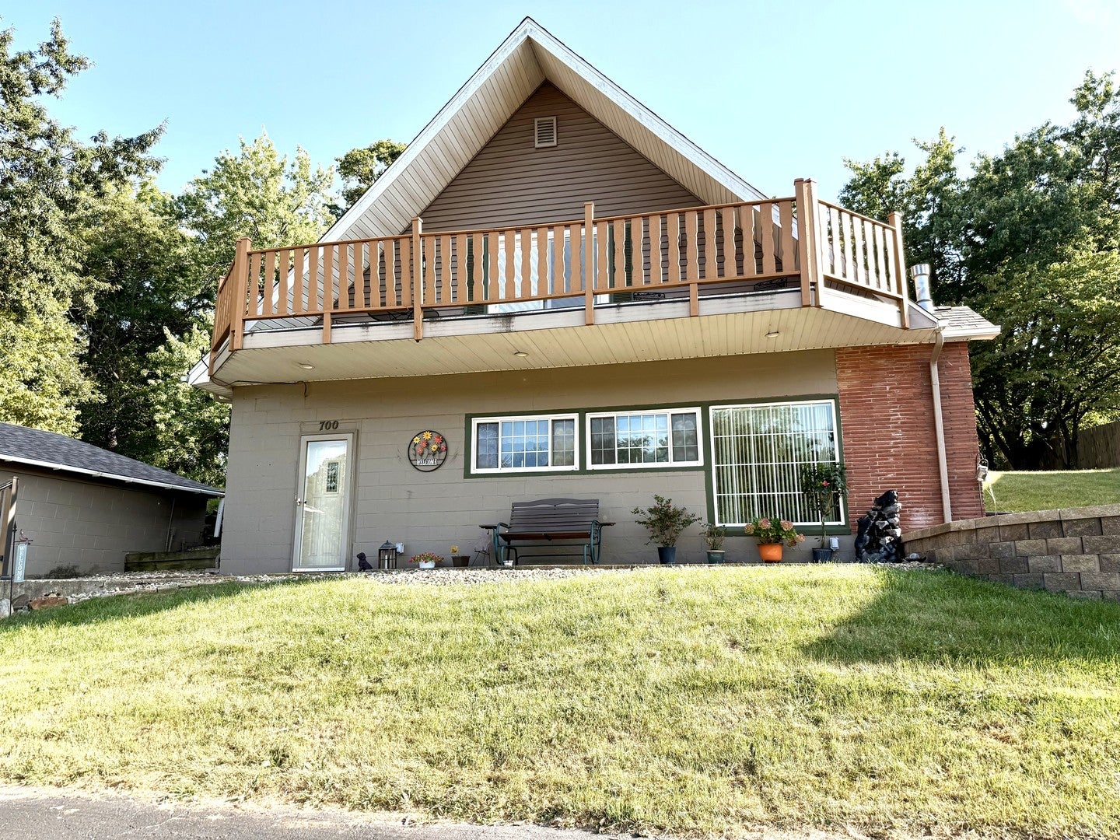
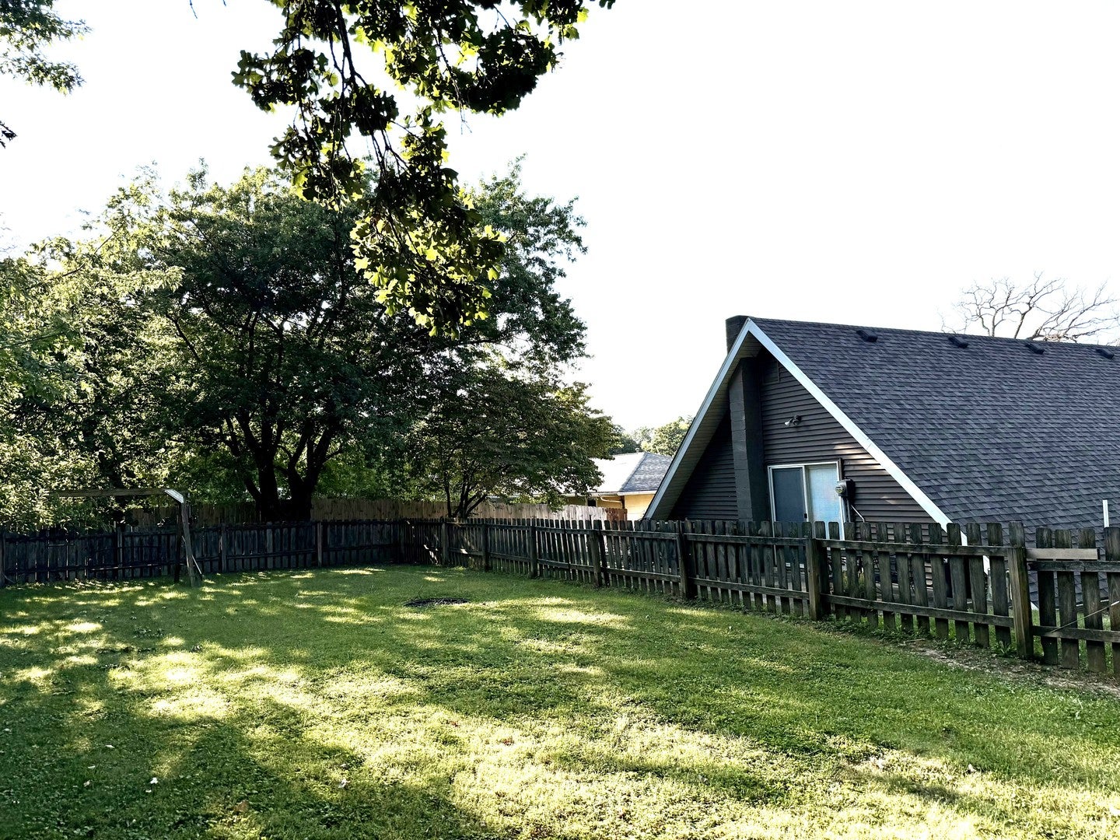
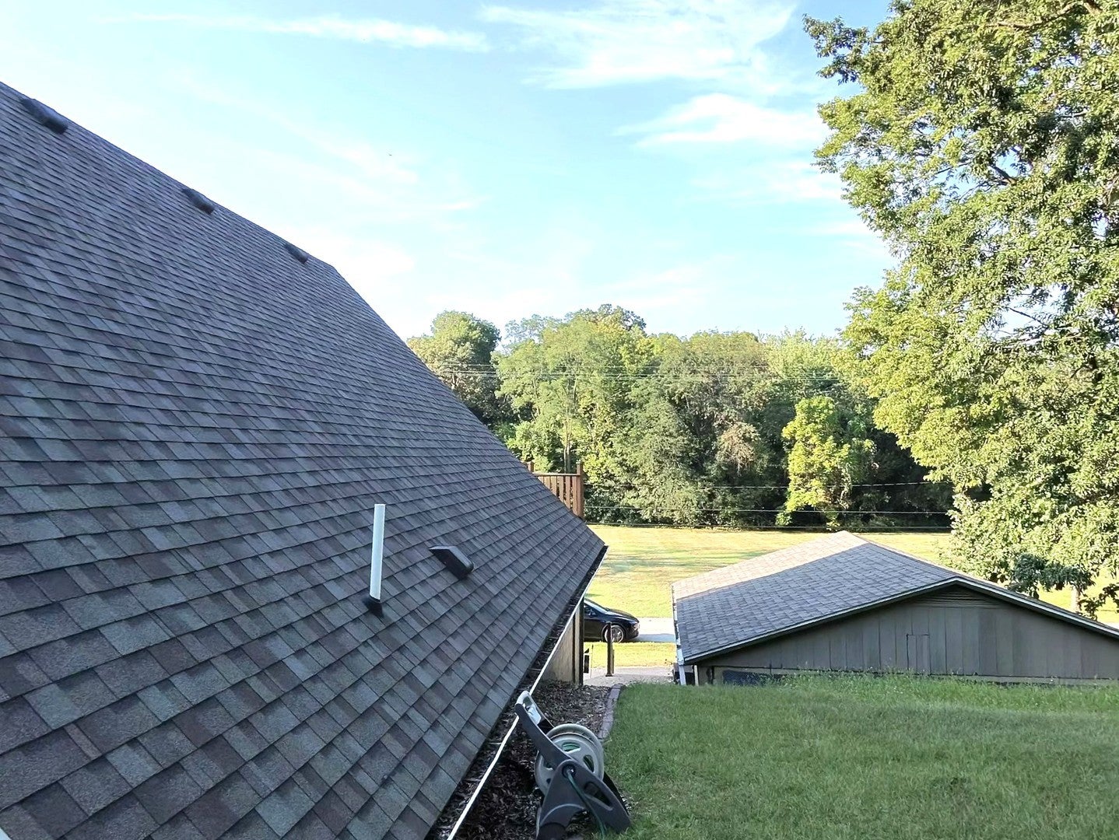
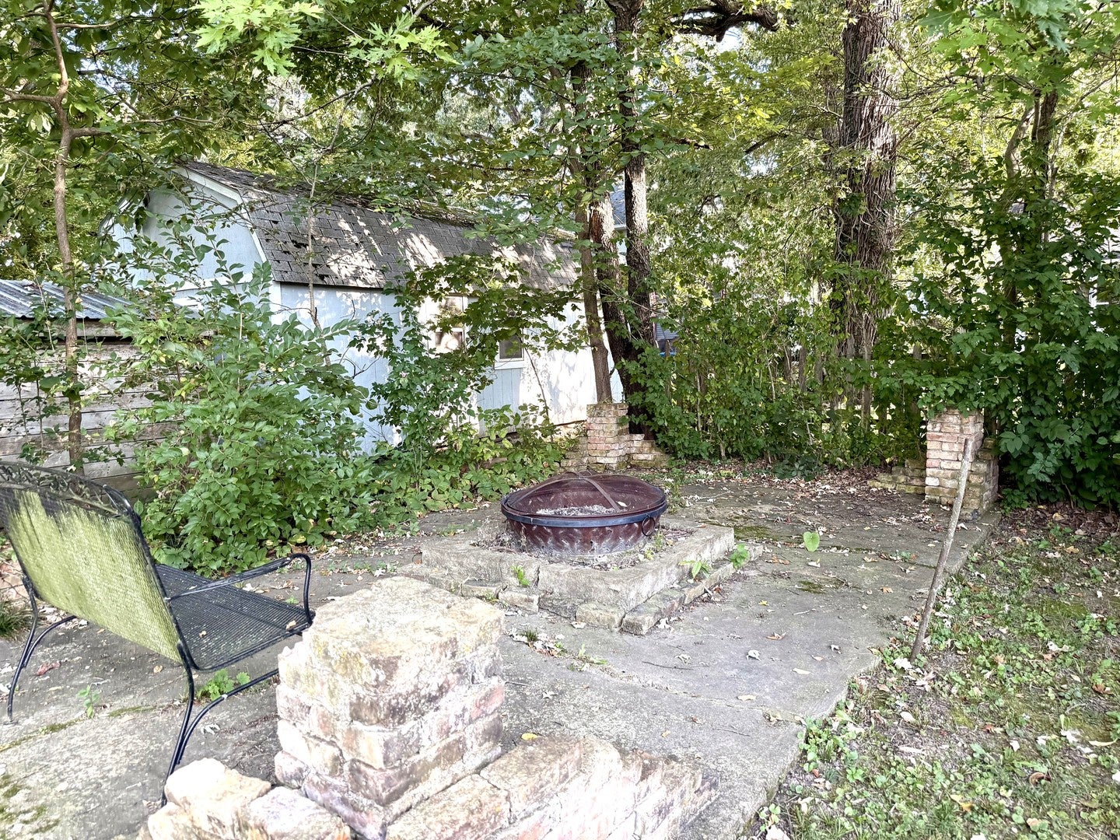
Enter an interest rate to see your estimated monthly payment.Discover a truly unique, move-in-ready home at 700 W Webster Street in Clinton! This partially underground A-frame offers distinctive architecture and added natural insulation that may help improve energy efficiency throughout the seasons. With many of the larger updates already completed, the next owner can settle in and enjoy the home instead of beginning with a long list of major projects. Inside, you'll find tray ceilings, an eat-in kitchen, newer flooring installed within the last four years, fresh paint in select areas, and an impressive amount of storage. All appliances will remain with the home. The home currently offers three bedrooms, along with additional rooms that may provide the potential for a fourth or even fifth bedroom, depending on intended use and applicable requirements. The second level features a spacious loft or recreation room with access to a walkout balcony, as well as a primary bedroom with a private bath. Two sliding doors on this level were replaced approximately five years ago. Major improvements include a roof approximately three years old, heating and cooling system approximately six years old, updated ductwork, and professionally updated wiring installed in conduit approximately eight years ago. Replacement windows have been installed throughout most of the home, with the exception of the living room. ZIPP-R foil insulation has also been added in portions of the attic space. The water heater is approximately 15 years old. Outside, the property features a partially fenced backyard, fire-pit area, half-circle asphalt driveway, updates to the garage, and a drainage-tile system installed along the home to help direct water away from the foundation. The property is also situated across the street from a park area. Detached 2 car garage anchored with carbon fiber strap for more stability that is currently under warranty. With its partially underground construction, A-frame design, flexible living spaces, abundant storage, and numerous completed improvements, this one-of-a-kind Clinton home is one you truly need to see in person!
| 3 days ago | Listing updated with changes from the MLS® | |
| 2 weeks ago | Status changed to Active Under Contract | |
| 3 weeks ago | Listing first seen on site |

Based on information submitted to the MLS GRID as of 2026-09-30 10:35 PM UTC. All data is obtained from various sources and may not have been verified by broker or MLS GRID. Supplied Open House Information is subject to change without notice. All information should be independently reviewed and verified for accuracy. Properties may or may not be listed by the office/agent presenting the information.
Last checked: 2026-09-30 10:35 PM UTC
MRED DMCA Copyright Information Copyright © 2026 Midwest Real Estate Data LLC. All rights reserved.