O'Neil Property Group
Save
Ask
Tour
Hide
Share
$449,900
5 Days On Site

211 S Dorchester Avenue
Wheaton, IL 60187

For Sale|Single Family Residence|Active
3
Beds
2
Total Baths
2
Full Baths
1,015
SqFt
$443
/SqFt
1954
Built
County:
DuPage
Listing Courtesy of MRED as distributed by MLS Grid of Keller Williams Premiere Properties
211 S Dorchester Avenue211 S Dorchester Avenue211 S Dorchester Avenue211 S Dorchester Avenue
Save
Ask
Tour
Hide
Share

Mortgage Calculator

Monthly Payment (Est.)

$2,053
Calculator powered by Showcase IDX, a Constellation1 Company. Copyright ©2026 Information is deemed reliable but not guaranteed.

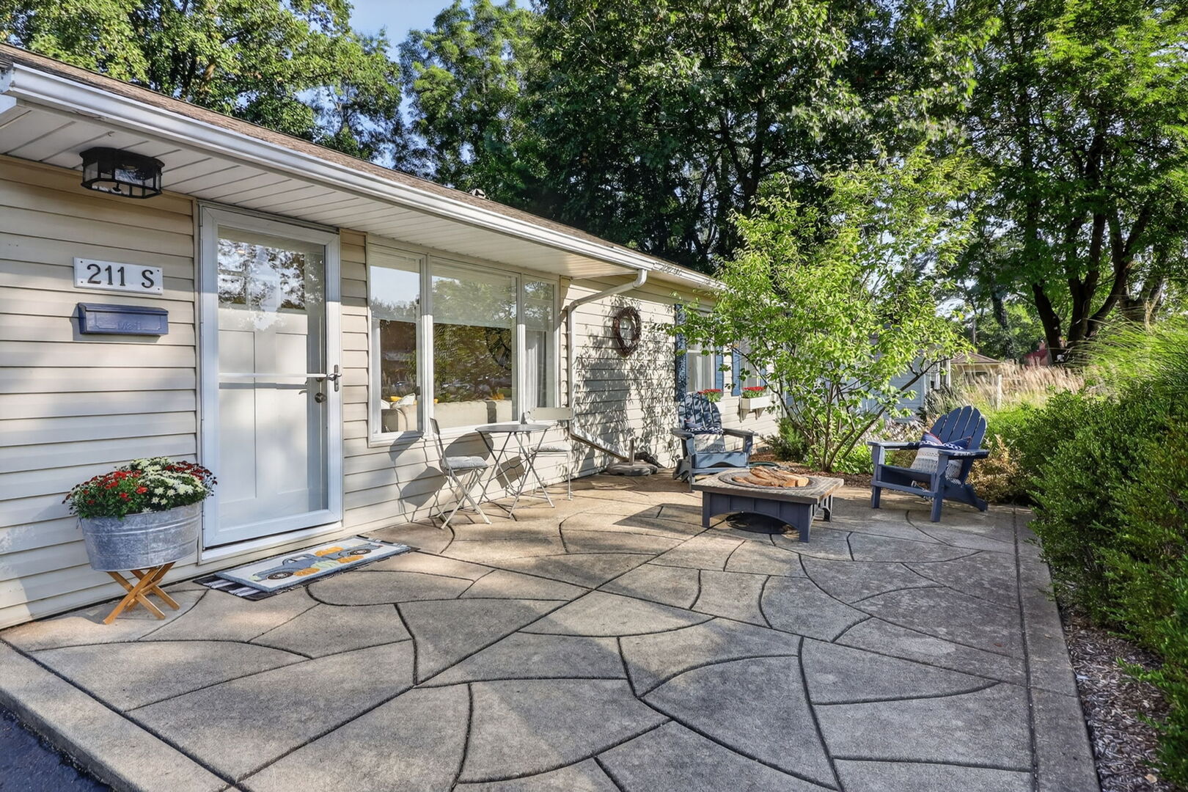
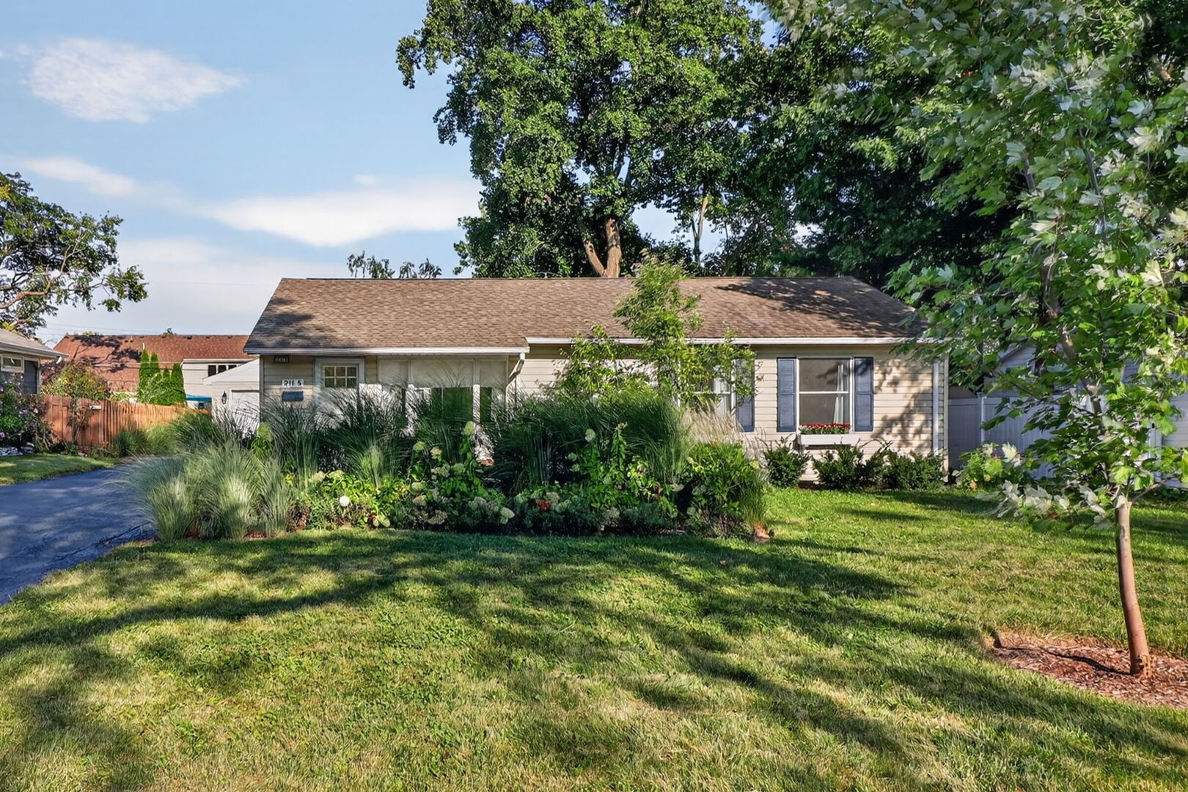
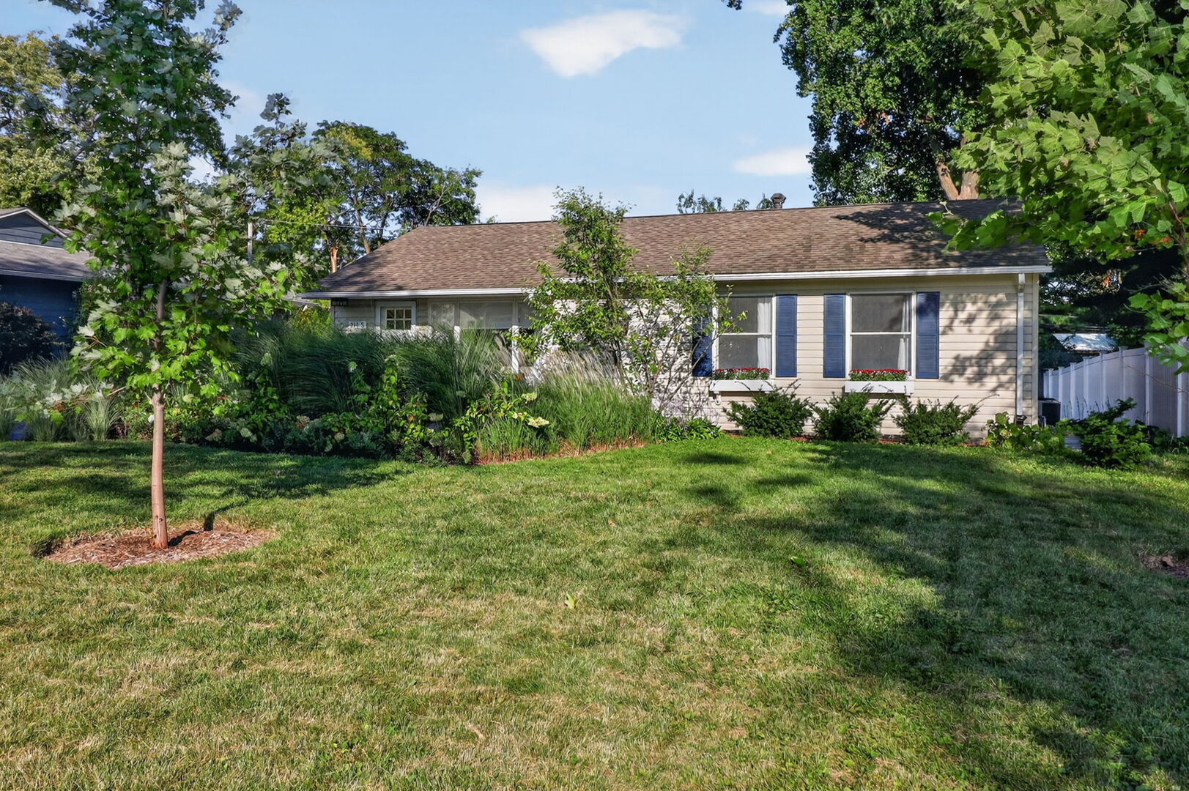
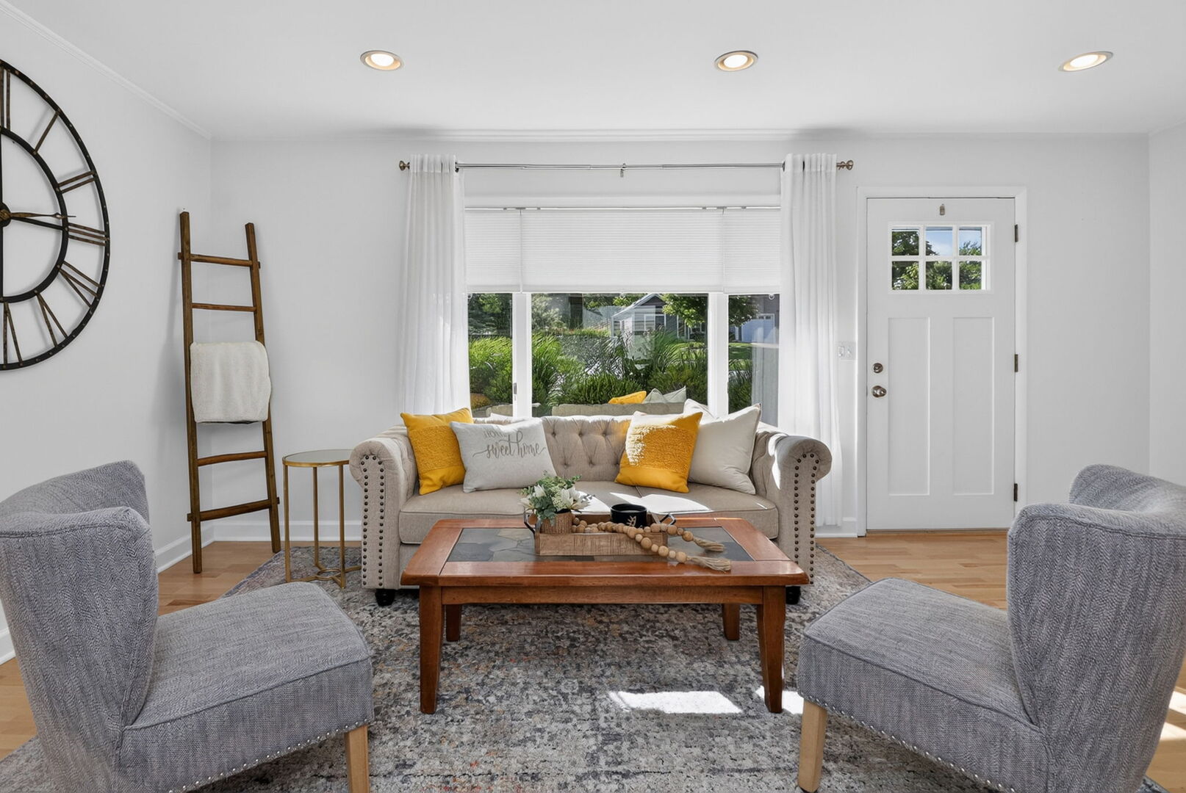
The 'Doll House' on Dorchester! 1-level living in this super cute ranch house with a full finished basement. The front stamped-concrete patio is so welcoming and has been professionally landscaped with native grasses and other plantings for sitting out, enjoying nature and watching the beautiful sunsets. New European Beech Kahrs hardwood flooring throughout the 1st floor. Updated kitchen with stainless appliances, stone counter tops, classic subway tile, & window overlooking the serene, private backyard. Slider off the dining area for easy grilling and entertaining. Entire 1st floor walls, ceiling, trim and crown molding have been freshly painted. 6" baseboards on the main living level. Large picture window in living room brings in a wealth of natural lighting. Primary bedroom has views of backyard from the slider. Bedrooms have been soundproofed with rockwool and 5/8" drywall. Updated bathrooms, solid wood doors & ample recessed lights throughout. Full finished basement features a family room, bedroom, full bath, laundry, office, storage, and solid wood doors. 2.5 car detached garage that has an extra high ceiling for additional storage needs. Furnace and finished basement 2022, A/C 2023, Hot water heater 2025. Walk to Emerson Elementary School & Monroe Middle School! Award winning schools, library, and parks. Minutes to Downtown Wheaton, train, restaurants & shops, Cosley Zoo, Prairie Path & Wheaton Sports Center.

Save
Ask
Tour
Hide
Share
Listing Snapshot
Price 
$449,900
Days On Site 
5 Days
Bedrooms 
3
Inside Area (SqFt) 
1,015 sqft
Total Baths 
2
Full Baths 
2
Partial Baths 
N/A
Lot Size 
0.2046 Acres
Year Built 
1954
MLS® Number 
12754523
Status 
Active
Property Tax 
$6,542
HOA/Condo/Coop Fees 
N/A
Sq Ft Source 
Plans
Friends & Family
Recent Activity
3 days agoListing updated with changes from the MLS®
5 days agoListing first seen on site
General Features
Acres 
0.2046
Direction Faces 
East
Foundation 
Concrete Perimeter
Garage 
Yes
Garage Spaces 
2.5
Parking 
AsphaltGarage Door OpenerDetachedGarage
Parking Spaces 
2.5
Property Sub Type 
Single Family Residence
Sewer 
Public Sewer
SqFt Below 
936
SqFt Total 
1015
Style 
Ranch
Utilities 
Cable Available
Interior Features
Appliances 
RangeDishwasherRefrigeratorWasherDryerDisposalStainless Steel Appliance(s)Range HoodGas CooktopHumidifier
Basement 
FinishedConcreteStorage SpaceFullDaylight
Cooling 
Ceiling Fan(s)Central Air
Electric 
Circuit Breakers
Flooring 
HardwoodCarpetWood
Heating 
Natural GasForced Air
Interior 
Walk-In Closet(s)
Laundry Features 
In UnitIn Bathroom
Window Features 
Window TreatmentsDrapesBlindsInsulated WindowsScreens
Bedroom 2 
Dimensions - 12X10Level - Main
Bedroom 3 
Dimensions - 10X9Level - Main
Bedroom 4 
Dimensions - 12X11Level - Basement
Deck 
Dimensions - 12X10Level - Main
Dining Room 
Dimensions - 8X12Level - Main
Family Room 
Dimensions - 12X41Level - Basement
Kitchen 
Dimensions - 9X10Level - MainDescription - Eating Area-Table Space,Granite Counters,Updated Kitchen
Laundry 
Dimensions - 14X11Level - Basement
Living Room 
Dimensions - 19X13Level - Main
Master Bedroom 
Dimensions - 14X11Level - Main
Office 
Dimensions - 12X11Level - Basement
Save
Ask
Tour
Hide
Share
Exterior Features
Construction Details 
Vinyl Siding
Lot Features 
LandscapedLevel
Patio And Porch 
DeckPatio
Roof 
Asphalt
Windows/Doors 
Window TreatmentsDrapesBlindsInsulated WindowsScreens
Community Features
Community Features 
ParkPoolTennis Court(s)SidewalksStreet Lights
MLS Area 
Wheaton
School District 
Wheaton North High School
Township 
Milton
Schools
School District
Wheaton North High School
Elementary School
Emerson Elementary School
Middle School
Monroe Middle School
High School
Wheaton North High School
Listing Courtesy of MRED as distributed by MLS Grid of Keller Williams Premiere Properties


Based on information submitted to the MLS GRID as of 2026-09-15 03:38 PM UTC. All data is obtained from various sources and may not have been verified by broker or MLS GRID. Supplied Open House Information is subject to change without notice. All information should be independently reviewed and verified for accuracy. Properties may or may not be listed by the office/agent presenting the information.
Last checked: 2026-09-15 03:38 PM UTC
MRED DMCA Copyright Information Copyright © 2026 Midwest Real Estate Data LLC. All rights reserved.

Neighborhood & Commute
Source: Walkscore
Disclosure: Community information and market data powered by Constellation Data Labs. Information is deemed reliable but not guaranteed.
Save
Ask
Tour
Hide
Share