O'Neil Property Group

Search Homes for Sale in Chicago’s Western Suburbs

Save
Ask
Tour
Hide
Share
$800,000
64 Days On Site

1024 Trillium Trail
West Chicago, IL 60185

For Sale|Single Family Residence|Active Under Contract
4
Beds
5
Total Baths
4
Full Baths
1
Partial Bath
3,645
SqFt
$219
/SqFt
1989
Built
Subdivision:
Forest Trails
County:
DuPage
Listing Courtesy of MRED as distributed by MLS Grid of Southwestern Real Estate, Inc.
1024 Trillium Trail1024 Trillium Trail1024 Trillium Trail1024 Trillium Trail
Save
Ask
Tour
Hide
Share

Mortgage Calculator

Monthly Payment (Est.)

Enter an interest rate to see your estimated monthly payment.
Calculator powered by Showcase IDX, a Constellation1 Company. Copyright Β©2026 Information is deemed reliable but not guaranteed.

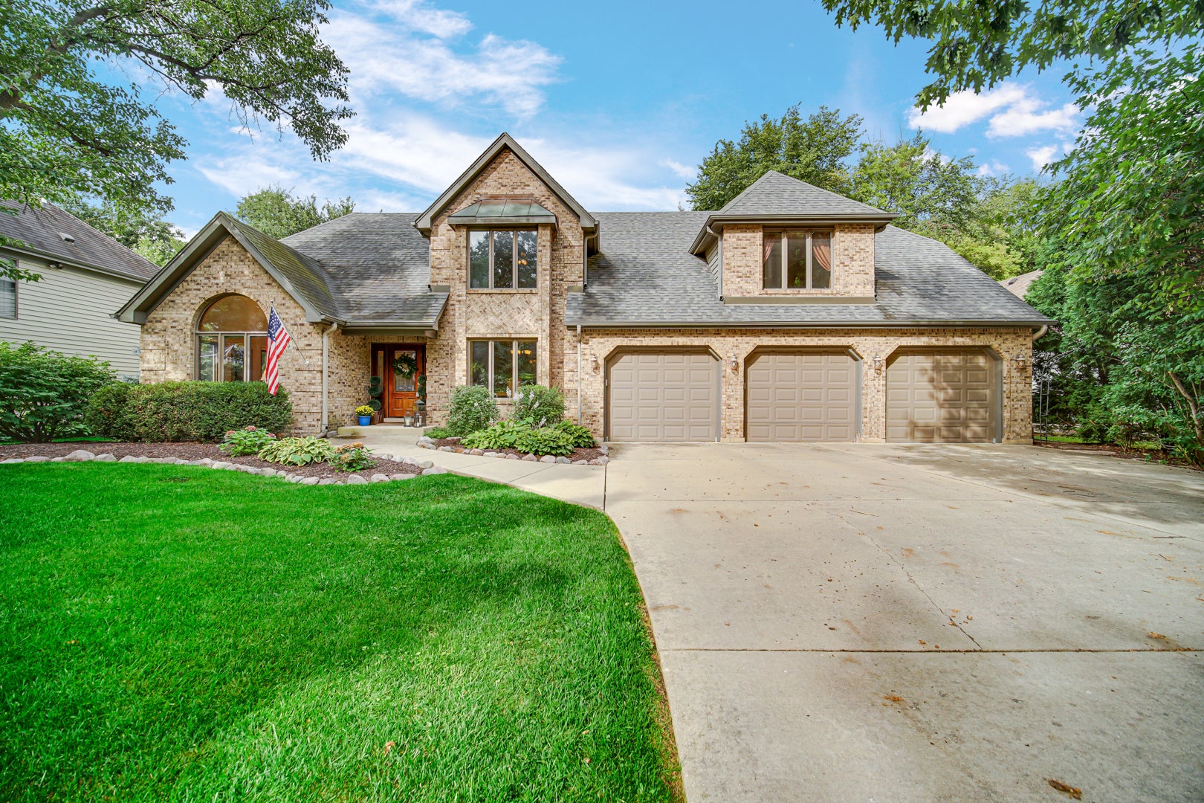
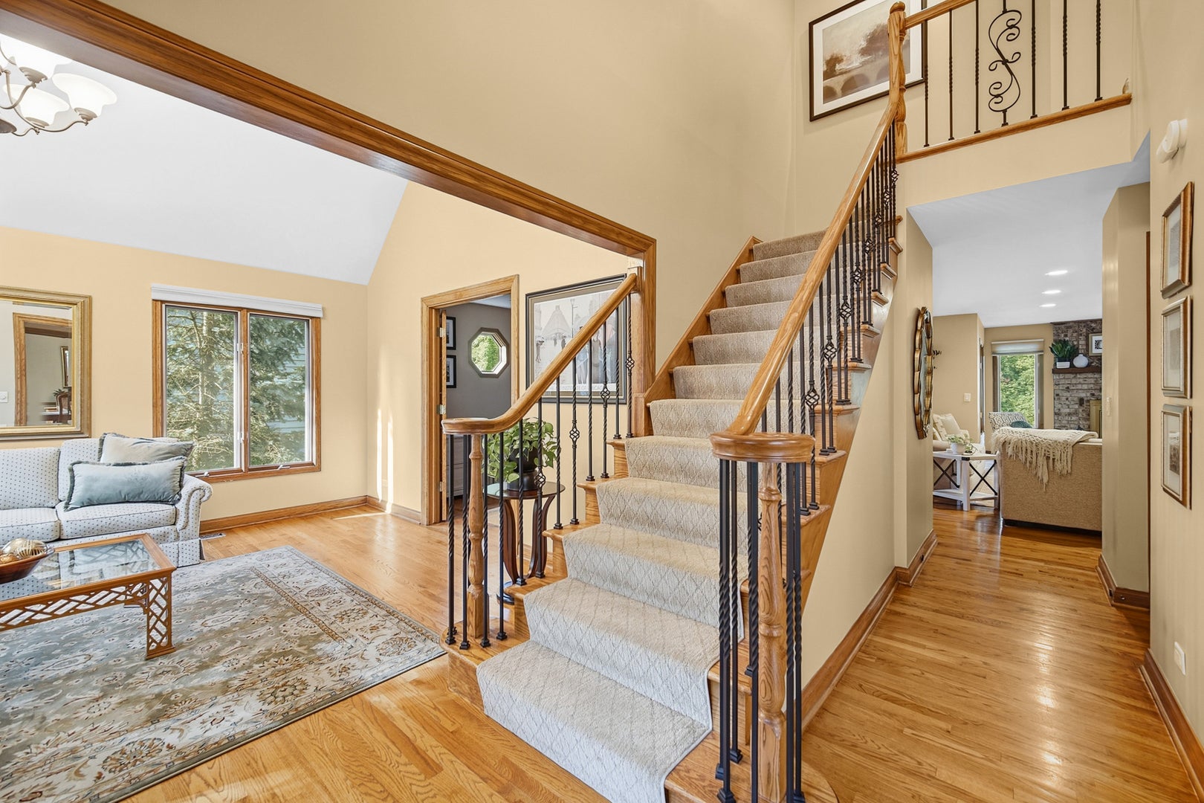
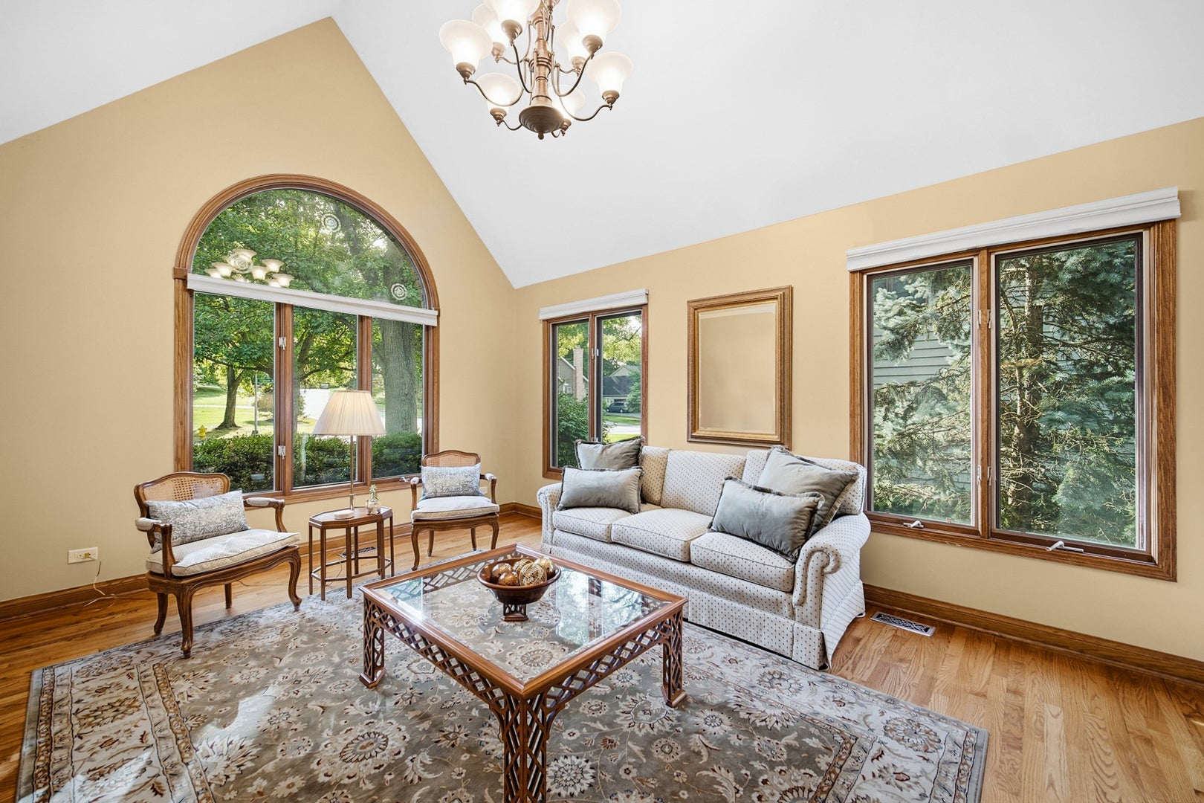
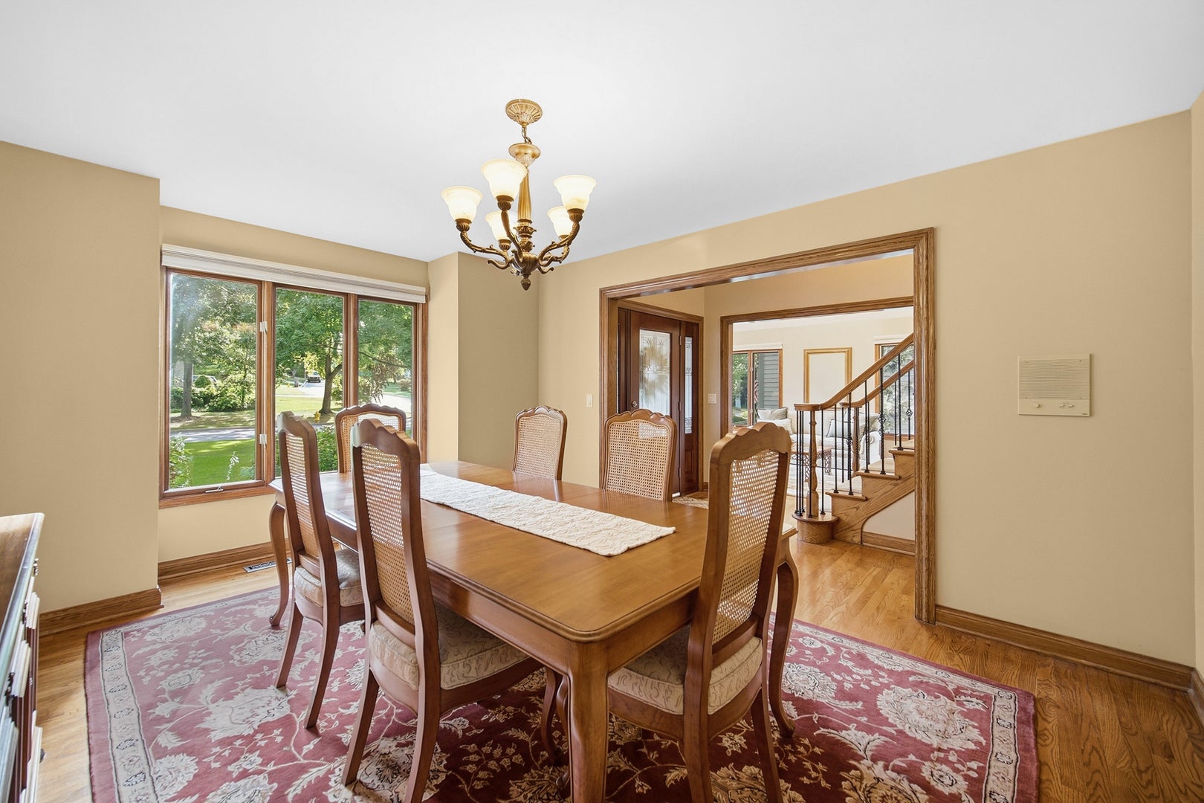
Impressive 4,100-square-foot estate home offering exceptional space inside and out, ideally located just one mile from Wheaton Academy. With 4 spacious bedrooms, 4 1/2 baths, a heated 3-car garage and nearly half an acre of beautifully landscaped, fenced grounds, this home was designed for both everyday living and entertaining. At the heart of the home is the gourmet kitchen, complete with stainless steel appliances, double ovens and an incredible 10-foot custom granite island with a second prep sink, plenty of room for cooking, gathering, and entertaining. Upstairs, the expansive primary suite feels like a private retreat with its own sitting area, fireplace and French doors opening to a private second-story porch. The spa-inspired bath features a whirlpool tub, separate shower, dual-sink vanity and walk-in closet. Each of the home's four generously sized bedrooms includes its own walk-in closet. The additional 1,800 square feet of finished basement space takes this home to another level, featuring a full bath with steam shower, bar, workout room and abundant space for entertaining, recreation or guests. Outside is where this property really shines. A custom deck spans the entire back of the home and overlooks three Unilock paver courtyards, extensive landscaping and a large fenced yard. Add dual heating and cooling systems, central vacuum, a custom mahogany front door and a heated 3-car garage, and this is a home that offers an uncommon combination of space, amenities and privacy.

Save
Ask
Tour
Hide
Share
Listing Snapshot
PriceΒ 
$800,000
Days On SiteΒ 
64 Days
BedroomsΒ 
4
Inside Area (SqFt)Β 
3,645 sqft
Total BathsΒ 
5
Full BathsΒ 
4
Partial BathsΒ 
1
Lot SizeΒ 
0.4135 Acres
Year BuiltΒ 
1989
MLS NumberΒ 
12754533
StatusΒ 
Active Under Contract
Property TaxΒ 
$17,528
HOA/Condo/Coop FeesΒ 
N/A
Sq Ft SourceΒ 
Appraiser
Friends & Family
Recent Activity
4 weeks agoListing updated with changes from the MLS
4 weeks agoStatus changed to Active Under Contract
2 months agoListing first seen on site
General Features
AcresΒ 
0.4135
Attached GarageΒ 
Yes
GarageΒ 
Yes
Garage SpacesΒ 
3
ParkingΒ 
Garage Door OpenerHeated GarageAttachedGarage
Parking SpacesΒ 
3
Property Sub TypeΒ 
Single Family Residence
SewerΒ 
Public Sewer
Water SourceΒ 
Public
Interior Features
AppliancesΒ 
RangeDishwasherRefrigeratorStainless Steel Appliance(s)
BasementΒ 
FinishedFull
CoolingΒ 
Central Air
ElectricΒ 
200+ Amp Service
FireplaceΒ 
Yes
Fireplace FeaturesΒ 
Family RoomMaster Bedroom
FireplacesΒ 
2
FlooringΒ 
Hardwood
HeatingΒ 
Forced Air
InteriorΒ 
Cathedral Ceiling(s)
Laundry FeaturesΒ 
Main Level
Bar/EntertainmentΒ 
Dimensions - 11X10
Bedroom 2Β 
Dimensions - 17X11
Bedroom 3Β 
Dimensions - 17X11
Bedroom 4Β 
Dimensions - 14X13
Bedroom 5Β 
Dimensions - 12X12
Dining RoomΒ 
Dimensions - 15X12
Eating AreaΒ 
Dimensions - 21X12
Family RoomΒ 
Dimensions - 23X13
KitchenΒ 
Dimensions - 16X15Description - Eating Area-Table Space,Island
LaundryΒ 
Dimensions - 11X9
Living RoomΒ 
Dimensions - 17X12
Master BedroomΒ 
Dimensions - 14X13
OfficeΒ 
Dimensions - 12X10
Recreation RoomΒ 
Dimensions - 31X13
Sitting RoomΒ 
Dimensions - 21X12
Sun RoomΒ 
Dimensions - 16X8
Tandem RoomΒ 
Dimensions - 11X9
Save
Ask
Tour
Hide
Share
Exterior Features
Construction DetailsΒ 
Brick
ExteriorΒ 
Balcony
FencingΒ 
Fenced
Patio And PorchΒ 
DeckPatio
RoofΒ 
Asphalt
Community Features
Community FeaturesΒ 
Sidewalks
MLS AreaΒ 
West Chicago
School DistrictΒ 
Community High School
TownshipΒ 
Wayne
Schools
School District
Community High School
Elementary School
Wegner Elementary School
Middle School
Leman Middle School
High School
Community High School
Listing Courtesy of MRED as distributed by MLS Grid of Southwestern Real Estate, Inc.


Based on information submitted to the MLS GRID as of 2026-11-19 10:25 AM UTC. All data is obtained from various sources and may not have been verified by broker or MLS GRID. Supplied Open House Information is subject to change without notice. All information should be independently reviewed and verified for accuracy. Properties may or may not be listed by the office/agent presenting the information.
Last checked: 2026-11-19 10:25 AM UTC
MRED DMCA Copyright Information Copyright Β© 2026 Midwest Real Estate Data LLC. All rights reserved.

Neighborhood & Commute
Source: Walkscore
Disclosure: Community information and market data powered by Constellation Data Labs. Information is deemed reliable but not guaranteed.
Save
Ask
Tour
Hide
Share