
621 Girard StreetMetropolis, IL 62960
Mortgage Calculator
Monthly Payment (Est.)
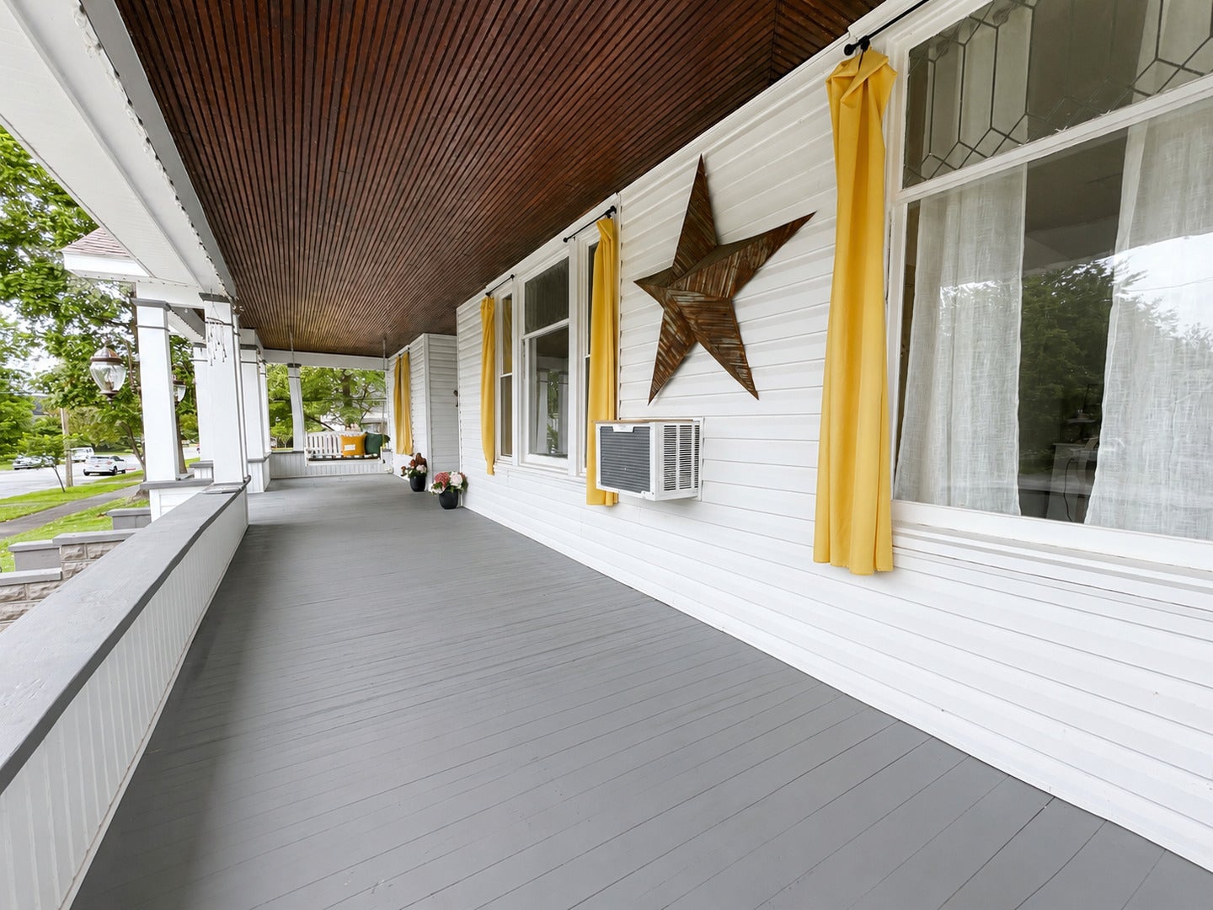
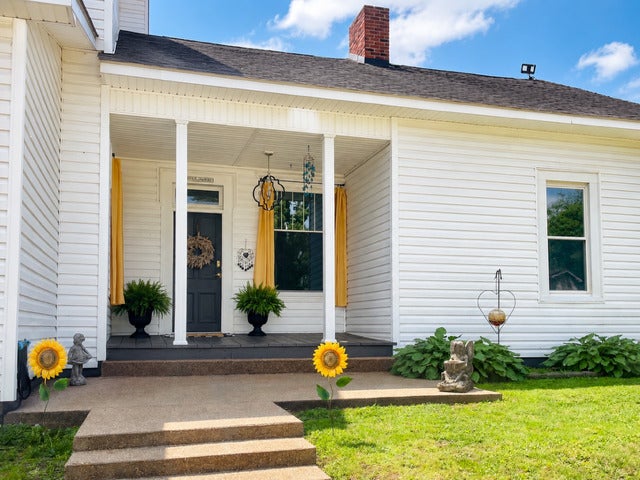
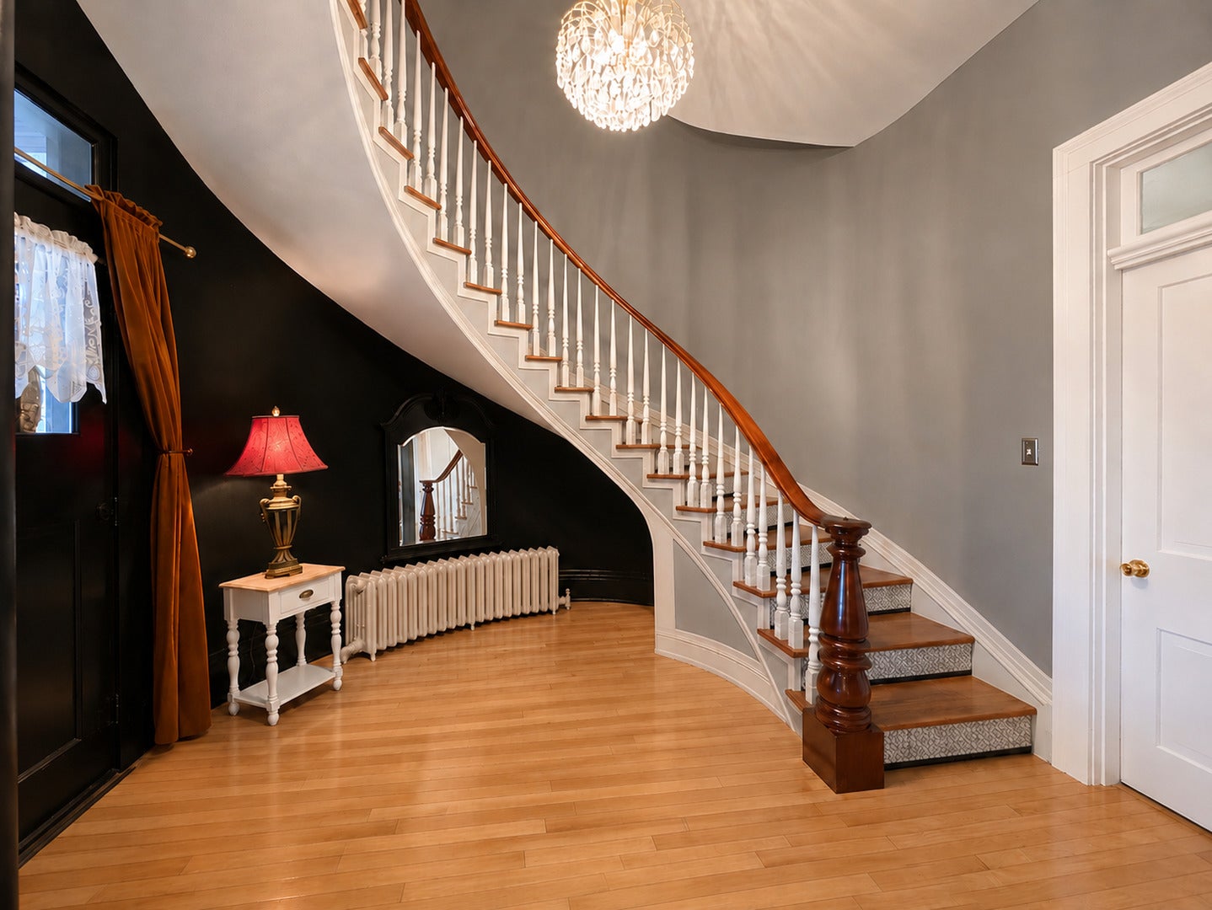
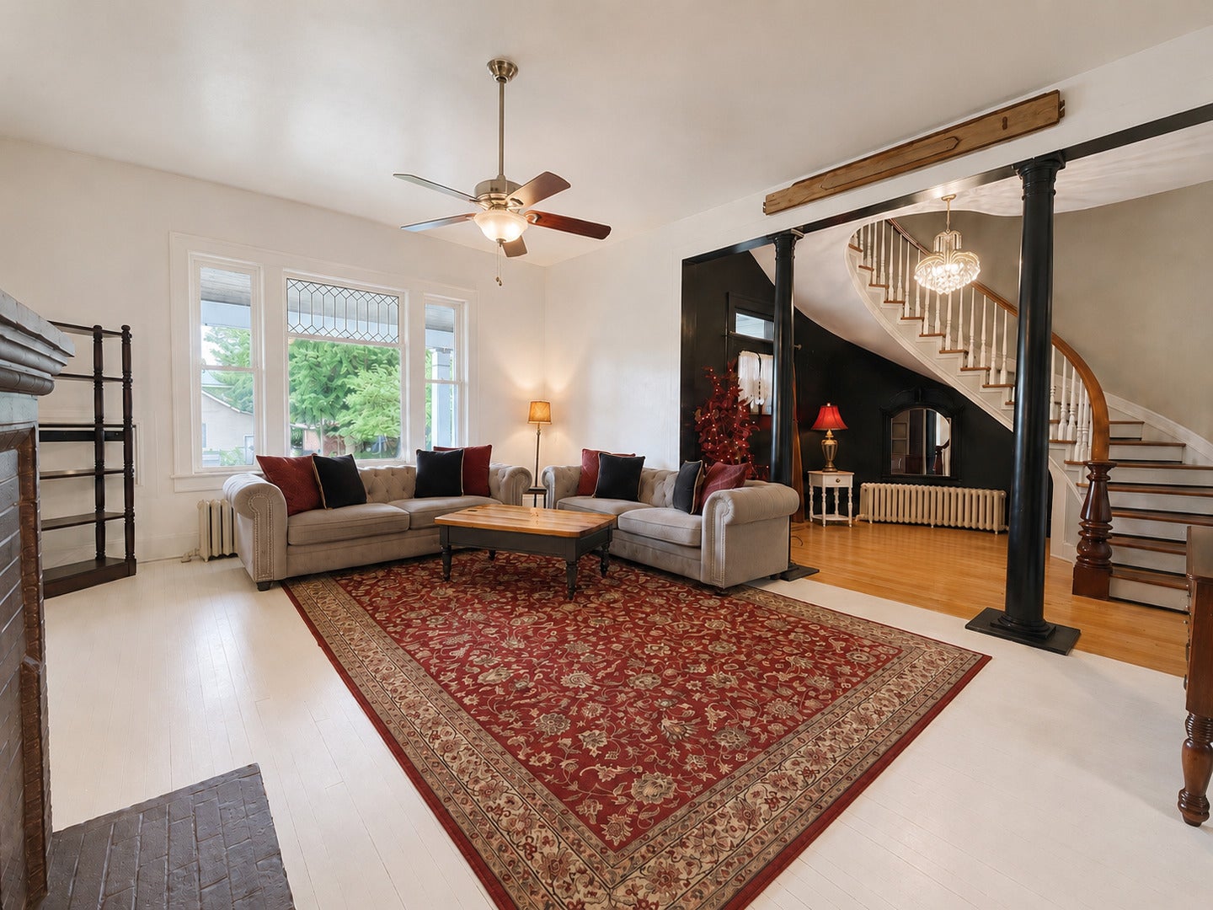
Enter an interest rate to see your estimated monthly payment.If space and versatility are high on your wish list, this 5-bedroom home has plenty to offer. From the moment you walk in, the hardwood flooring, high ceilings, and curved staircase give the home plenty of character. The floor plan provides multiple areas to gather, relax, work, or create separate spaces for different needs. The kitchen is both functional and inviting with a center island, gas range, built-in shelving, and a butler's pantry for additional storage and prep space. One of the most unique features of the home is the spacious primary suite. This private area includes two walk-in closets, a full bathroom, space for a sitting room or home office, and its own exterior entrance. Because this area was previously set up with a kitchenette, it also gives the next owner options for an in-law suite, guest quarters, or a more private living arrangement. Several updates have already been completed throughout the home, including fresh interior paint, updated light fixtures, bathroom hardware and fixtures, plus select replacement windows and doors. There is also plenty to enjoy outside with three covered porches, a deck, and a fenced backyard that offers privacy and room to entertain, relax, or enjoy time outdoors. With five bedrooms, multiple living spaces, a flexible floor plan, and a long list of improvements, this home gives you room to make it fit your lifestyle. A full list of updates is available upon request.
| 2 weeks ago | Listing updated with changes from the MLS® | |
| 2 weeks ago | Status changed to Active | |
| 3 weeks ago | Listing first seen on site |

Based on information submitted to the MLS GRID as of 2026-09-28 04:48 PM UTC. All data is obtained from various sources and may not have been verified by broker or MLS GRID. Supplied Open House Information is subject to change without notice. All information should be independently reviewed and verified for accuracy. Properties may or may not be listed by the office/agent presenting the information.
Last checked: 2026-09-28 04:48 PM UTC
MRED DMCA Copyright Information Copyright © 2026 Midwest Real Estate Data LLC. All rights reserved.
Did you know? You can invite friends and family to your search. They can join your search, rate and discuss listings with you.