
1113 Loughborough CourtWheaton, IL 60189
Mortgage Calculator
Monthly Payment (Est.)
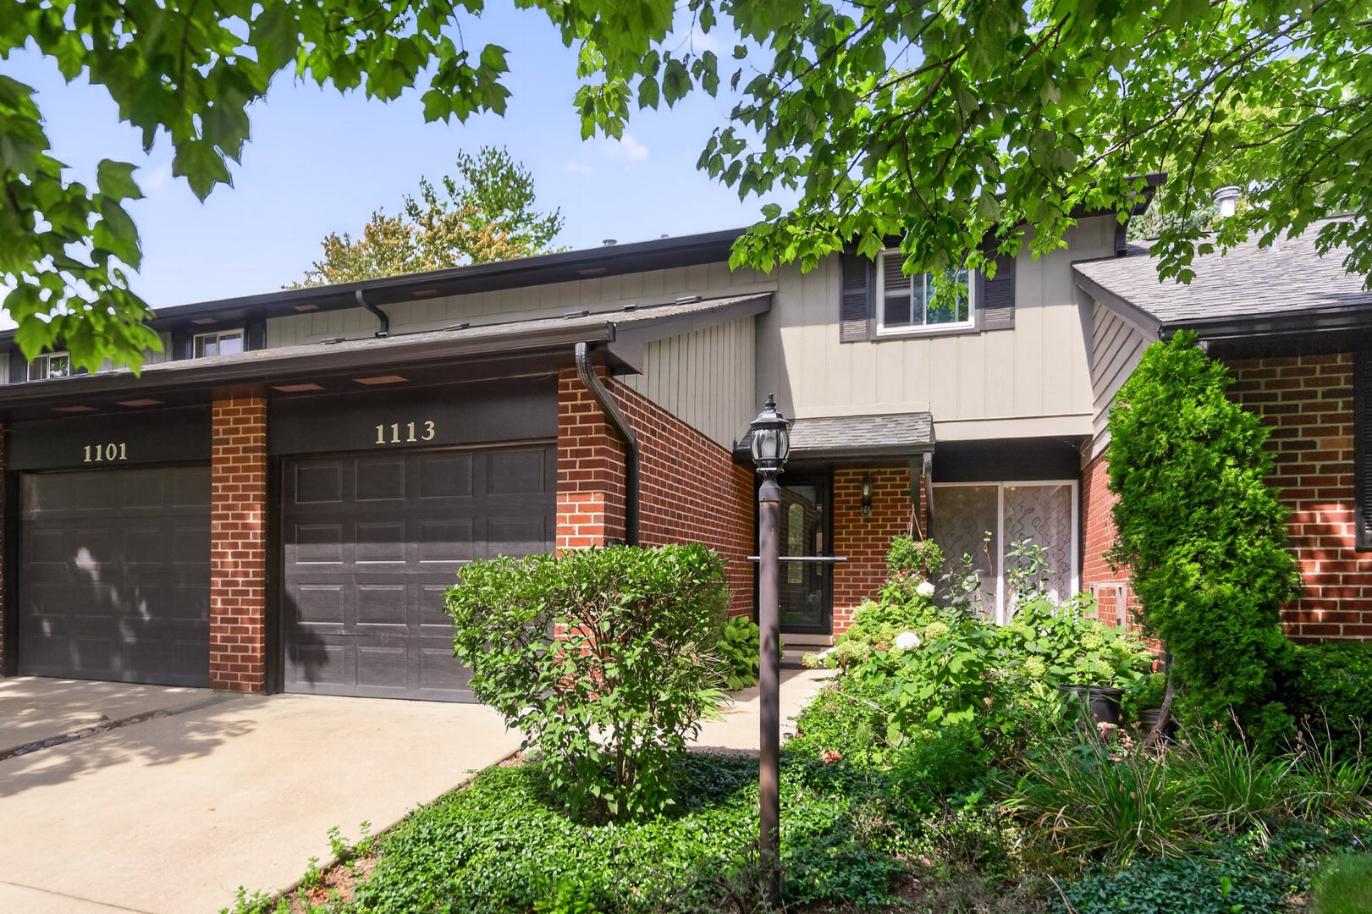
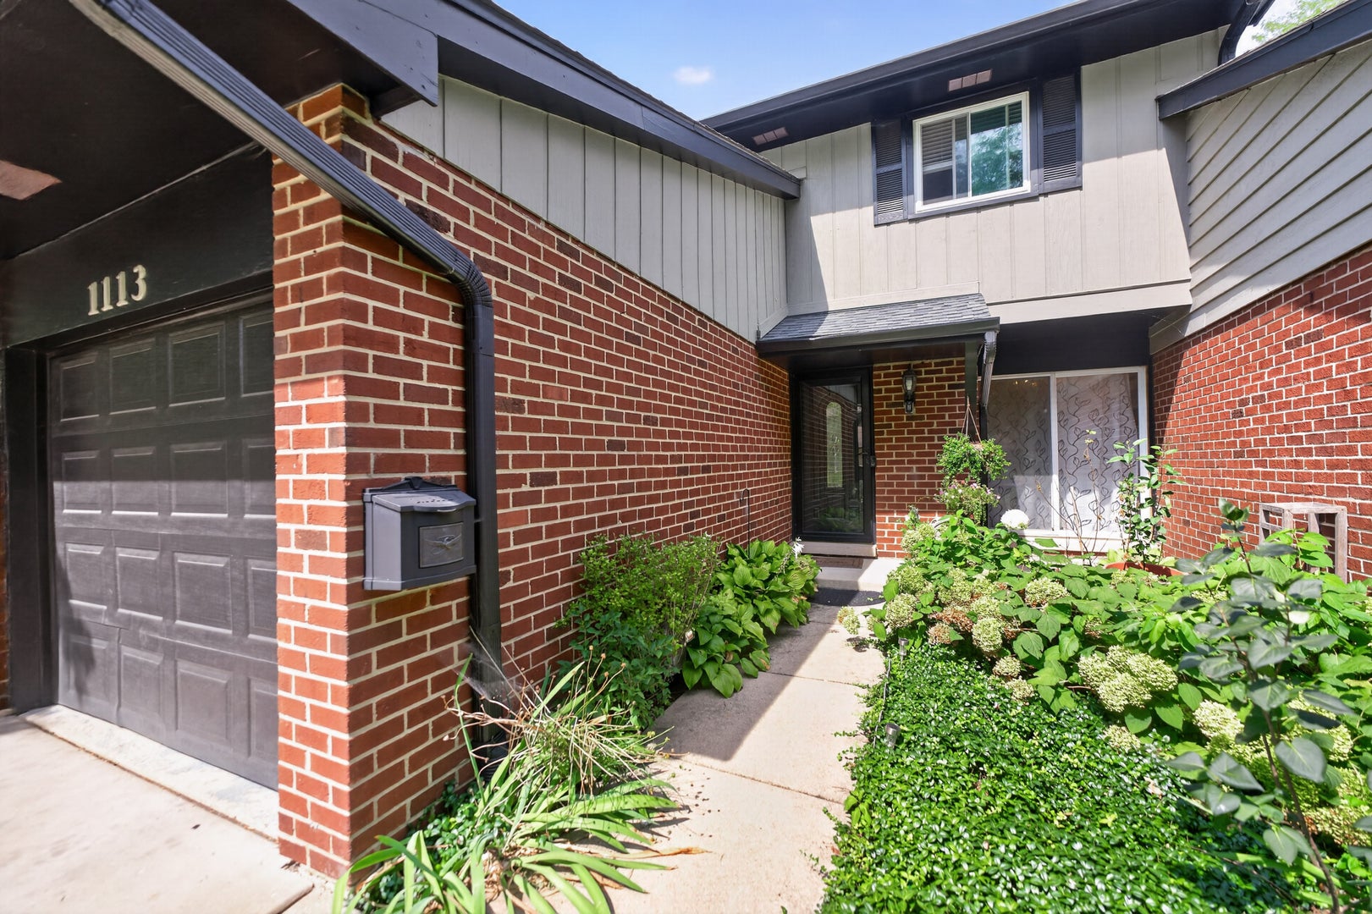
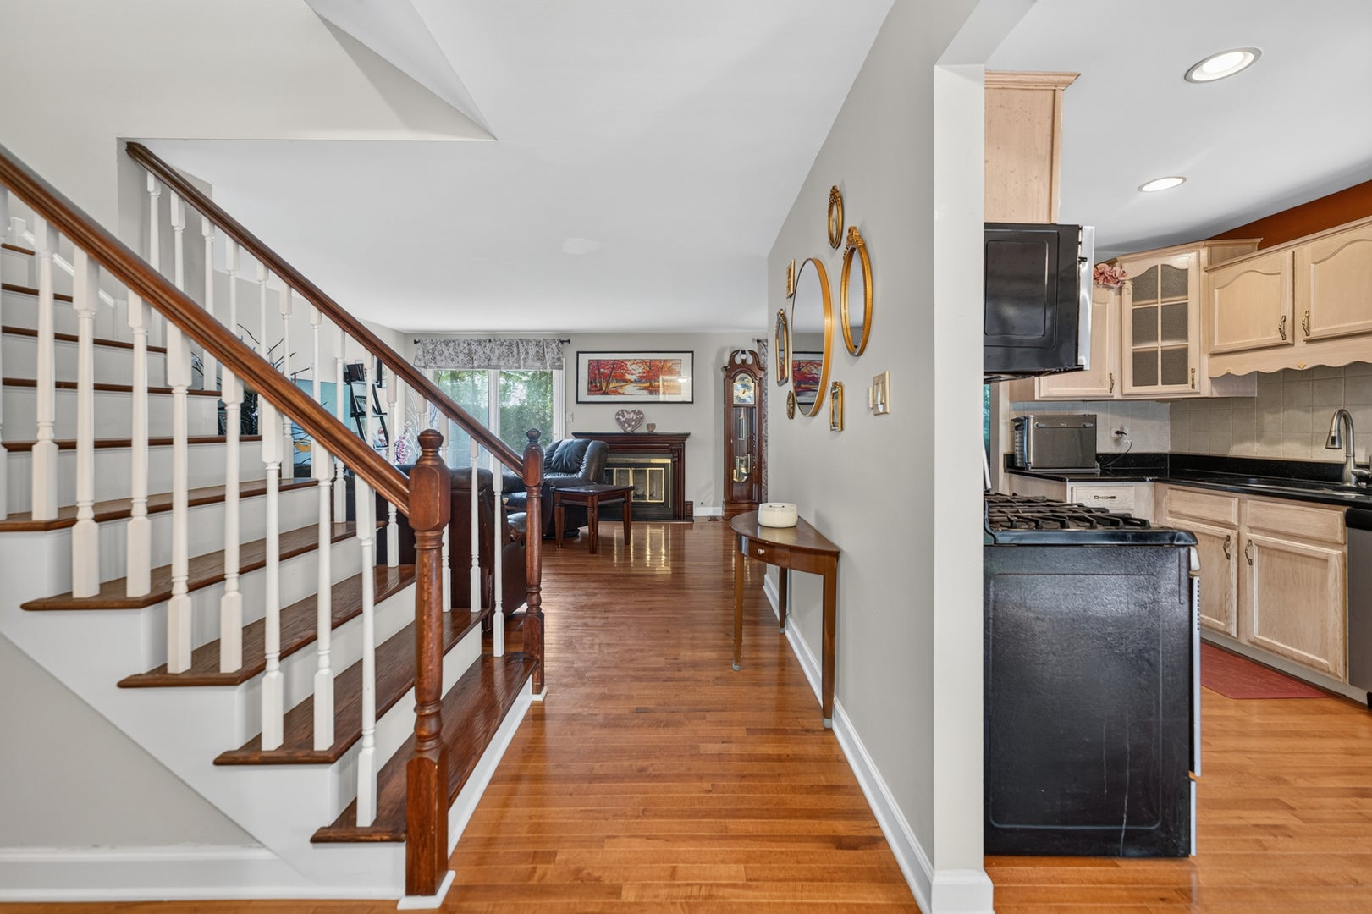
Enter an interest rate to see your estimated monthly payment.Welcome to 1113 Loughborough Ct! Offering over 2,200 square feet of finished living space, 3 bedrooms, 2.5 baths, a finished basement, an attached garage, and TWO outdoor living spaces, this home provides plenty of room to spread out without sacrificing the convenience of low-maintenance living. Step inside and immediately feel at home. The main level features hardwood flooring and an inviting open layout designed for everyday living and entertaining. The living and dining areas are anchored by a cozy fireplace and open to a spacious deck overlooking the backyard, creating the perfect setting for morning coffee, summer dinners, or simply relaxing outdoors. The eat-in kitchen offers ample cabinet and counter space, stainless steel appliances, including a new dishwasher and microwave (2025), abundant natural light, and a separate sliding glass door leading to the front patio. A conveniently located powder room completes the main level. Upstairs, the generous primary suite offers the space you've been looking for, including two walk-in closets. Two additional bedrooms feature excellent closet space and share an updated full bath. The finished lower level adds even more flexibility with a spacious family room, exercise area, full bath, laundry room, and abundant storage. Whether you need a home office, gym, playroom, media room, or guest space, this level adapts to your lifestyle. Ideally located in Wheaton near shopping, dining, and entertainment, this home is just minutes from Danada Square, the Metra, and the College of DuPage. It is also served by highly regarded Glen Ellyn schools, making this an exceptional opportunity in a convenient and sought-after location.
| 2 weeks ago | Listing updated with changes from the MLS® | |
| 2 weeks ago | Status changed to Active | |
| 3 weeks ago | Listing first seen on site |

Based on information submitted to the MLS GRID as of 2026-09-28 09:36 AM UTC. All data is obtained from various sources and may not have been verified by broker or MLS GRID. Supplied Open House Information is subject to change without notice. All information should be independently reviewed and verified for accuracy. Properties may or may not be listed by the office/agent presenting the information.
Last checked: 2026-09-28 09:36 AM UTC
MRED DMCA Copyright Information Copyright © 2026 Midwest Real Estate Data LLC. All rights reserved.