
1656 E 84th StreetChicago, IL 60617
Mortgage Calculator
Monthly Payment (Est.)
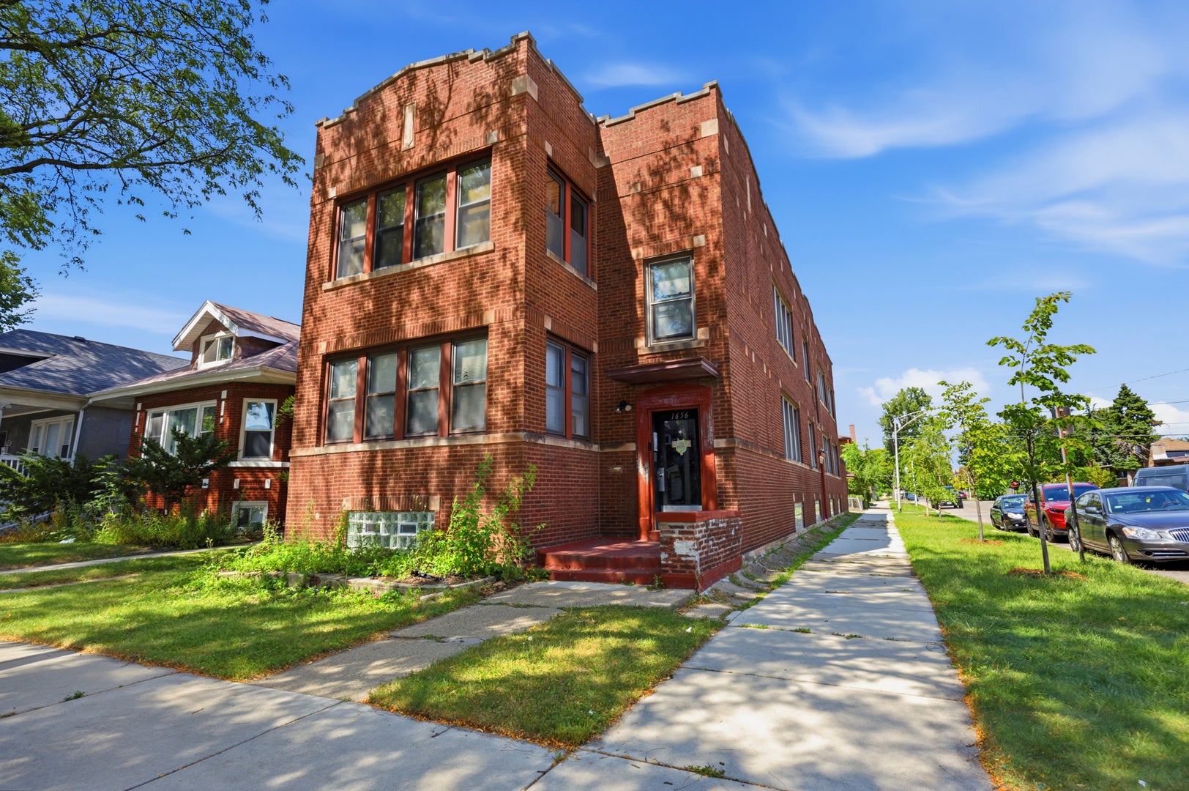
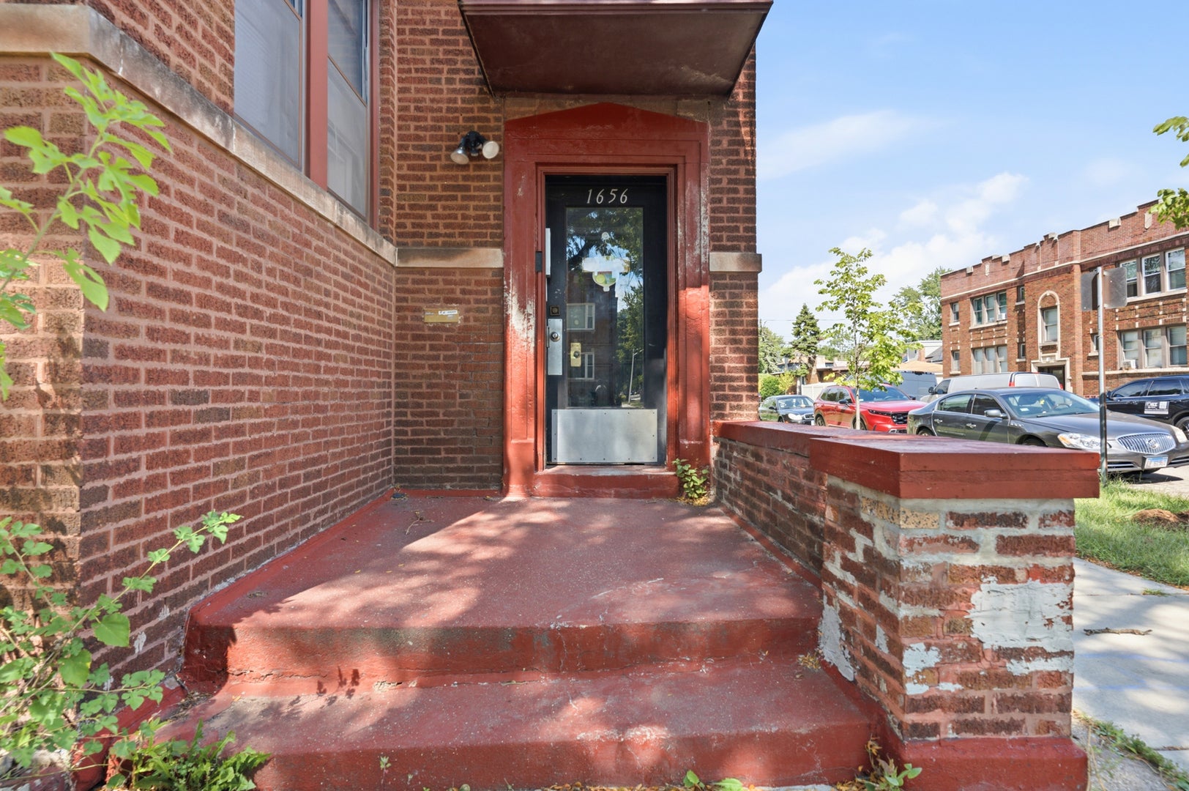
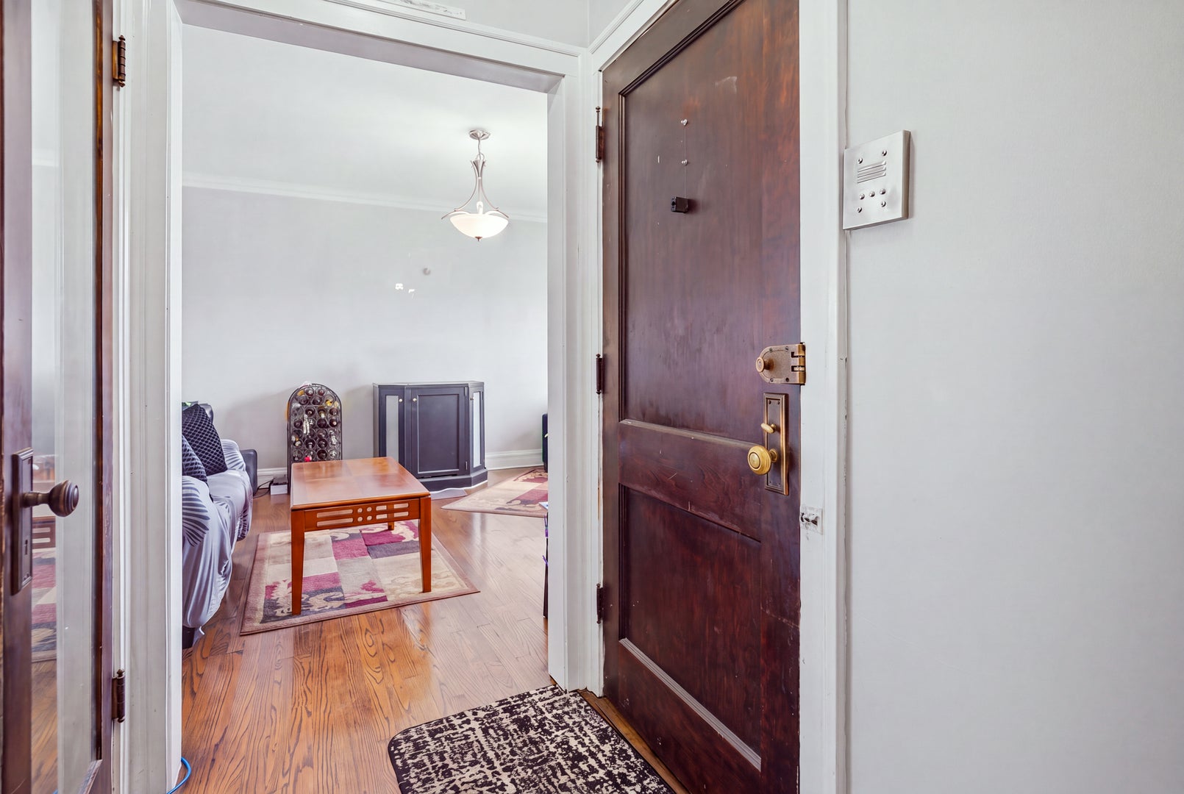
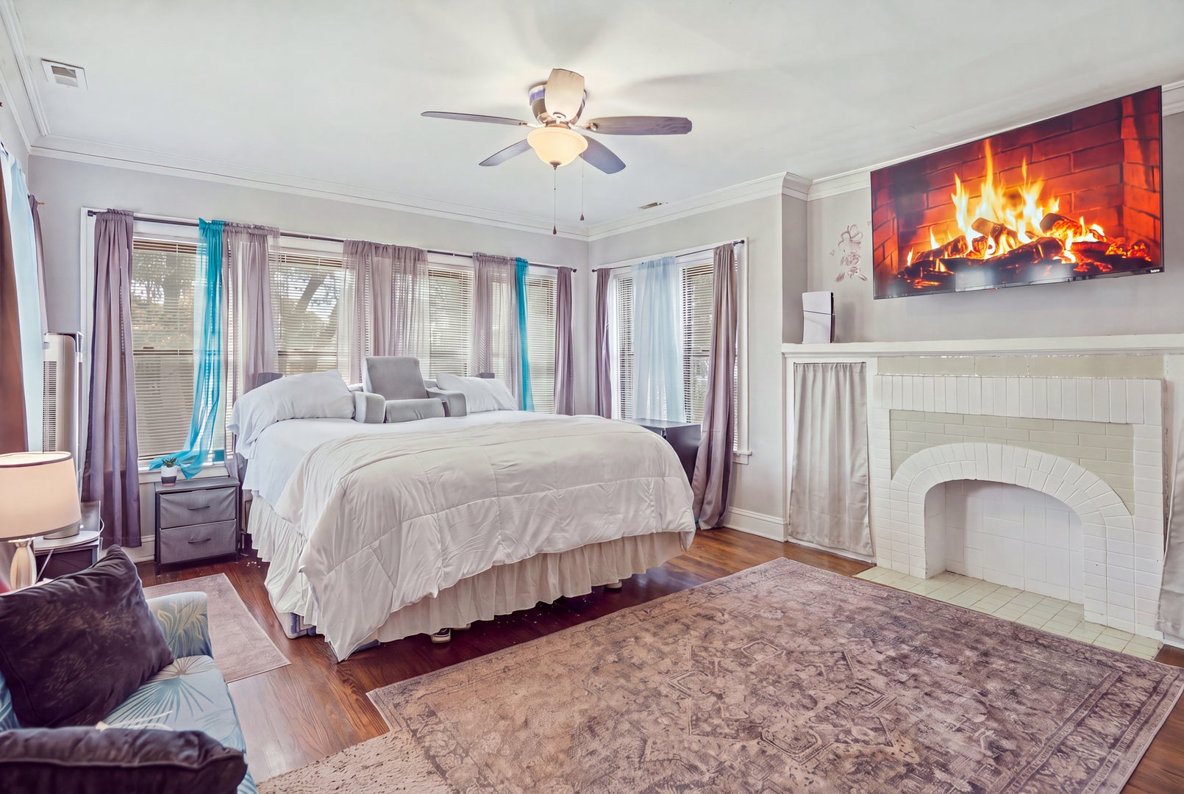
Enter an interest rate to see your estimated monthly payment.Solid, Fully Occupied Income-Generating 4-Unit Brick Building! This well-maintained investment property is being sold AS-IS and offers immediate rental income with numerous updates and improvements already completed. In 2019, each unit was upgraded with new individual heat and air-conditioning. Kitchens and bathrooms were remodeled, hardwood floors were refinished, and a new master key system was installed throughout the building. Recent improvements include a new hot water heater in 2026, roof recoating, new gutters and in 2025, coin-operated laundry, garage space and storage lockers rented separately providing an additional source of income. All four units are currently occupied, and tenants pay their own utilities except water. A great opportunity for an investor looking for a solid, income-producing property on quiet block with substantial improvements already in place. A must-see!
| 2 weeks ago | Listing updated with changes from the MLS® | |
| 2 weeks ago | Status changed to Active | |
| 2 weeks ago | Listing first seen on site |

Based on information submitted to the MLS GRID as of 2026-09-27 08:29 PM UTC. All data is obtained from various sources and may not have been verified by broker or MLS GRID. Supplied Open House Information is subject to change without notice. All information should be independently reviewed and verified for accuracy. Properties may or may not be listed by the office/agent presenting the information.
Last checked: 2026-09-27 08:29 PM UTC
MRED DMCA Copyright Information Copyright © 2026 Midwest Real Estate Data LLC. All rights reserved.
Did you know? You can invite friends and family to your search. They can join your search, rate and discuss listings with you.