
10S324 Hampshire LaneWillowbrook, IL 60527
Mortgage Calculator
Monthly Payment (Est.)
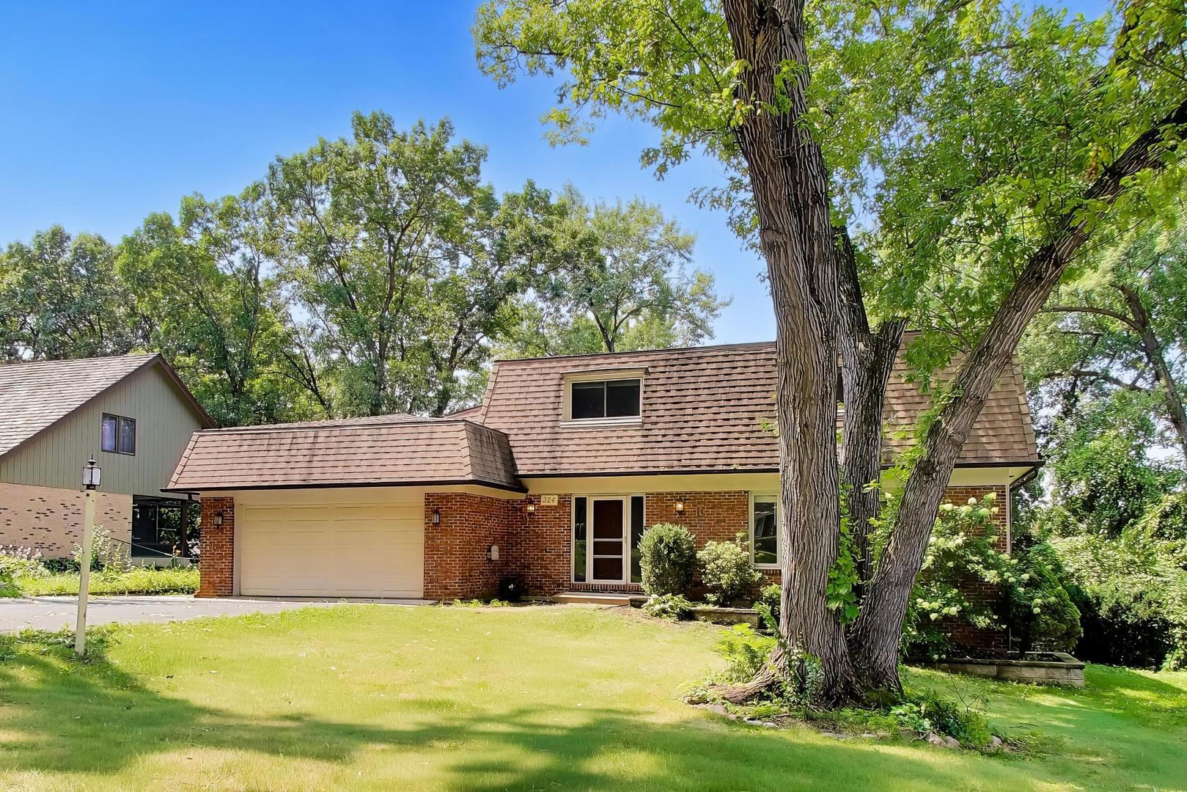
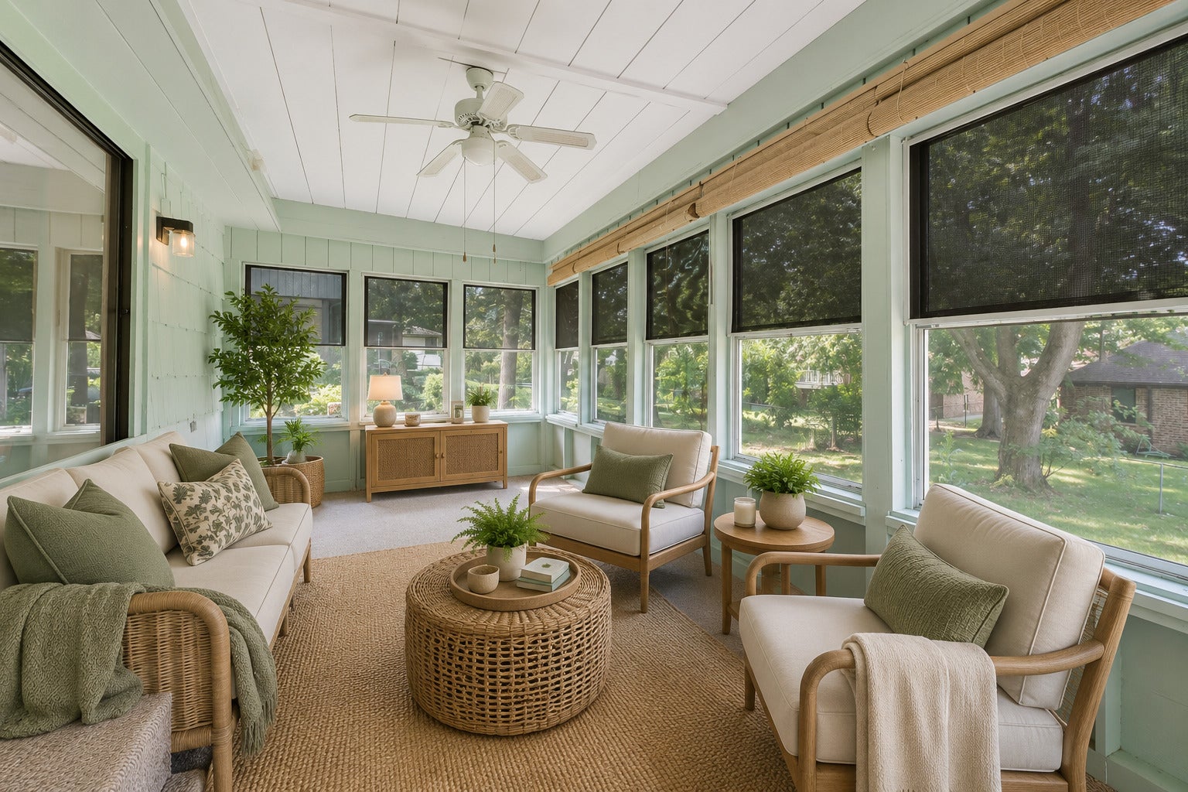
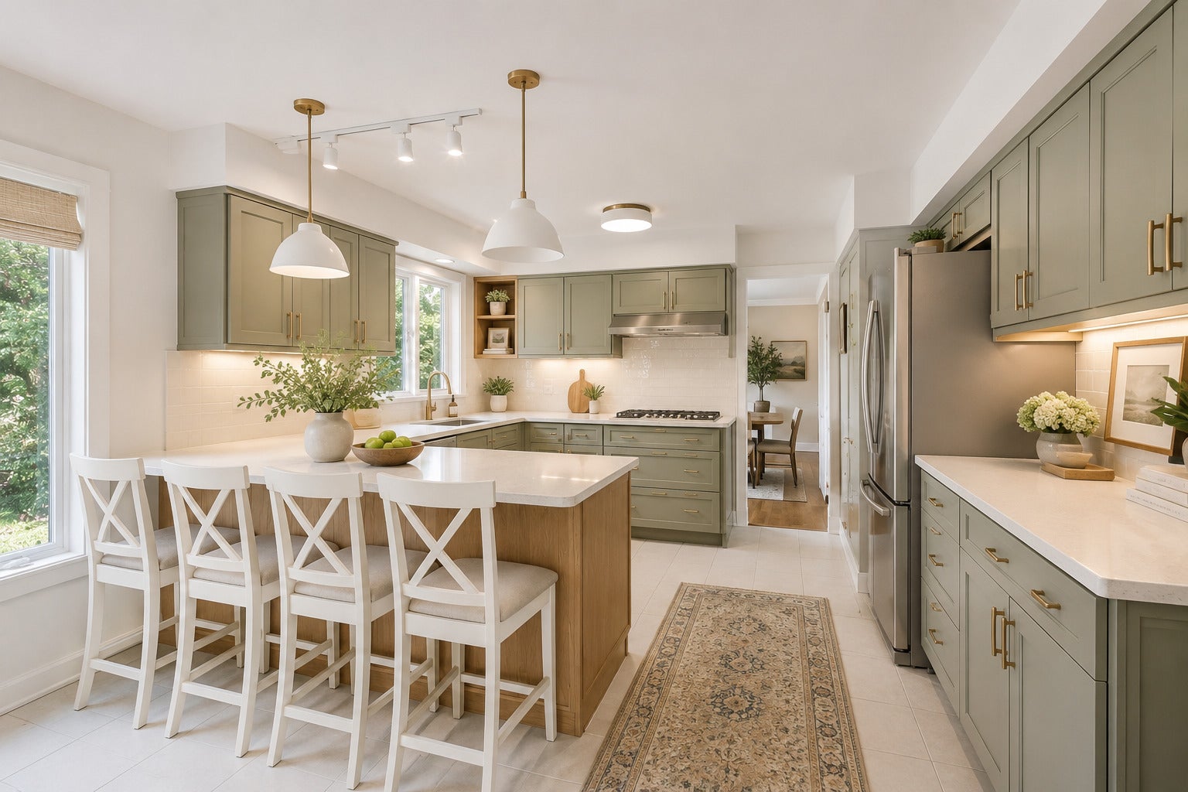
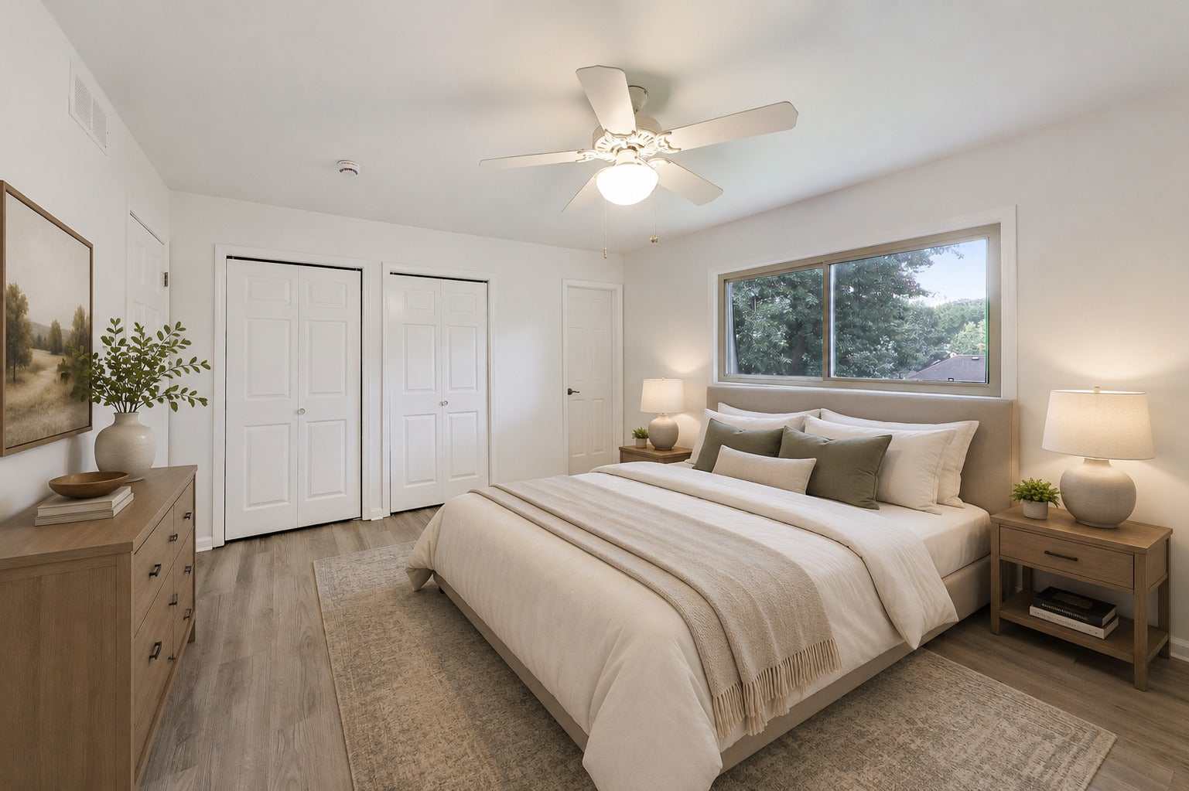
Enter an interest rate to see your estimated monthly payment."Looking for privacy without giving up the western suburbs?" "A rare Timber Lake Estates retreat with 4 bedrooms, walkout lower level, 3-season room and private wooded setting. offering the perfect blend of space, comfort, and functionality for today's busy family. From the moment you step inside, you'll appreciate the thoughtful layout, generous room sizes, and abundant storage throughout, making it easy to stay organized and enjoy everyday living. The inviting family room features a cozy gas fireplace, creating the perfect place to gather on cool evenings or celebrate holidays with loved ones. The spacious eat in kitchen and adjoining living areas provide an ideal setting for entertaining and making lasting memories. Enjoy your morning coffee or unwind after a long day on the screened-in porch, where you can take in the peaceful surroundings while enjoying the outdoors in comfort. The walkout basement adds valuable living space with endless possibilities for a family recreation room, home gym, playroom, home office, or guest retreat, with convenient access to the backyard. Rest easy knowing major mechanical updates have already been taken care of with a newer furnace and central air conditioning, Hot Water Heater offering comfort and efficiency for years to come. With four spacious bedrooms, 2.5 bathrooms, exceptional storage, flexible living spaces, and desirable indoor-outdoor amenities, this move-in-ready home is designed to fit every stage of life. Basement square footage is 866 for additional space including a large crawl space for extra storage. under 30 minutes to both major Airports, Nearby Waterfall Glen Forest Preserve. Don't miss your opportunity to own this wonderful home where comfort, convenience, and cherished family moments come together.
| a week ago | Listing updated with changes from the MLS® | |
| a week ago | Status changed to Active | |
| 2 weeks ago | Price changed to $550,000 | |
| 4 weeks ago | Listing first seen on site |

Based on information submitted to the MLS GRID as of 2026-10-09 08:07 PM UTC. All data is obtained from various sources and may not have been verified by broker or MLS GRID. Supplied Open House Information is subject to change without notice. All information should be independently reviewed and verified for accuracy. Properties may or may not be listed by the office/agent presenting the information.
Last checked: 2026-10-09 08:07 PM UTC
MRED DMCA Copyright Information Copyright © 2026 Midwest Real Estate Data LLC. All rights reserved.