
3 WHITEHALL CourtStreamwood, IL 60107
Mortgage Calculator
Monthly Payment (Est.)
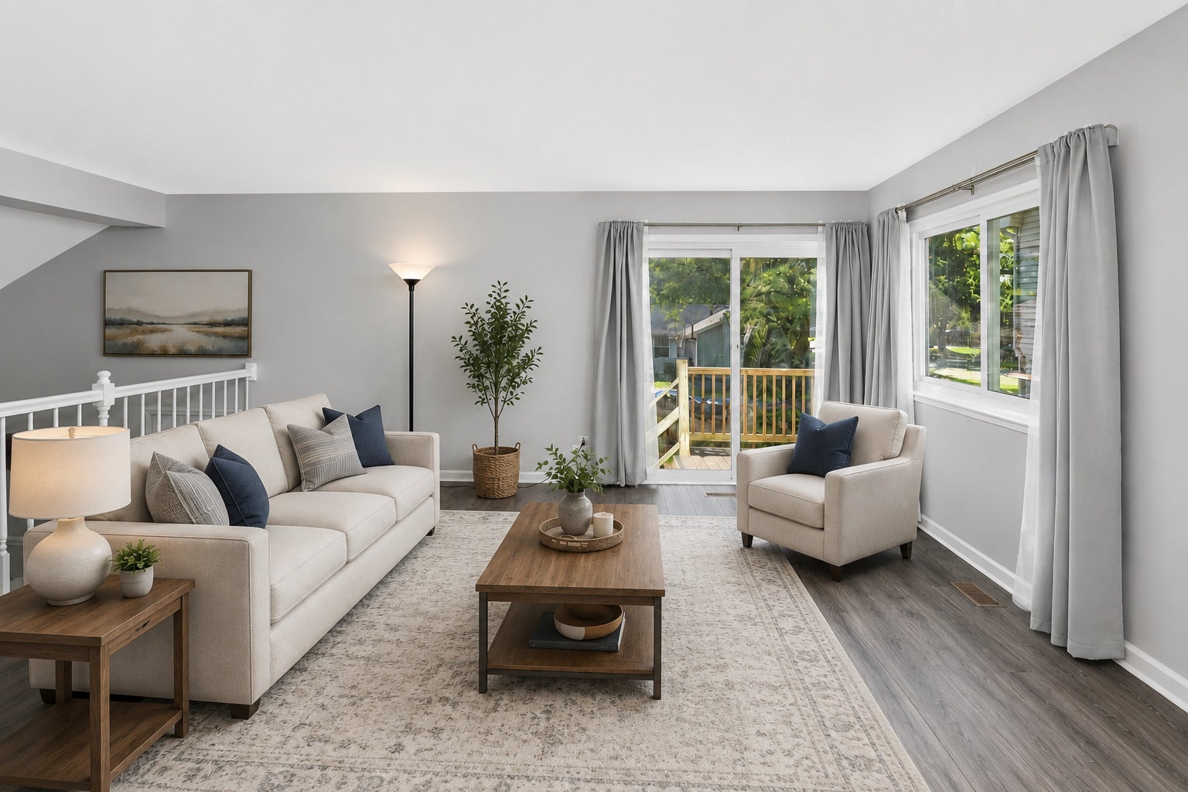
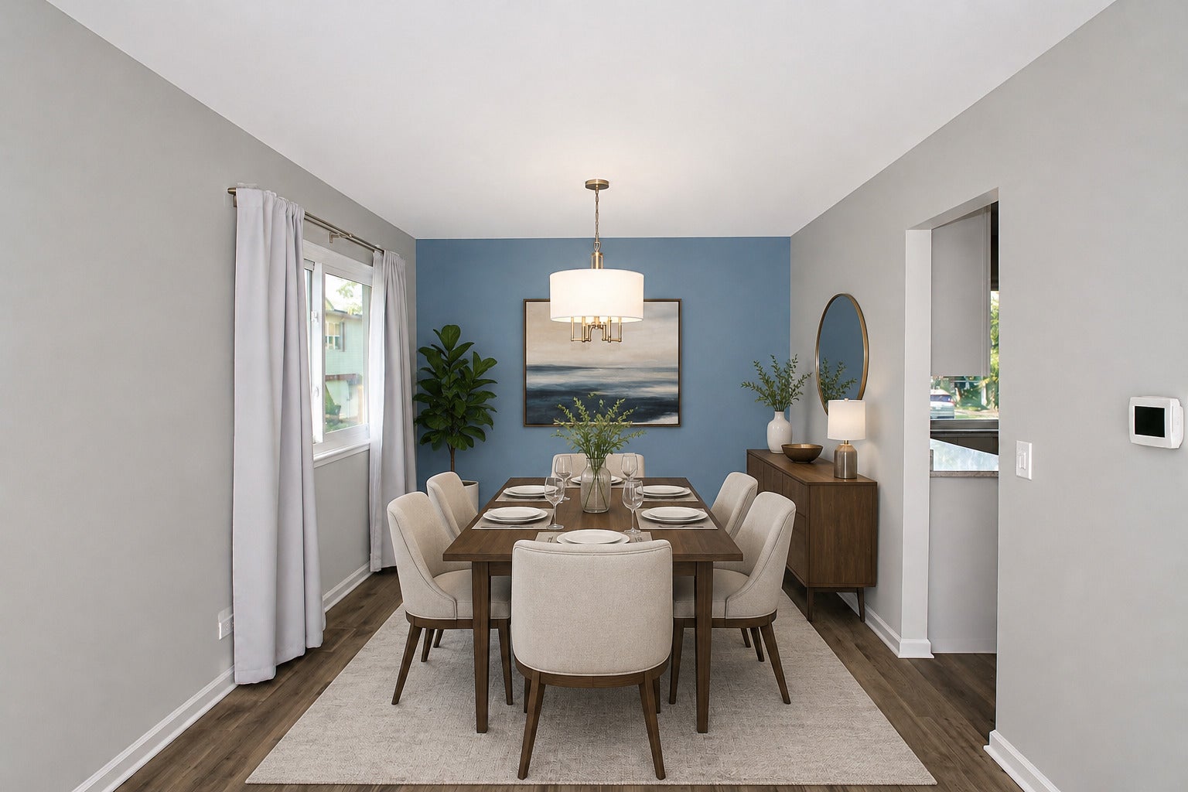
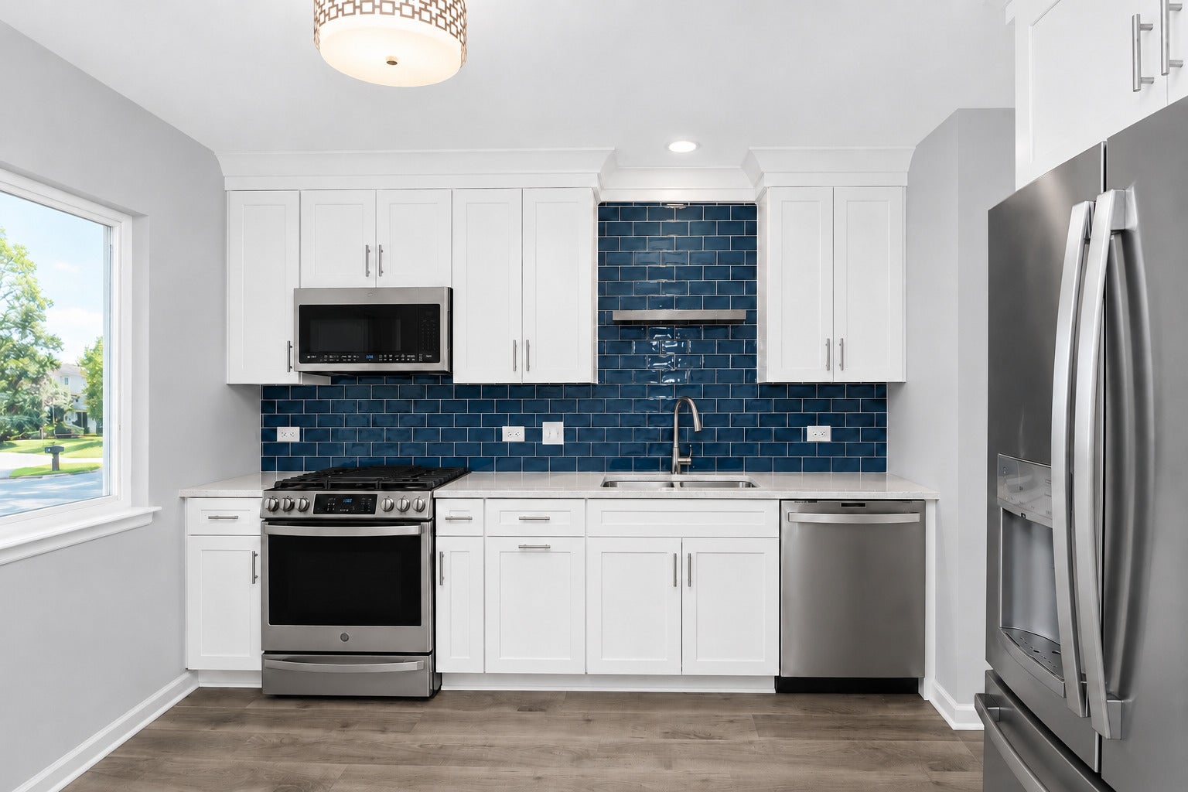
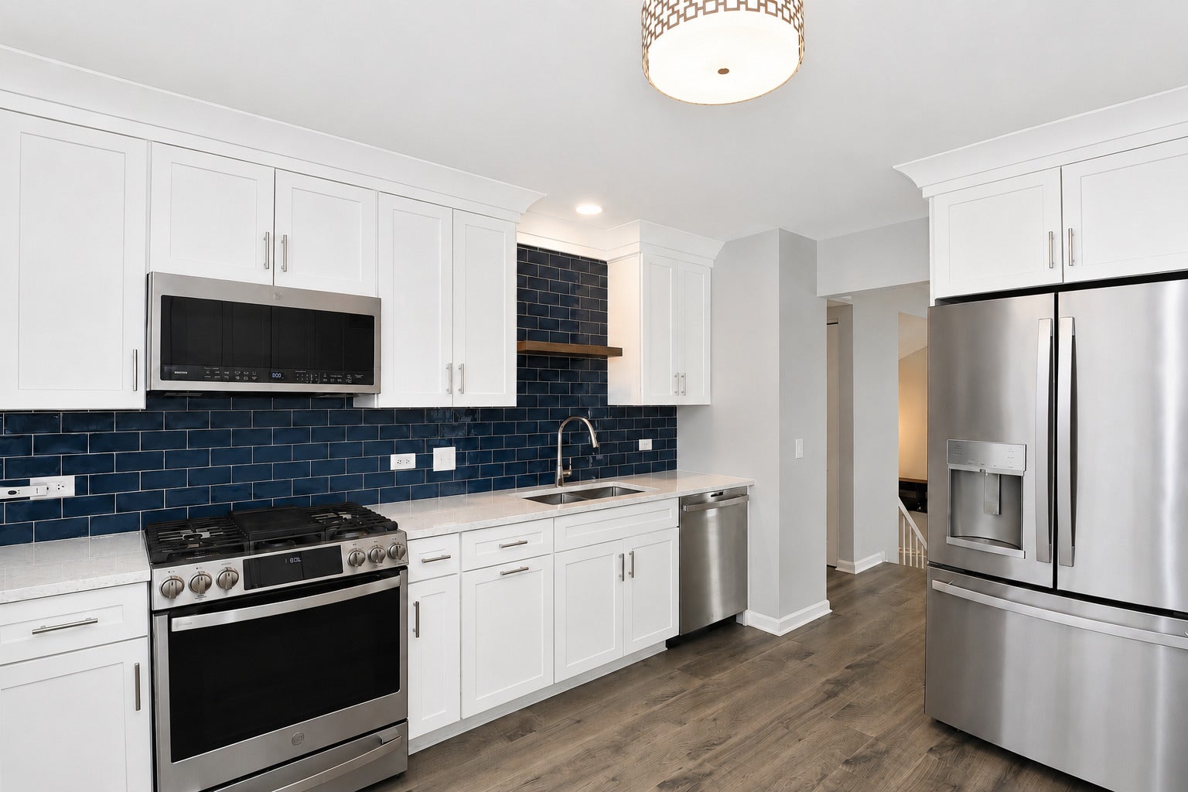
Enter an interest rate to see your estimated monthly payment.Completely renovated from top to bottom, this beautifully updated split level in desirable New England Village offers the perfect combination of modern finishes, thoughtful updates, and flexible living space. With four bedrooms plus a versatile den, multiple gathering areas, and extensive improvements inside and out, this is a rare opportunity to own a truly move in ready home. Step inside to a bright and welcoming main level where the spacious living room flows effortlessly into the dining area, creating an ideal layout for both everyday living and entertaining. Engineered hardwood flooring extends throughout the main level, while updated windows fill the home with natural light. The stunning 2022 kitchen remodel is the centerpiece of the home, featuring crisp white cabinetry, quartz countertops, GE Profile stainless steel appliances, a striking subway tile backsplash, abundant cabinet space, and a functional layout designed for both everyday cooking and entertaining. The front entry door and sliding glass door were also replaced as part of the 2022 renovation, giving the home a fresh, modern feel from the moment you arrive. The main level also features the primary bedroom complete with a walk in closet, a beautifully renovated full bathroom, and a second spacious bedroom, offering convenient one level living. The finished lower level expands the home's versatility with a comfortable family room, two additional bedrooms, and a spacious den that offers endless possibilities as a home office, playroom, fitness room, media room, or guest space. One of the lower level bedrooms also features its own walk in closet, providing additional storage. Step outside to enjoy the fully fenced backyard with an elevated deck, complete with a powered retractable awning that creates the perfect shaded space for grilling, relaxing, or entertaining throughout the warmer months. The attached two car garage and generous outdoor space add even more everyday convenience. This home has been meticulously maintained with numerous major updates, including solid core interior doors installed in 2018, updated windows throughout, a roof replaced in 2013, HVAC approximately 10 years old, water heater replaced in 2022, upgraded copper electrical service from the meter, and LeafFilter gutter guards installed in 2024 for easy maintenance. Combining four bedrooms, a flexible den, beautifully renovated interiors, extensive mechanical and exterior updates, generous living spaces, and a sought after New England Village location close to parks, schools, shopping, dining, and major commuter routes, this is an exceptional opportunity to own a home that truly checks every box.
| 2 weeks ago | Listing updated with changes from the MLS® | |
| 2 weeks ago | Status changed to Active | |
| 3 weeks ago | Listing first seen on site |

Based on information submitted to the MLS GRID as of 2026-09-30 02:50 AM UTC. All data is obtained from various sources and may not have been verified by broker or MLS GRID. Supplied Open House Information is subject to change without notice. All information should be independently reviewed and verified for accuracy. Properties may or may not be listed by the office/agent presenting the information.
Last checked: 2026-09-30 02:50 AM UTC
MRED DMCA Copyright Information Copyright © 2026 Midwest Real Estate Data LLC. All rights reserved.