
Search Homes for Sale in Chicago’s Western Suburbs
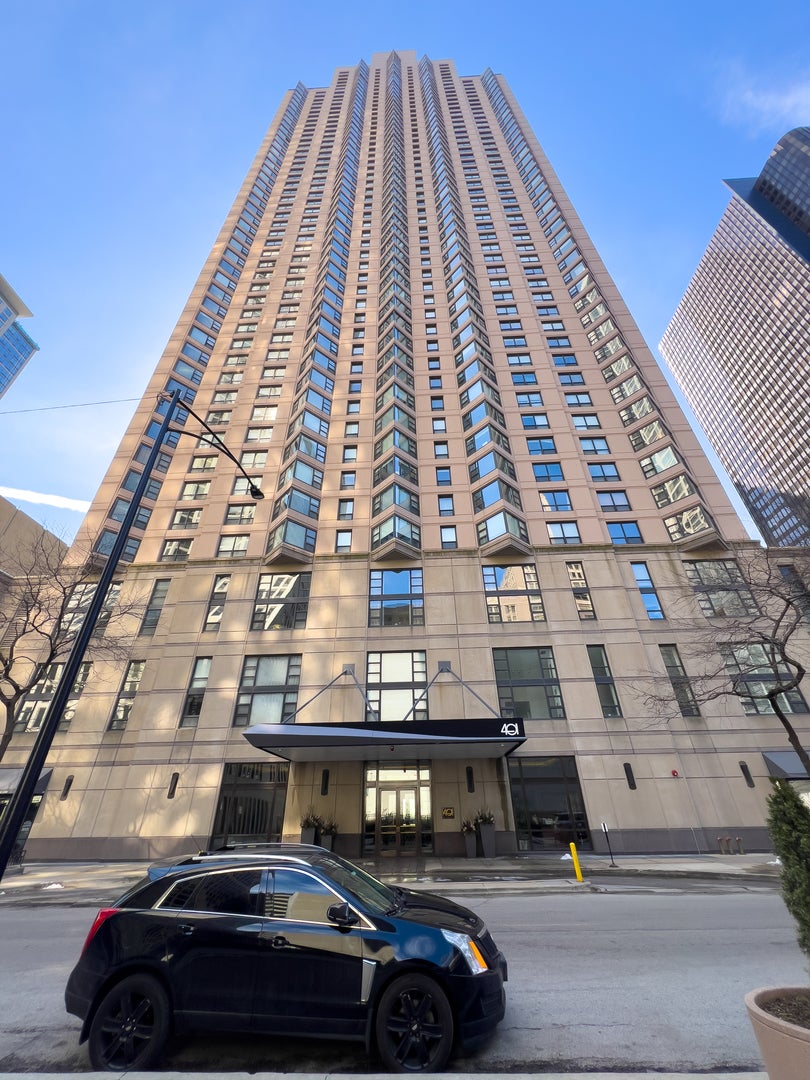
401 E ONTARIO Street 1609Chicago, IL 60611
Mortgage Calculator
Monthly Payment (Est.)
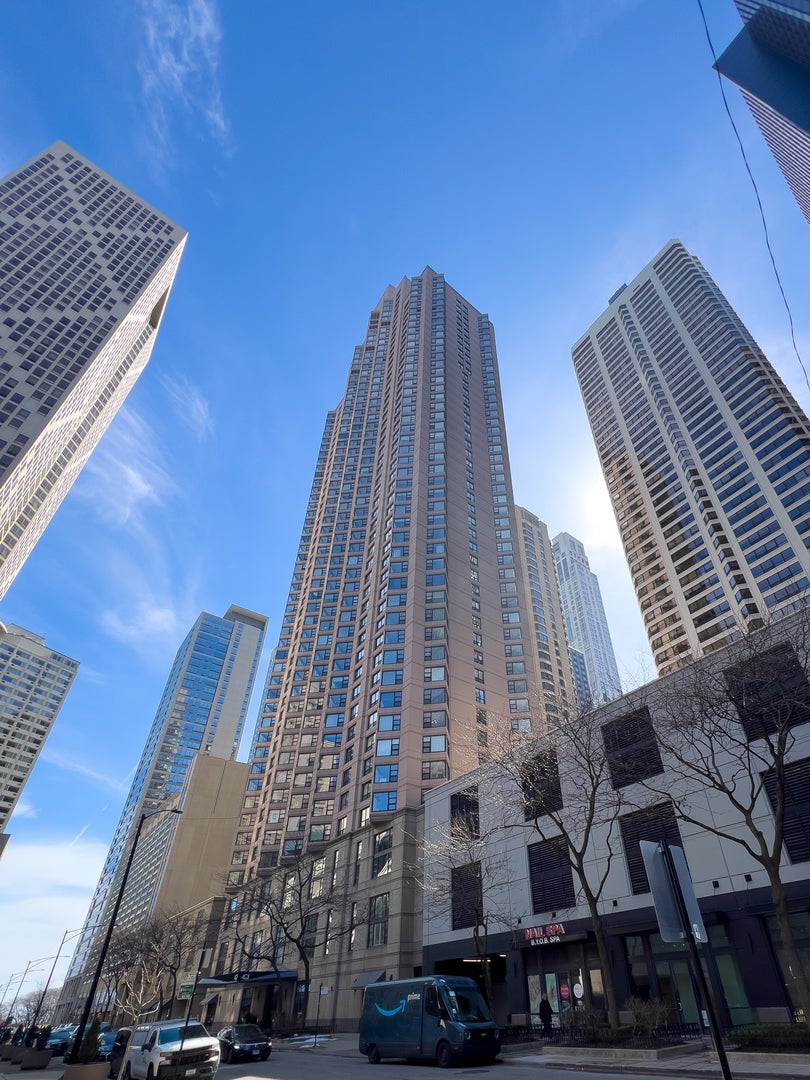
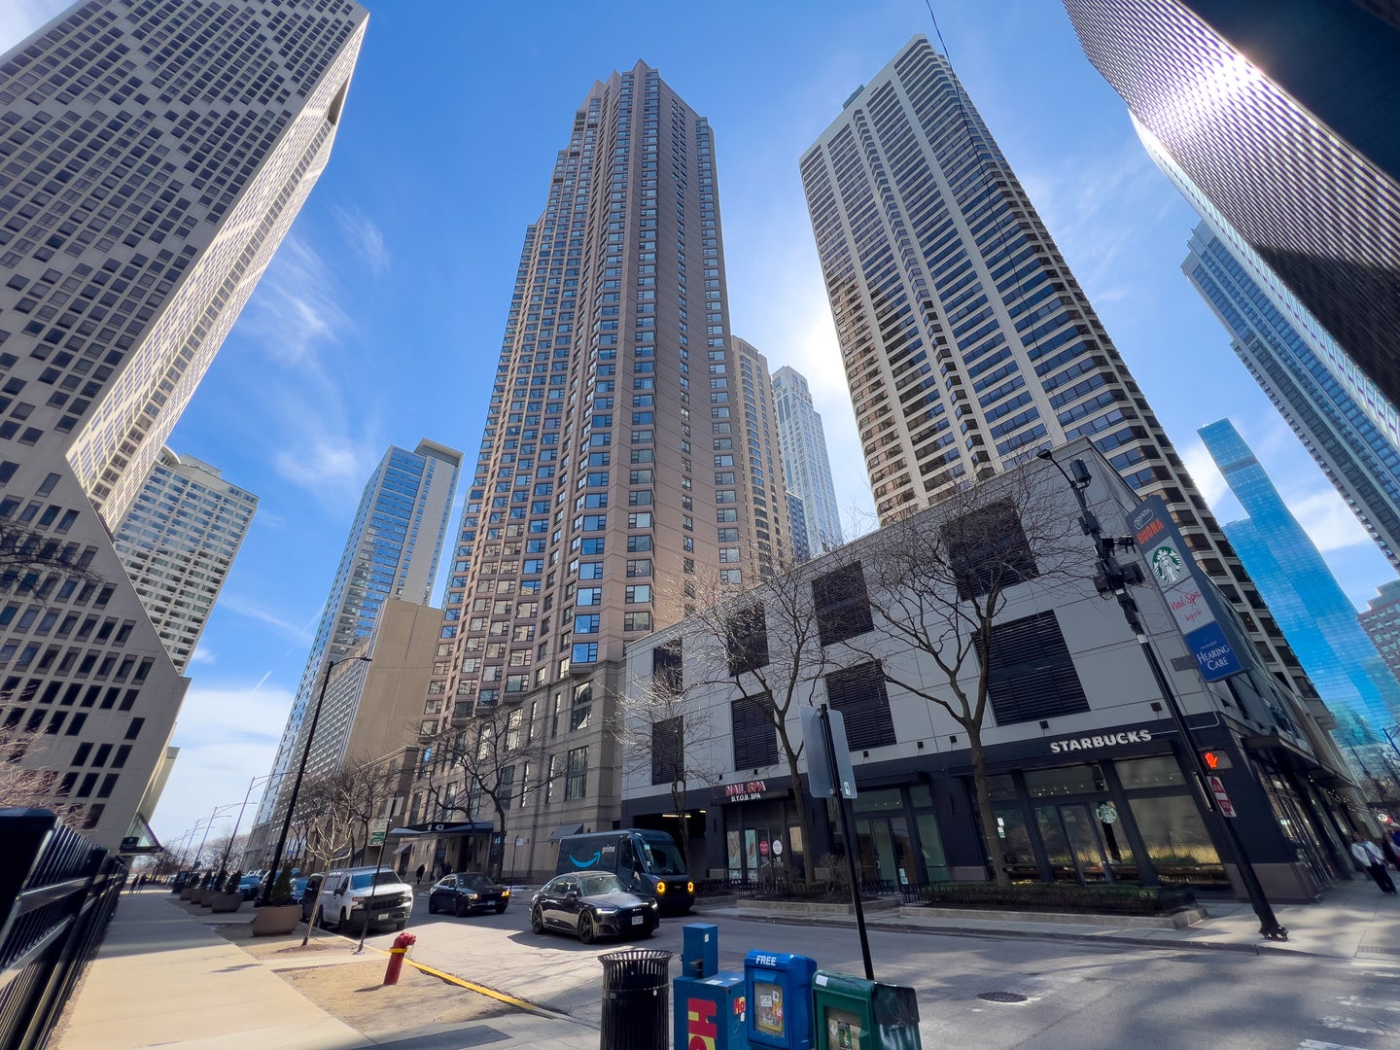
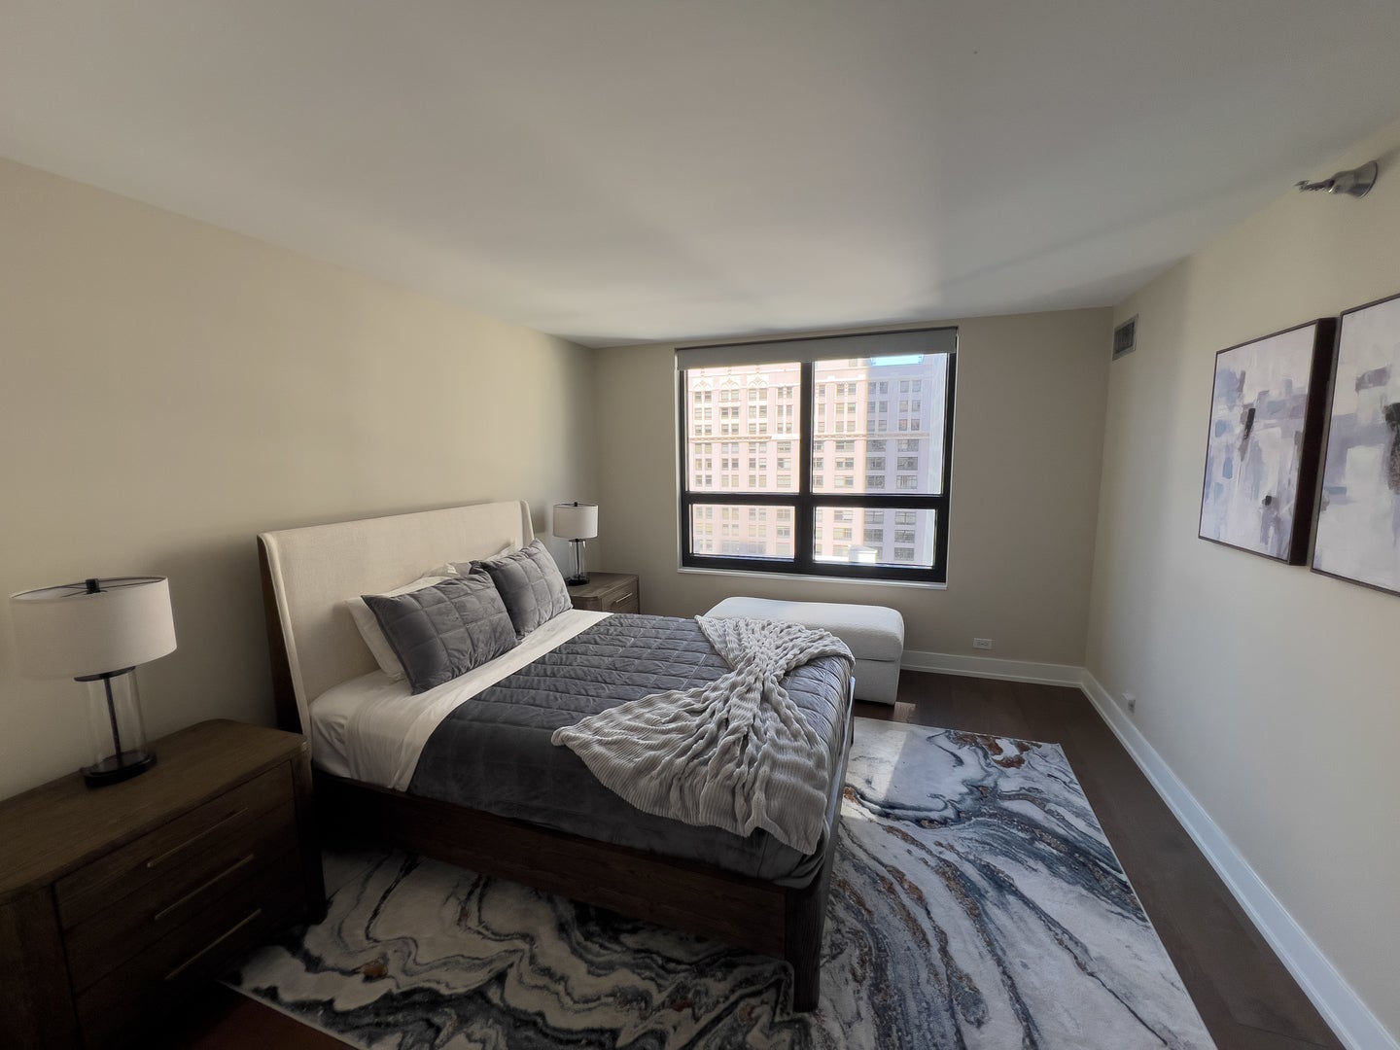
Enter an interest rate to see your estimated monthly payment.Exquisite lakefront living in the heart of Streeterville. This beautifully renovated two-bedroom, two-bathroom condominium offers an exceptional combination of comfort, style, and convenience in one of Chicago's most desirable neighborhoods. The residence has been thoughtfully updated throughout with careful attention to detail. The gourmet kitchen features brand-new cabinetry, sleek granite countertops, and stainless steel appliances, while elegant flooring flows seamlessly throughout the home. Both bathrooms have been beautifully remodeled, creating a fresh and sophisticated feel. The unit also includes a brand-new in-unit washer and dryer, one dedicated parking space, and additional storage. This full-amenity building offers an impressive selection of conveniences, including an indoor swimming pool, fitness center, two sundecks, sauna, whirlpool, and party room. The prime Streeterville location places you just blocks from Navy Pier, Ohio Street Beach, Northwestern Memorial Hospital, Michigan Avenue, and the lakefront. The Nicholas J. Melas Centennial Fountain is nearby, along with Trader Joe's, the Grand & McClurg transit stop, and a wide variety of restaurants, shopping, and everyday conveniences. Beautiful, elegant, and completely move-in ready, this residence offers a rare opportunity to enjoy luxury, convenience, and sophisticated city living in the heart of Chicago.
| a month ago | Listing updated with changes from the MLS | |
| 2 months ago | Status changed to Active | |
| 2 months ago | Listing first seen on site |

Based on information submitted to the MLS GRID as of 2026-11-04 07:20 AM UTC. All data is obtained from various sources and may not have been verified by broker or MLS GRID. Supplied Open House Information is subject to change without notice. All information should be independently reviewed and verified for accuracy. Properties may or may not be listed by the office/agent presenting the information.
Last checked: 2026-11-04 07:20 AM UTC
MRED DMCA Copyright Information Copyright © 2026 Midwest Real Estate Data LLC. All rights reserved.
Did you know? You can invite friends and family to your search. They can join your search, rate and discuss listings with you.