
Search Homes for Sale in Chicago’s Western Suburbs
952 Larkin AvenueElgin, IL 60123
Mortgage Calculator
Monthly Payment (Est.)
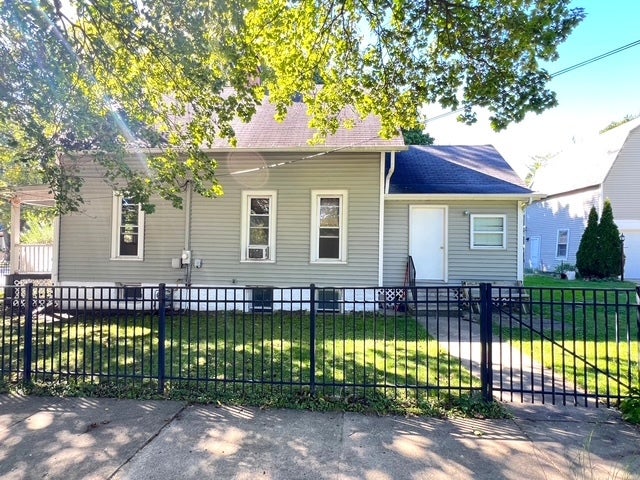
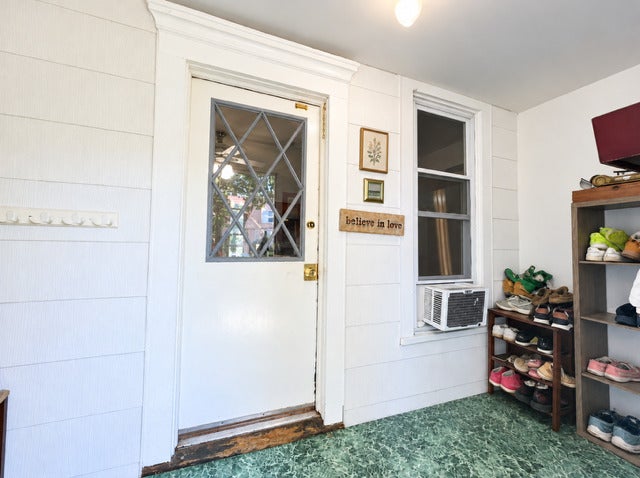
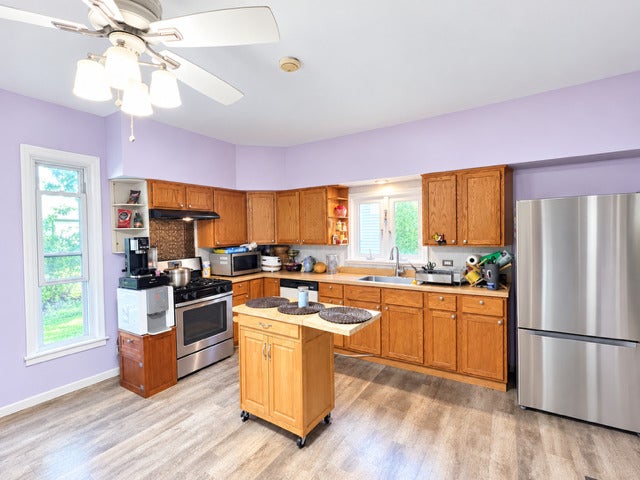
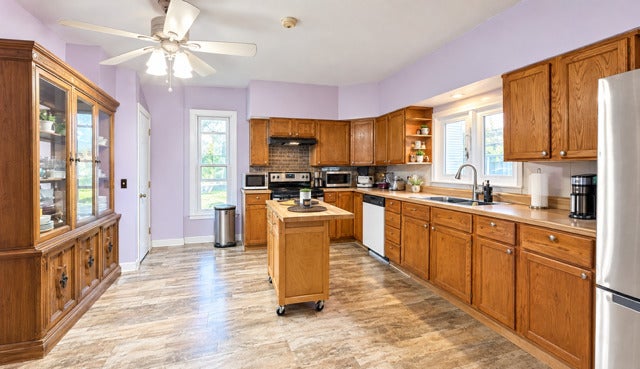
Enter an interest rate to see your estimated monthly payment.Don't miss this rare opportunity to own a circa-1900 farmhouse style home filled with timeless character, thoughtful updates, & a truly one of a kind carriage house with lofted flex space above! An inviting enclosed porch greets you into the craftsmanship of a charming era, complemented by loving care & updates throughout by long time owners, preserving its distinctive charm while enhancing everyday functionality. Situated on a spacious fenced corner lot, this 3-bedroom, 1-bath home showcases soaring ceilings, an abundance of natural light, a generous living room, dedicated dining room, & a refreshed kitchen updated in 2023. A modern full bathroom & main level bedroom offer flexibility for guests, a home office, or first-floor living. The full basement boasts excellent storage & exciting potential for future finishing. The true standout is the rare detached carriage house, complete with a 1-car garage with stairs leading to a spacious lofted second-level flex area. Perfect for a home office, creative studio, workshop, or additional storage, this versatile structure offers possibilities that are increasingly difficult to find in today's market. Enjoy the privacy & versatility of the fenced yard & corner lot setting, providing plenty of outdoor space for relaxing, gardening, & entertaining. Location adds another layer of appeal. Ideally positioned near the highly regarded amenities of 121-acre Wing Park, residents have convenient access to the park's playground, pool, golf course, tennis courts, a myriad of athletic fields, walking & biking paths, musical performances, & more. The home is also conveniently located near downtown Elgin, the Fox River & Trail, shopping, dining, transportation, & is walking distance to all three schools for the kids, completing this picture perfect scenario. Too many improvements to list! Please refer to the home's information sheet to view the complete list of improvements. An unbeatable combination of character, space, & location, this is a true historic gem you won't want to miss!
| 2 weeks ago | Listing updated with changes from the MLS | |
| 2 weeks ago | Status changed to Active | |
| 2 months ago | Listing first seen on site |

Based on information submitted to the MLS GRID as of 2026-11-07 02:40 AM UTC. All data is obtained from various sources and may not have been verified by broker or MLS GRID. Supplied Open House Information is subject to change without notice. All information should be independently reviewed and verified for accuracy. Properties may or may not be listed by the office/agent presenting the information.
Last checked: 2026-11-07 02:40 AM UTC
MRED DMCA Copyright Information Copyright © 2026 Midwest Real Estate Data LLC. All rights reserved.