
17803 Dogwood LaneHazel Crest, IL 60429
Mortgage Calculator
Monthly Payment (Est.)
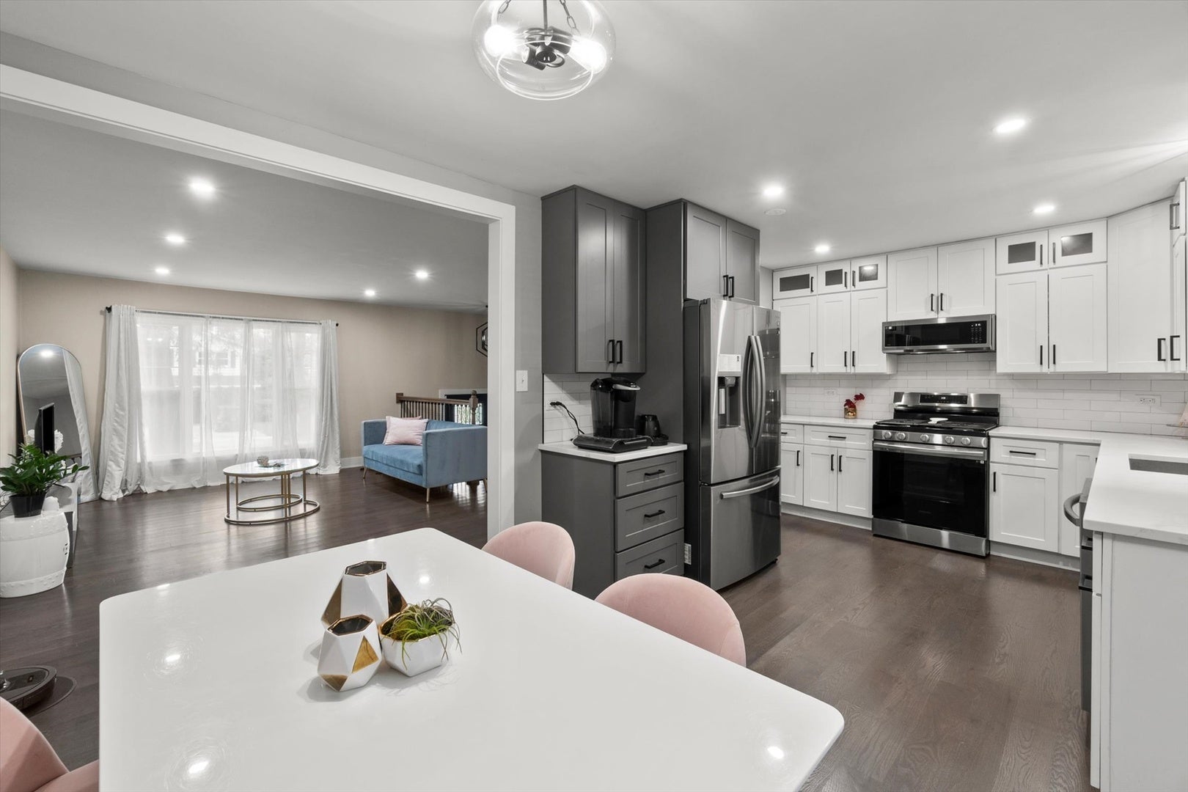
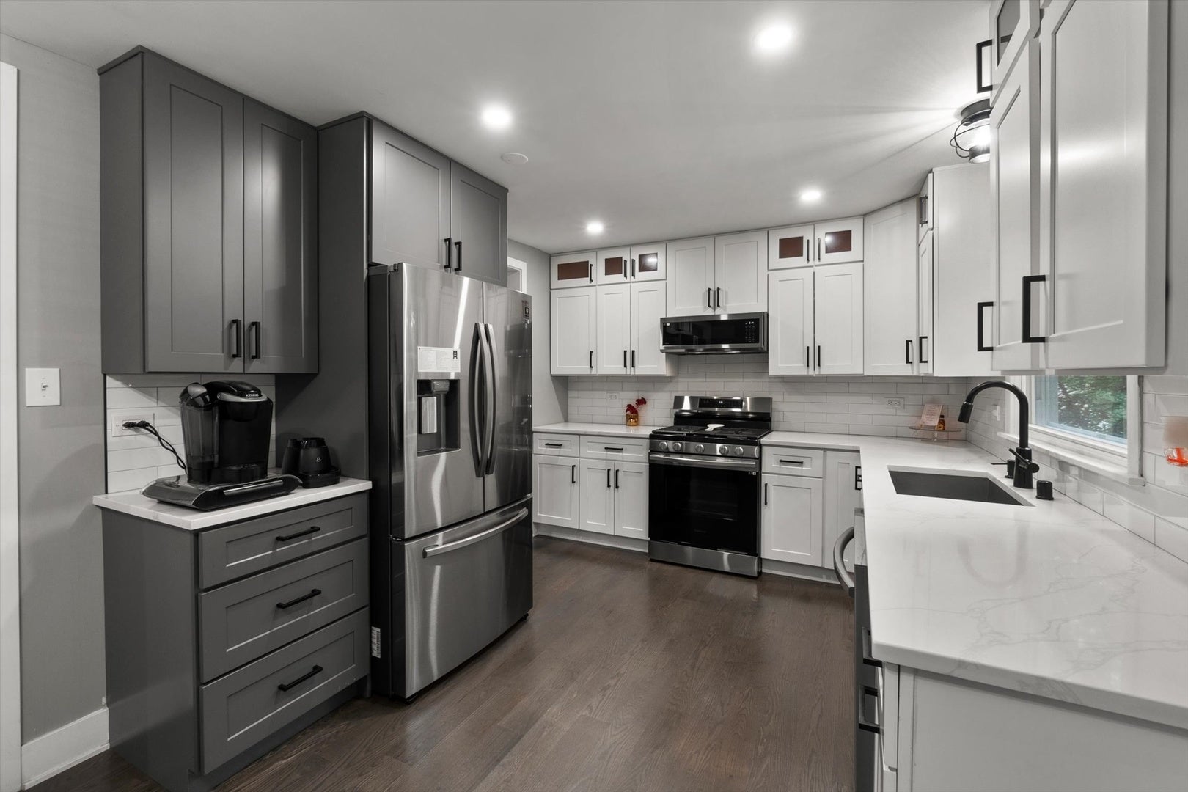
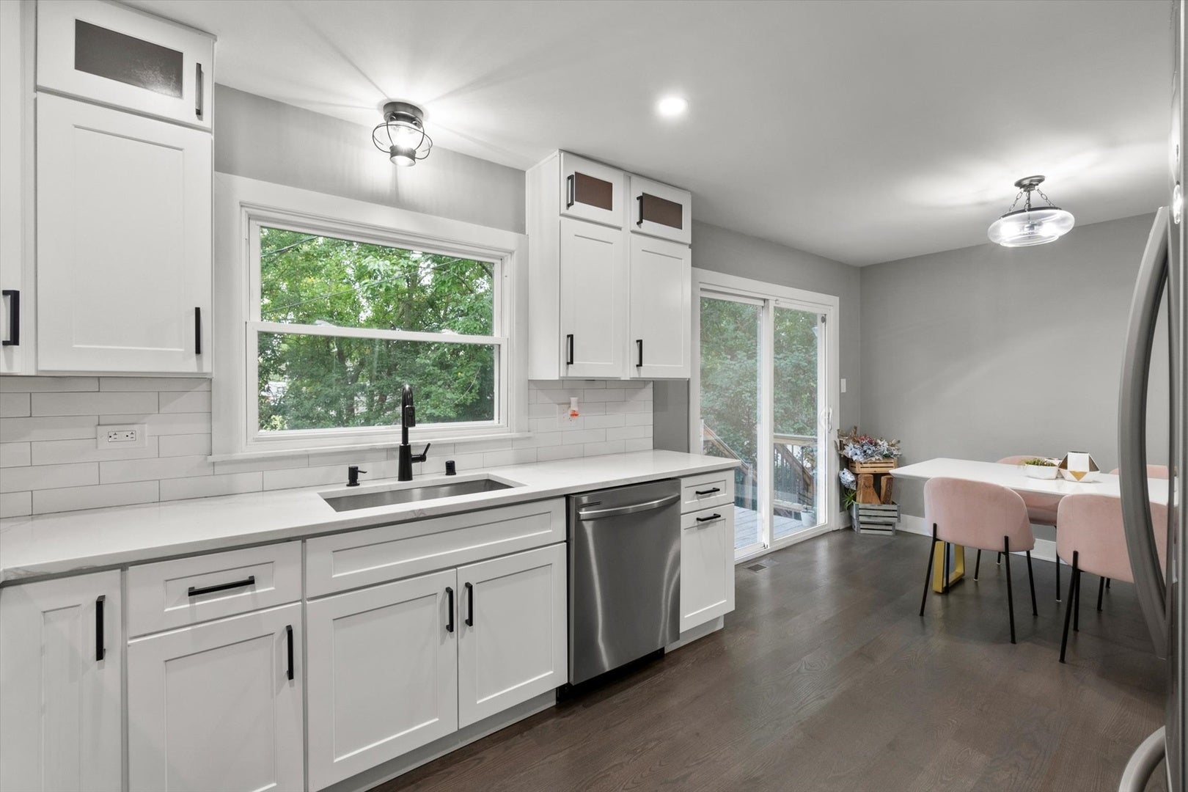
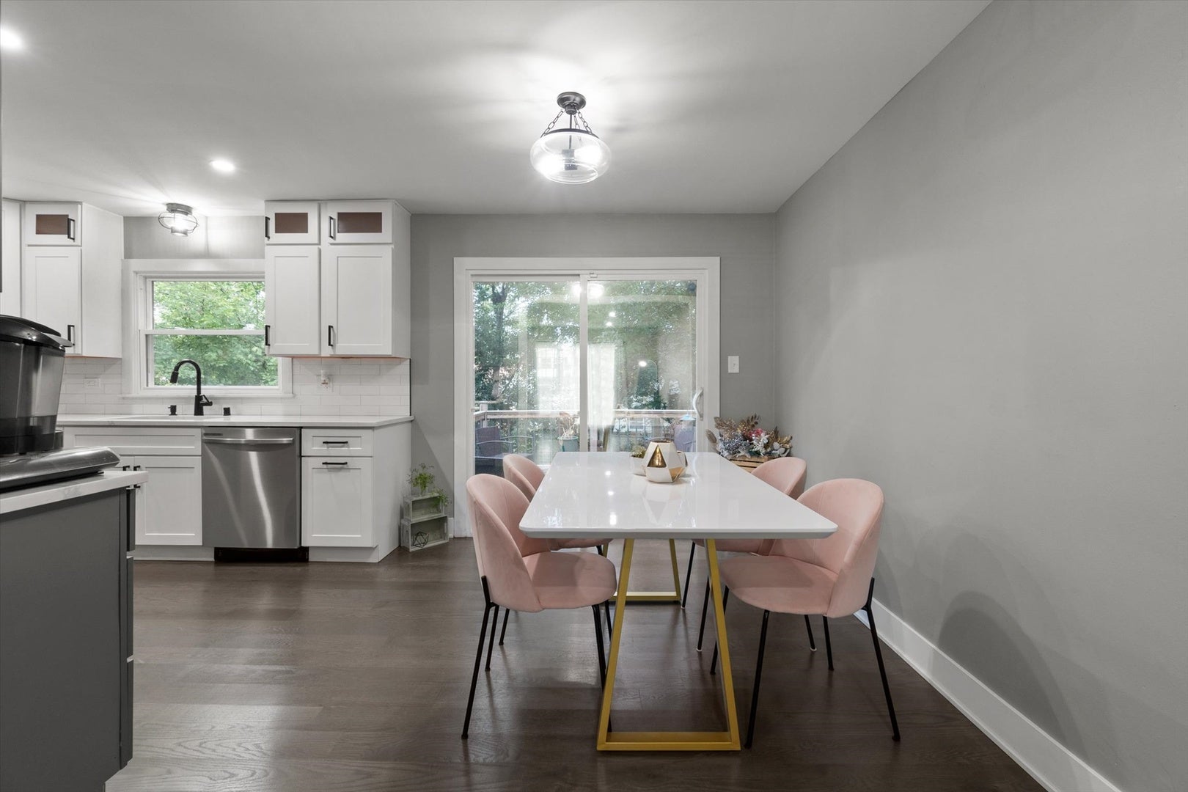
Enter an interest rate to see your estimated monthly payment.Stunning Renovation in Hazel Crest! Welcome to 17803 Dogwood Lane, a beautifully renovated Colonial-style gem offering the perfect blend of luxury, comfort, and functionality. Featuring 4 spacious bedrooms (3 upstairs, 1 on the lower level) and 2 spa-inspired full bathrooms, this home showcases meticulous craftsmanship and attention to detail throughout. Step inside to discover a bright, open-concept main level, where a sun-drenched living room flows seamlessly into a formal dining area and a fully updated chef's kitchen. Enjoy brand-new WiFi-enabled stainless steel appliances, elegant quartz countertops, and premium solid wood cabinetry with soft-close doors and drawers. Large sliding glass doors lead to a newly built deck and a serene, tree-lined backyard-ideal for entertaining or unwinding in nature. Retreat to the expansive primary suite, complete with a massive walk-in closet and a luxurious ensuite bath featuring dual vanities, an oversized linen closet, and a walk-in rainfall shower designed for ultimate relaxation. Upgrades Galore This home offers peace of mind with all major updates completed, including a brand-new roof, windows, floors, vinyl siding, HVAC, garage door, plumbing, and electrical systems. Additional highlights: Attached garage with ample storage Generous closet space throughout Quiet, established neighborhood Easy access to expressways, parks, schools, and shopping Move-in ready and easy to show-schedule your private tour today!
| a week ago | Listing updated with changes from the MLS® | |
| a week ago | Status changed to Active | |
| 2 weeks ago | Listing first seen on site |

Based on information submitted to the MLS GRID as of 2026-09-25 05:07 AM UTC. All data is obtained from various sources and may not have been verified by broker or MLS GRID. Supplied Open House Information is subject to change without notice. All information should be independently reviewed and verified for accuracy. Properties may or may not be listed by the office/agent presenting the information.
Last checked: 2026-09-25 05:07 AM UTC
MRED DMCA Copyright Information Copyright © 2026 Midwest Real Estate Data LLC. All rights reserved.
Did you know? You can invite friends and family to your search. They can join your search, rate and discuss listings with you.