
14131 S Cardiff Court 37Homer Glen, IL 60491
Mortgage Calculator
Monthly Payment (Est.)
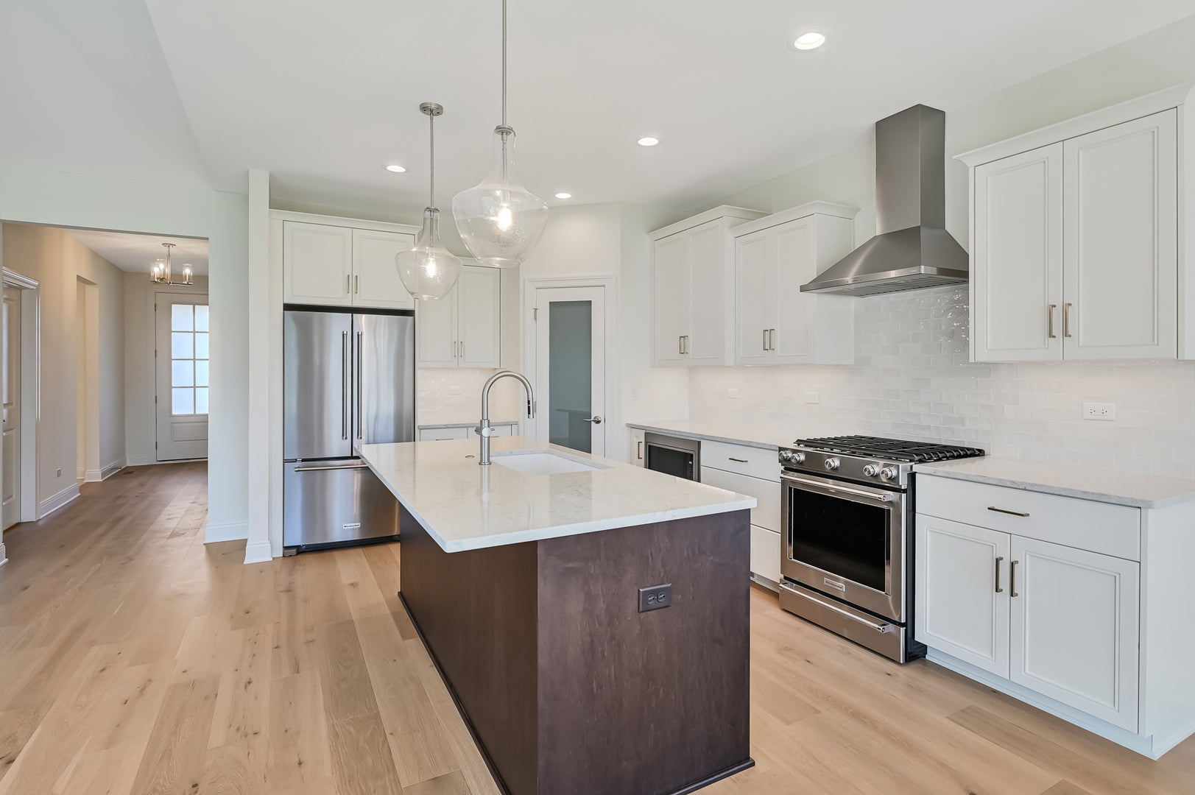
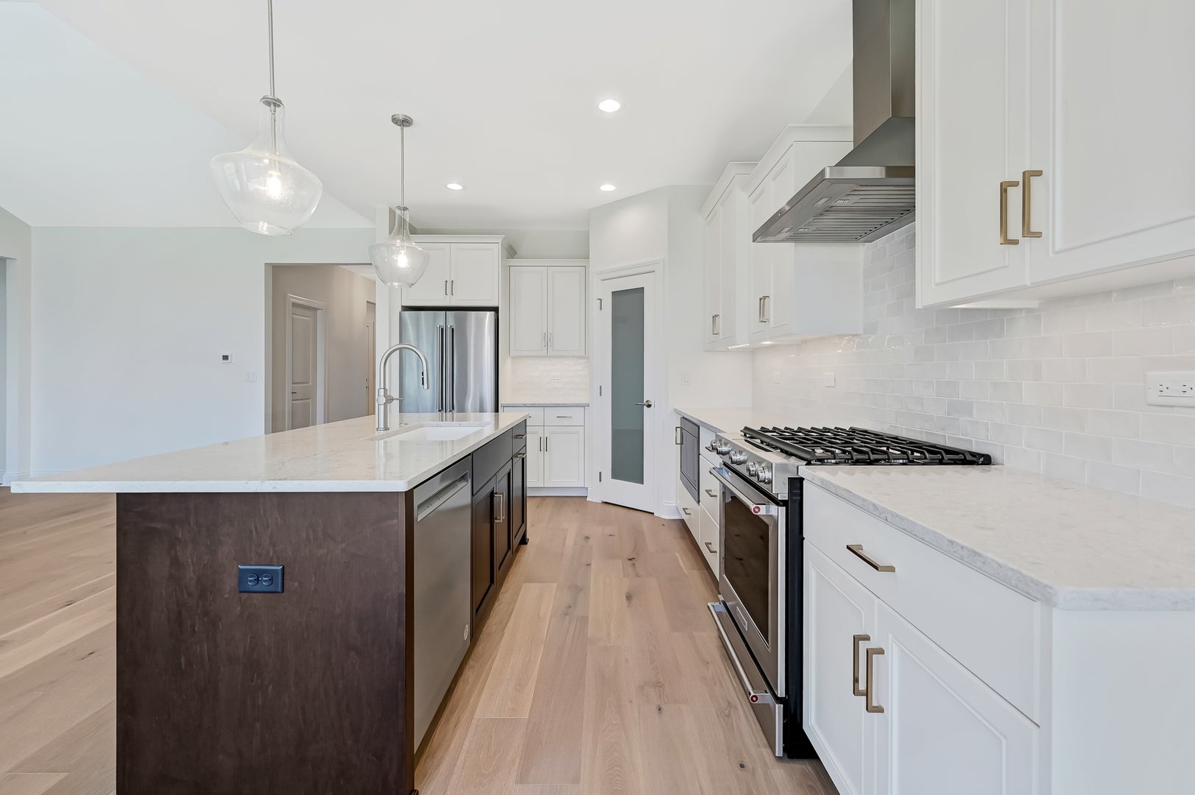
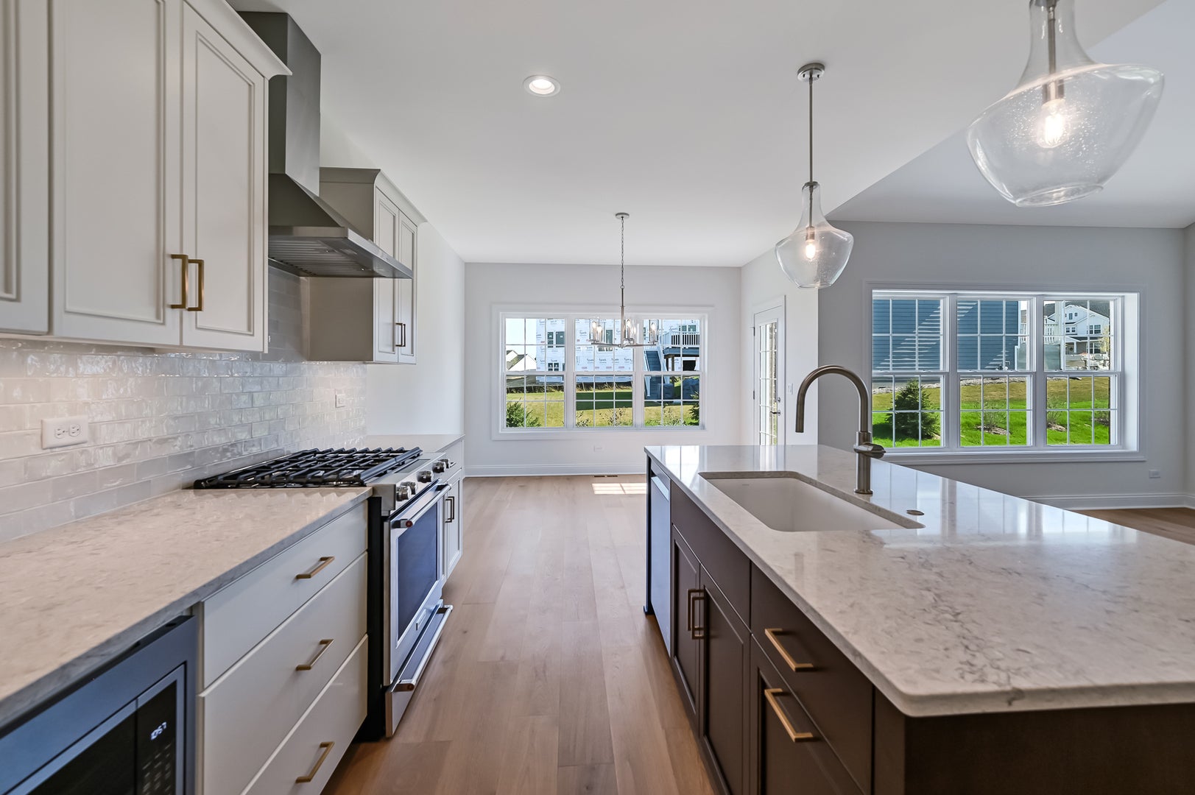
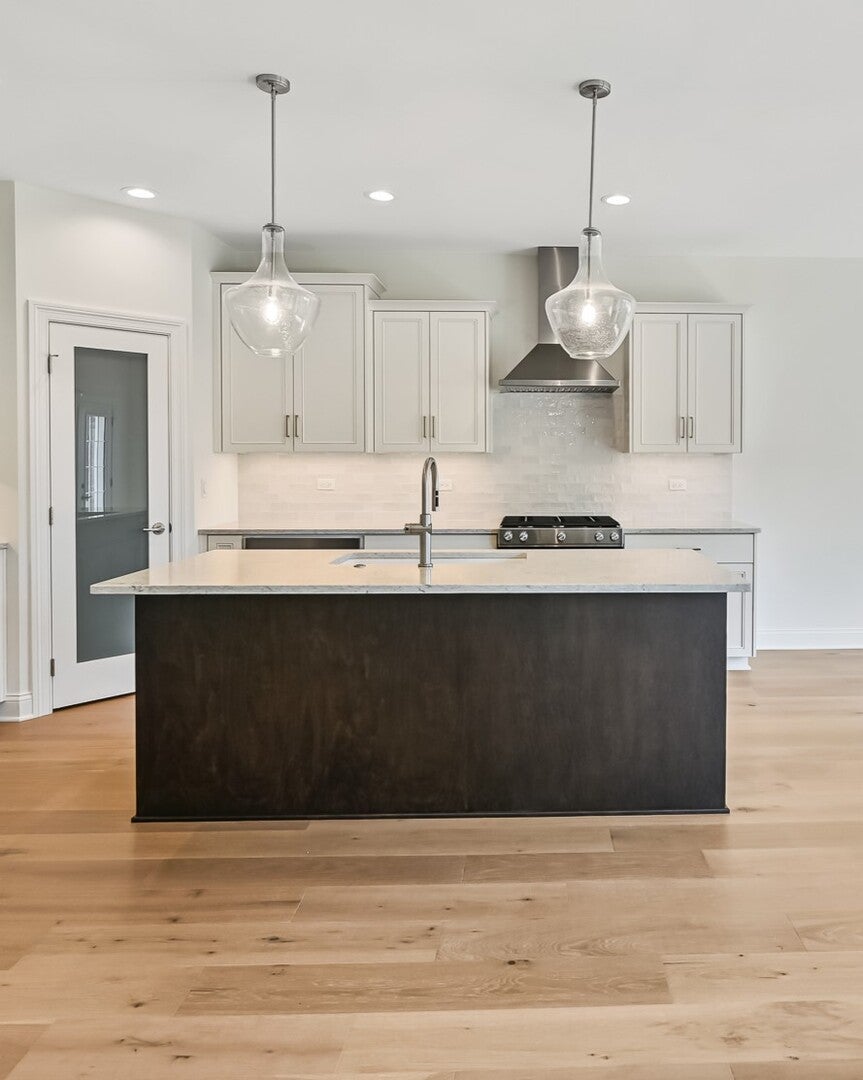
Enter an interest rate to see your estimated monthly payment.Beautiful NEW RANCH END-UNIT Townhome --- Move in DECEMBER 2026--- SALES OFFICE and MODELS OPEN MON-SAT 10AM-5PM AND SUN NOON-3PM WELCOME to Goodings Grove, a beautiful new townhome community in desirable Homer Glen. Built by an award-winning builder, these thoughtfully designed ranch style townhomes showcase modern layouts and designer-curated finishes. Residents enjoy a prime location just minutes from shopping and dining at Homer Town Square and Bell Plaza, as well as abundant outdoor recreation at Heritage Park and nearby forest preserves. Enjoy the perfect blend of modern living, convenience, and access to parks, trails, and nature in one of Homer Glen's most desirable locations. ---SIENNA--- OFFERS 1503 square feet of ONE-LEVEL living and another 1503 in the basement. Open-concept floor plans, high 9-foot ceilings, 2 spacious bedrooms and 2 luxurious bathrooms, creating a seamless flow for everyday living and entertaining. Kitchen opens to family room and dinette. Full unfinished basement with rough in plumbing for future bathroom. Professionally designed interior based on newest trends! Contact listing agent for more details! Another Sienna townhome with partially finished basement will also be available at the same time. Photos from another Sienna built by Beechen and Dill.
| a week ago | Listing updated with changes from the MLS® | |
| a week ago | Status changed to Active | |
| 2 weeks ago | Listing first seen on site |

Based on information submitted to the MLS GRID as of 2026-09-25 07:28 AM UTC. All data is obtained from various sources and may not have been verified by broker or MLS GRID. Supplied Open House Information is subject to change without notice. All information should be independently reviewed and verified for accuracy. Properties may or may not be listed by the office/agent presenting the information.
Last checked: 2026-09-25 07:28 AM UTC
MRED DMCA Copyright Information Copyright © 2026 Midwest Real Estate Data LLC. All rights reserved.
Did you know? You can invite friends and family to your search. They can join your search, rate and discuss listings with you.