
24850 Vermette RoadPlainfield, IL 60585
Mortgage Calculator
Monthly Payment (Est.)
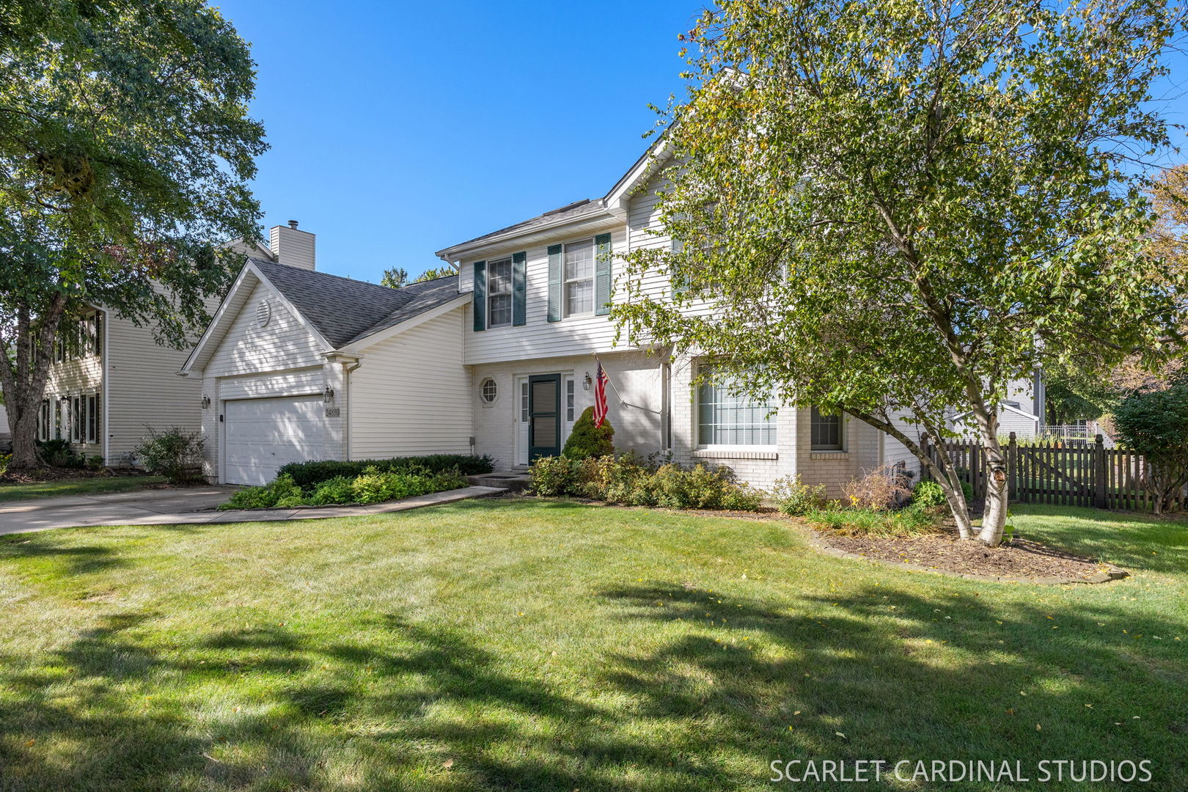
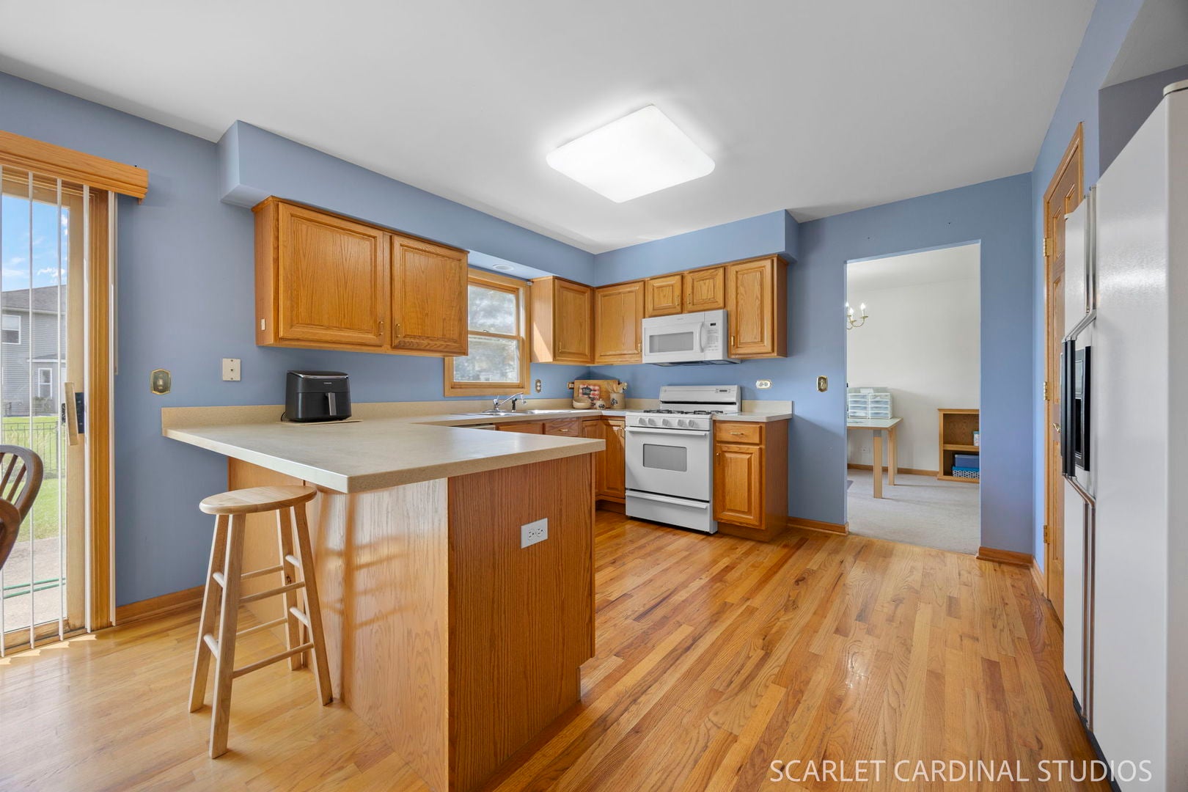
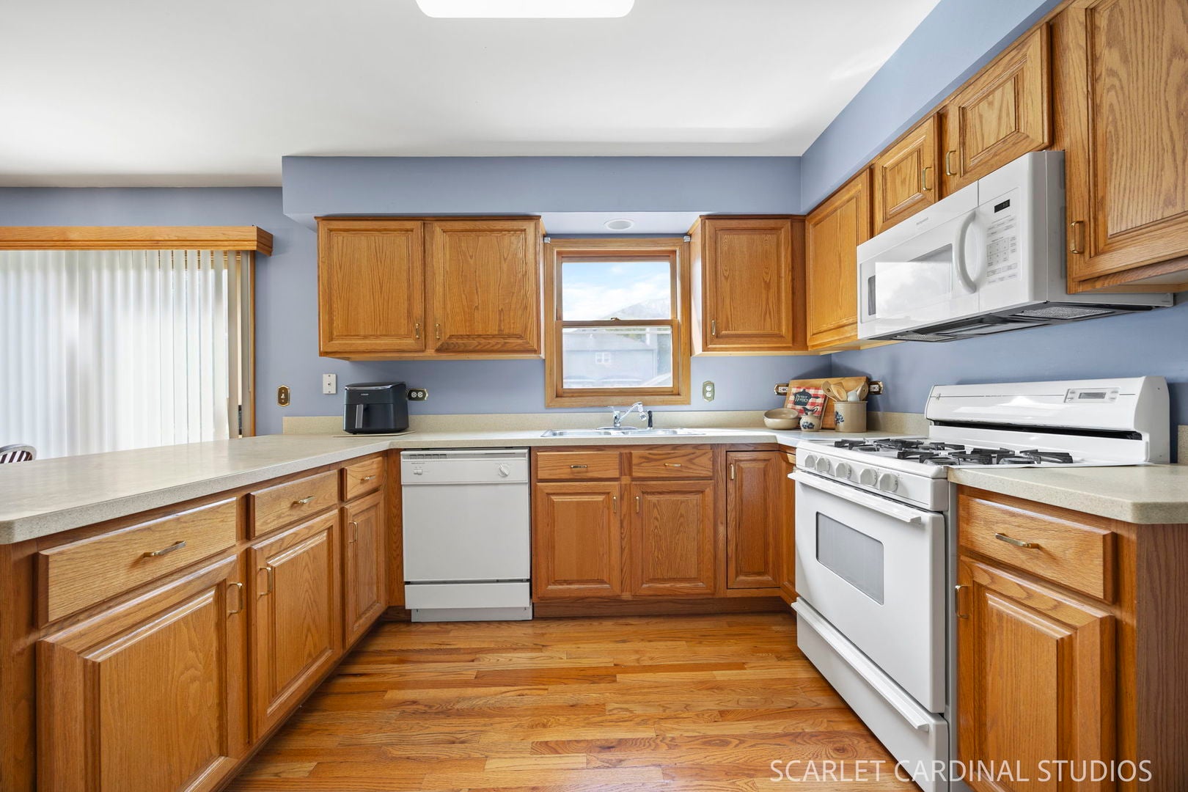
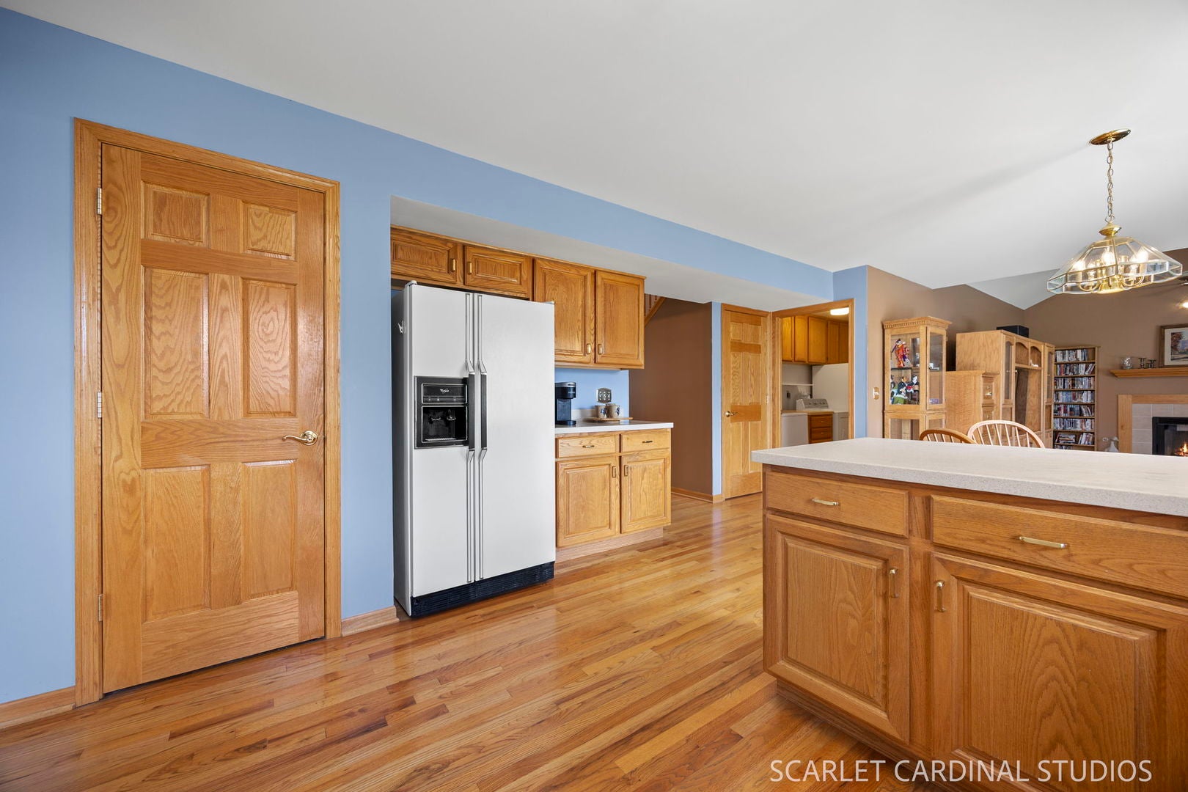
Enter an interest rate to see your estimated monthly payment.Welcome to this lovingly maintained, original-owner home. Offering approximately 2,400 square feet of comfortable living space and thoughtfully cared for over the years, this home features a functional layout, spacious rooms, and important updates that provide peace of mind for the next owner. Step inside to a welcoming entry with hardwood flooring and a traditional floor plan designed for both everyday living and entertaining. To the right, a living room overlooking a peaceful neighborhood flows into the formal dining space, creating a flexible space to fit your needs. The kitchen is generous in size and features beautiful oak cabinetry, solid surface countertops, a full complement of appliances, a nice-sized pantry, and a comfortable eating area perfect for enjoying breakfast and other quick meals. The kitchen opens seamlessly to the family room, where vaulted ceilings, large windows, and a fireplace in like-new condition create a bright and inviting gathering space. The main level also includes a powder room and a mudroom with laundry, cabinetry, and direct access to the extra-spacious 2.5-car garage with an added bump-out for additional storage or workspace. Upstairs, four spacious bedrooms include a cozy primary suite with a walk-in closet and a private bath featuring dual sinks, a soaking tub, and separate shower. The hallway offers two linen closets, adding valuable storage, along with a nicely sized hall bath serving the additional bedrooms. The unfinished basement provides plenty of additional storage and future finishing potential. Additional updates include a radon mitigation system (2025), two new water heaters (2026), roof (2019), A/C (2015), and a well-maintained furnace with a newer motor and controller. Located in North Plainfield near shopping, dining, parks, Route 59, Downtown Plainfield, and nearby Naperville amenities, this home offers the ultimate in convenience while still enjoying the comfort of an established neighborhood setting. With its original-owner care, spacious layout, and prime location, this home is a wonderful opportunity to make your own. Welcome home!
| yesterday | Listing updated with changes from the MLS® | |
| yesterday | Price changed to $450,000 | |
| yesterday | Status changed to Active | |
| 2 weeks ago | Listing first seen on site |

Based on information submitted to the MLS GRID as of 2026-09-30 08:50 AM UTC. All data is obtained from various sources and may not have been verified by broker or MLS GRID. Supplied Open House Information is subject to change without notice. All information should be independently reviewed and verified for accuracy. Properties may or may not be listed by the office/agent presenting the information.
Last checked: 2026-09-30 08:50 AM UTC
MRED DMCA Copyright Information Copyright © 2026 Midwest Real Estate Data LLC. All rights reserved.