O'Neil Property Group
Save
Ask
Tour
Hide
Share
$859,900
8 Days On Site

11817 Jennifer Street
Frankfort, IL 60423

For Sale|Single Family Residence|Active Under Contract
4
Beds
4
Total Baths
4
Full Baths
4,183
SqFt
$206
/SqFt
2018
Built
Subdivision:
Brookmeadow Estates
County:
Will
Listing Courtesy of MRED as distributed by MLS Grid of Scanlan Realty LLC
11817 Jennifer Street11817 Jennifer Street11817 Jennifer Street11817 Jennifer Street
Save
Ask
Tour
Hide
Share

Mortgage Calculator

Monthly Payment (Est.)

$3,923
Calculator powered by Showcase IDX, a Constellation1 Company. Copyright ©2026 Information is deemed reliable but not guaranteed.

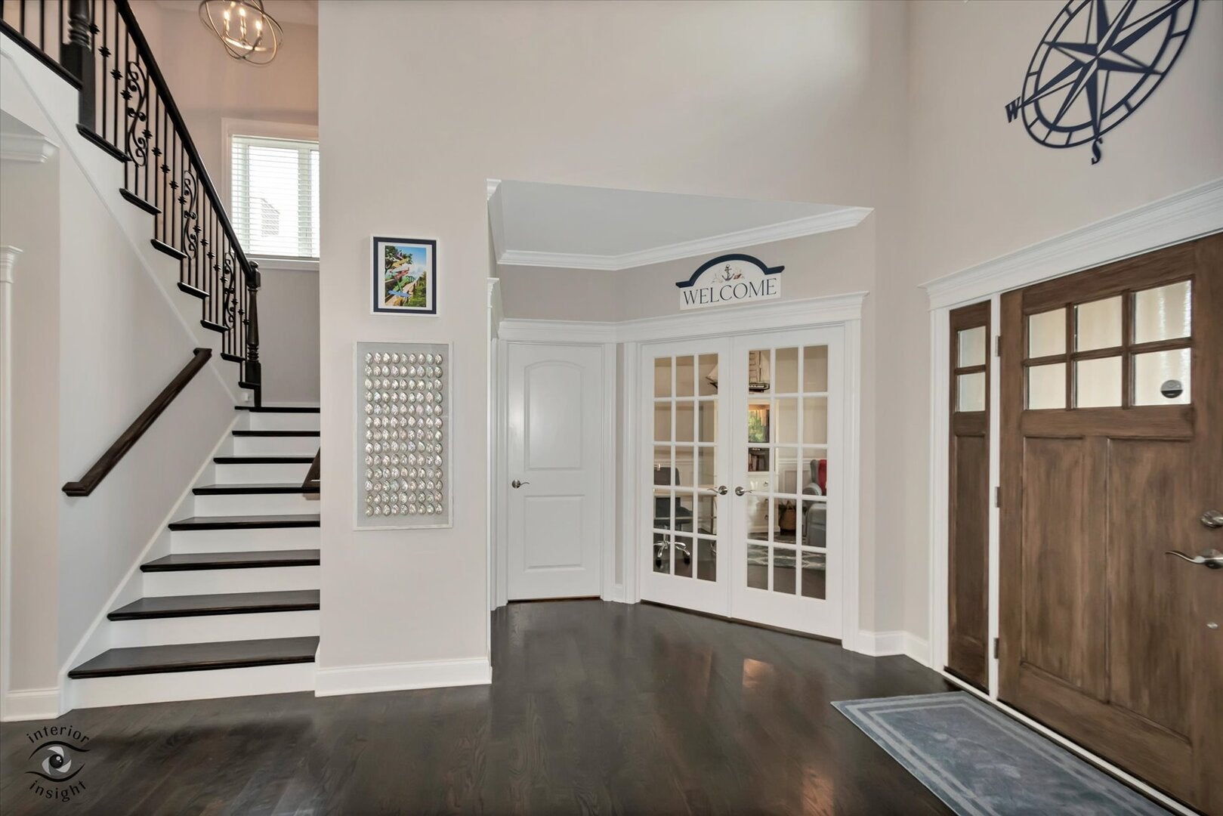
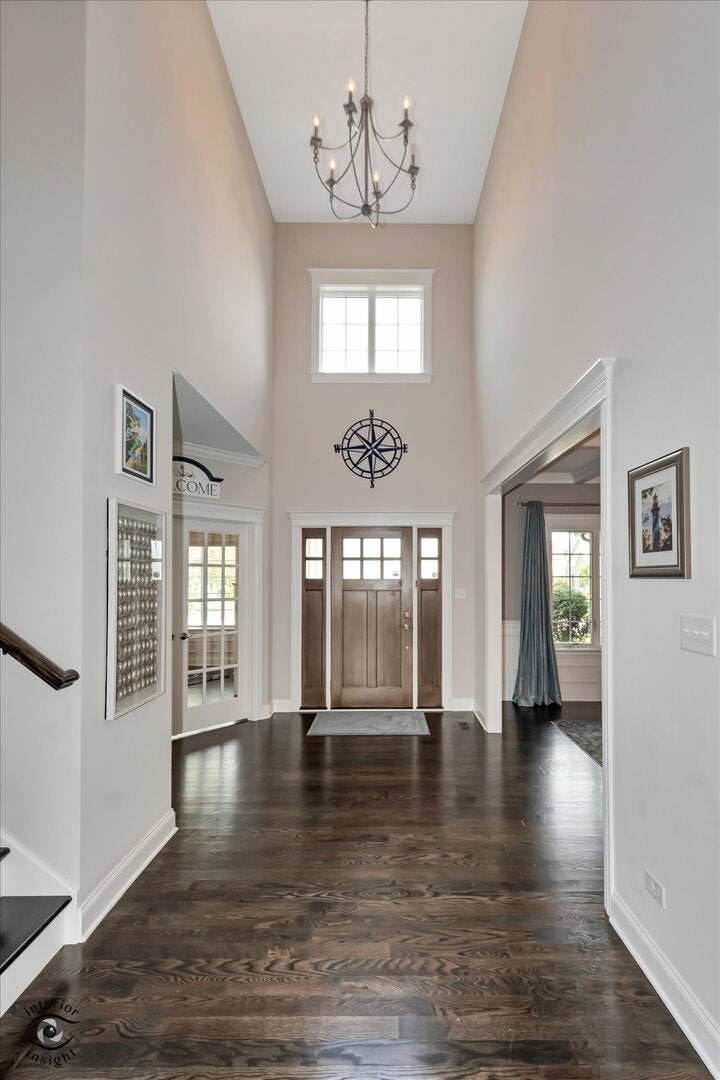
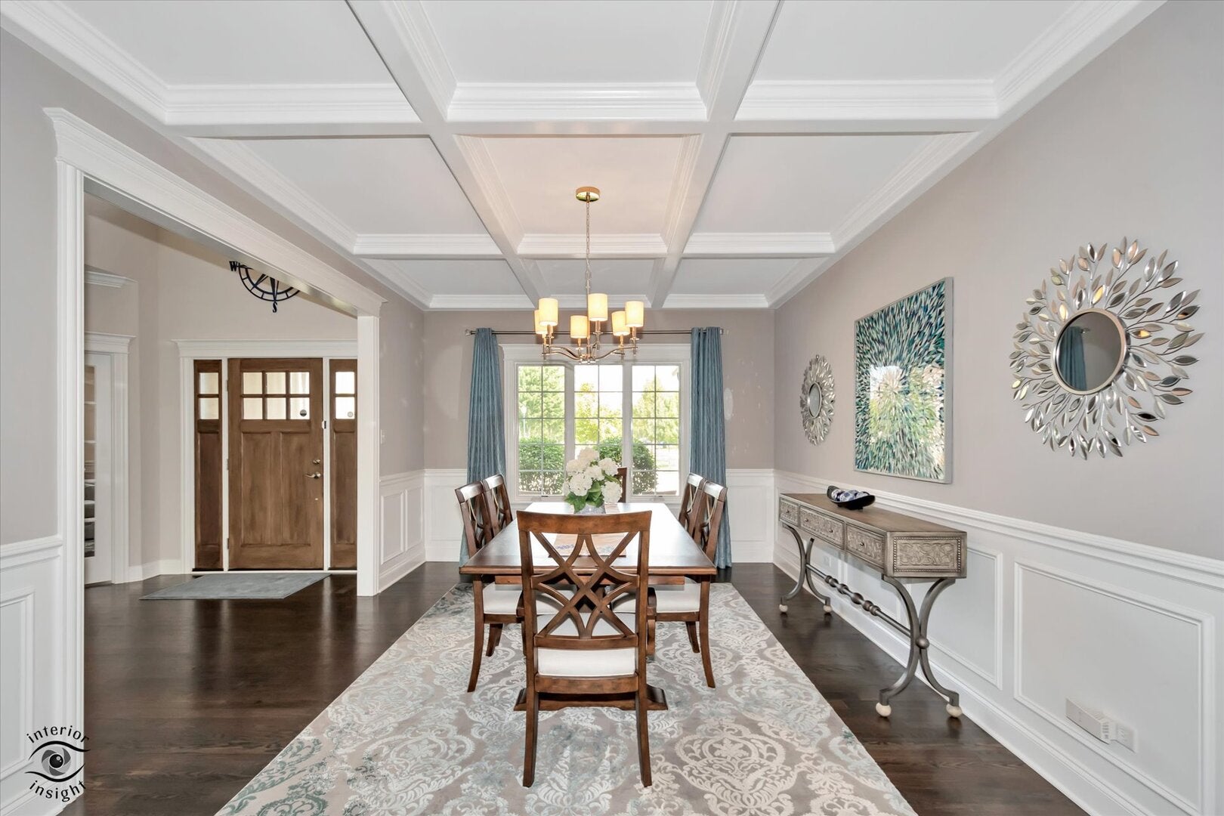
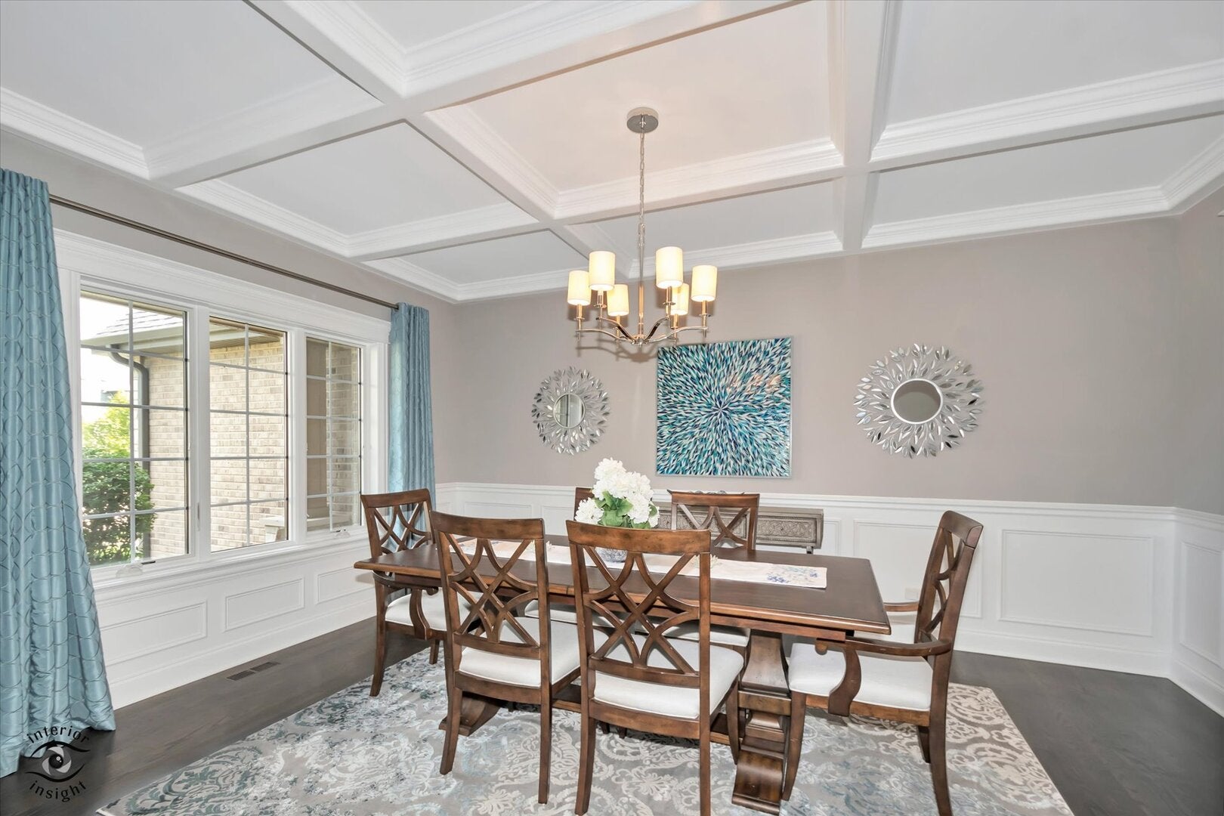
If you can hurry to see this "better than new" home, you will still be able to move in to enjoy sunny mornings overlooking the peaceful pond from your deluxe paver patio in the large professionally landscaped yard! With 4 baths and up to 5 bedrooms, this home has room for everyone! (Note: the 16x12 bonus room is attached to BDR 3 and could act like a separate bedroom, if need be.) You'll love the quality 2"x 6" construction and side load garage! Spacious rooms, hardwood floors, NUMEROUS designer cabinets, custom butler's pantry, HUGE (18x13) bay eating area, GIANT family room w/fireplace, 3 CAR GAR, full bsmt w/roughed in bath, quartz countertops & sink only begin the list of upgrades! The 21x18 master bdr features a walk-in closet & deluxe bath w/tub and separate shower. All appliances are included* Upgraded Frigidaire Gallery stainless steel appliances* Heated Garage* Main floor laundry* FULL basement* Electricity hook-up for a whole house generator (no generator currently on property)* Sprinkler system* Unique Ventura System in basement* POND VIEW* Reverse Osmosis to sink and fridge* Walk to park * Low traffic street* Dist 157c elementary schools and Lincolnway East High School. IMMACULATE CONDITION!

Save
Ask
Tour
Hide
Share
Listing Snapshot
Price 
$859,900
Days On Site 
8 Days
Bedrooms 
4
Inside Area (SqFt) 
4,183 sqft
Total Baths 
4
Full Baths 
4
Partial Baths 
N/A
Lot Size 
0.35 Acres
Year Built 
2018
MLS® Number 
12754779
Status 
Active Under Contract
Property Tax 
$19,095
HOA/Condo/Coop Fees 
$33 monthly
Sq Ft Source 
Assessor
Friends & Family
Recent Activity
4 hours agoListing updated with changes from the MLS®
4 hours agoStatus changed to Active Under Contract
a week agoListing first seen on site
General Features
Acres 
0.35
Attached Garage 
Yes
Direction Faces 
North
Foundation 
Concrete Perimeter
Garage 
Yes
Garage Spaces 
3
Parking 
ConcreteGarage Door OpenerHeated GarageAttachedGarage
Parking Spaces 
3
Property Sub Type 
Single Family Residence
Sewer 
Public Sewer
SqFt Total 
4183
Style 
Traditional
Water Source 
Public
Interior Features
Appliances 
Water SoftenerDouble OvenRangeMicrowaveDishwasherWasherDryer
Basement 
Sump PumpUnfinishedBath/StubbedFull
Cooling 
Ceiling Fan(s)Central Air
Electric 
Circuit Breakers
Fireplace 
Yes
Fireplace Features 
Family RoomGas Log
Fireplaces 
1
Flooring 
Hardwood
Heating 
Natural GasForced Air
Interior 
Entrance FoyerCathedral Ceiling(s)
Laundry Features 
Main LevelGas Dryer Hookup
Window Features 
ENERGY STAR Qualified Windows
Bedroom 2 
Dimensions - 17X13Level - Second
Bedroom 3 
Dimensions - 12X14Level - Second
Bedroom 4 
Dimensions - 15X15Level - Second
Bonus Room 
Dimensions - 16X12Level - Second
Dining Room 
Dimensions - 17X12Level - Main
Eating Area 
Dimensions - 18X13Level - Main
Family Room 
Dimensions - 22X18Level - Main
Foyer 
Dimensions - 10X12Level - Main
Kitchen 
Dimensions - 15X17Level - MainDescription - Eating Area-Table Space,Island,Pantry-Closet,Pantry-Walk-in
Laundry 
Dimensions - 11X7Level - Main
Living Room 
Master Bedroom 
Dimensions - 21X18Level - Second
Office 
Dimensions - 14X13Level - Main
Save
Ask
Tour
Hide
Share
Exterior Features
Construction Details 
BrickCement Siding
Lot Features 
Corner Lot
Patio And Porch 
Patio
Roof 
Asphalt
View 
Water
Waterfront 
Yes
Waterview 
Water
Windows/Doors 
ENERGY STAR Qualified Windows
Community Features
Association Fee 
$99.0
Association Fee Frequency 
Quarterly
MLS Area 
Frankfort
School District 
Lincoln-Way East High School
Township 
Frankfort
Schools
School District
Lincoln-Way East High School
Elementary School
Unknown
Middle School
Unknown
High School
Lincoln-Way East High School
Listing Courtesy of MRED as distributed by MLS Grid of Scanlan Realty LLC


Based on information submitted to the MLS GRID as of 2026-09-17 10:22 PM UTC. All data is obtained from various sources and may not have been verified by broker or MLS GRID. Supplied Open House Information is subject to change without notice. All information should be independently reviewed and verified for accuracy. Properties may or may not be listed by the office/agent presenting the information.
Last checked: 2026-09-17 10:22 PM UTC
MRED DMCA Copyright Information Copyright © 2026 Midwest Real Estate Data LLC. All rights reserved.

Neighborhood & Commute
Source: Walkscore
Disclosure: Community information and market data powered by Constellation Data Labs. Information is deemed reliable but not guaranteed.
Save
Ask
Tour
Hide
Share