
6433 S Aberdeen StreetChicago, IL 60621
Mortgage Calculator
Monthly Payment (Est.)
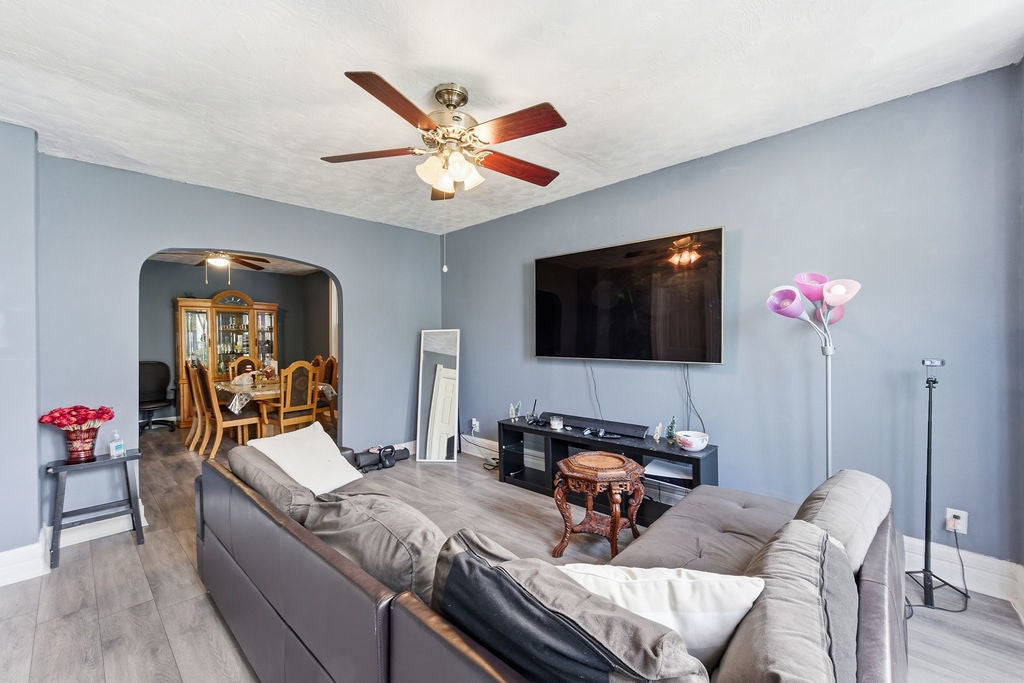
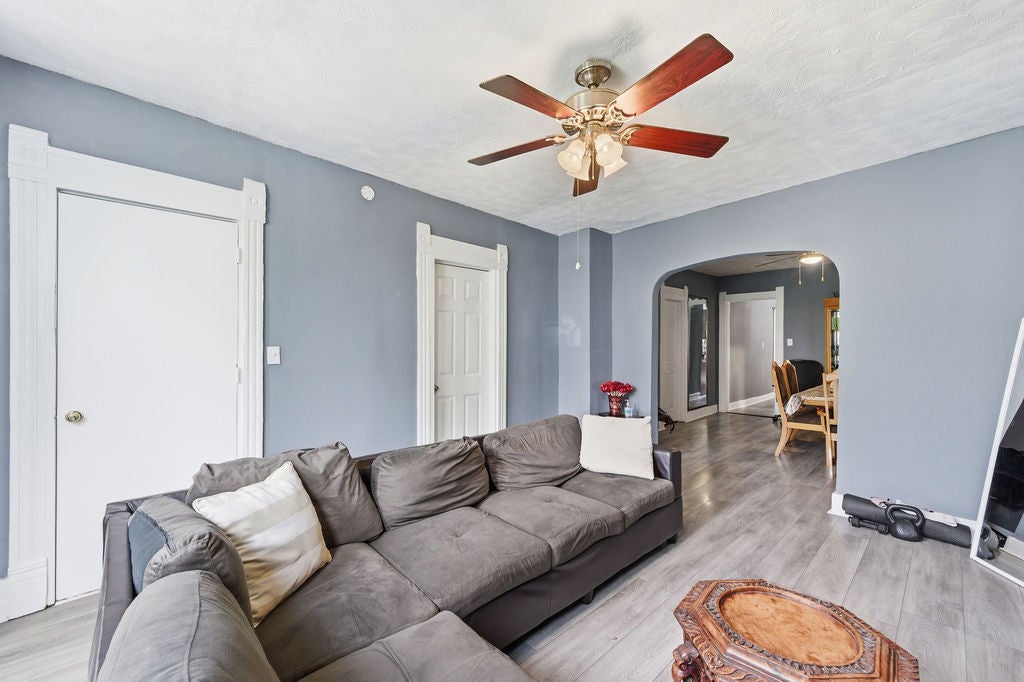
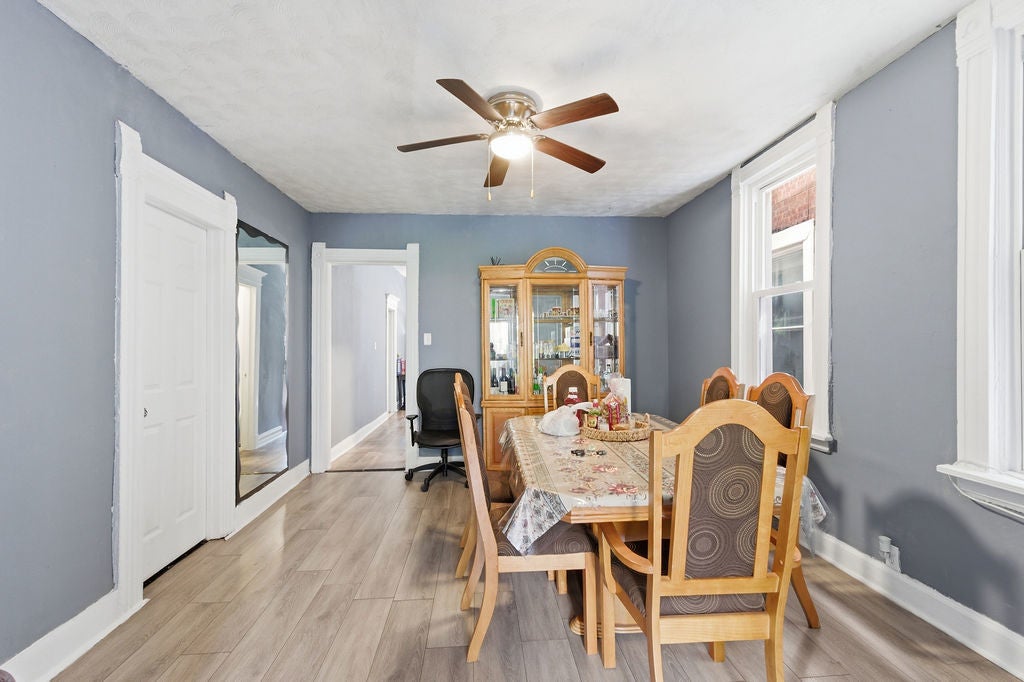
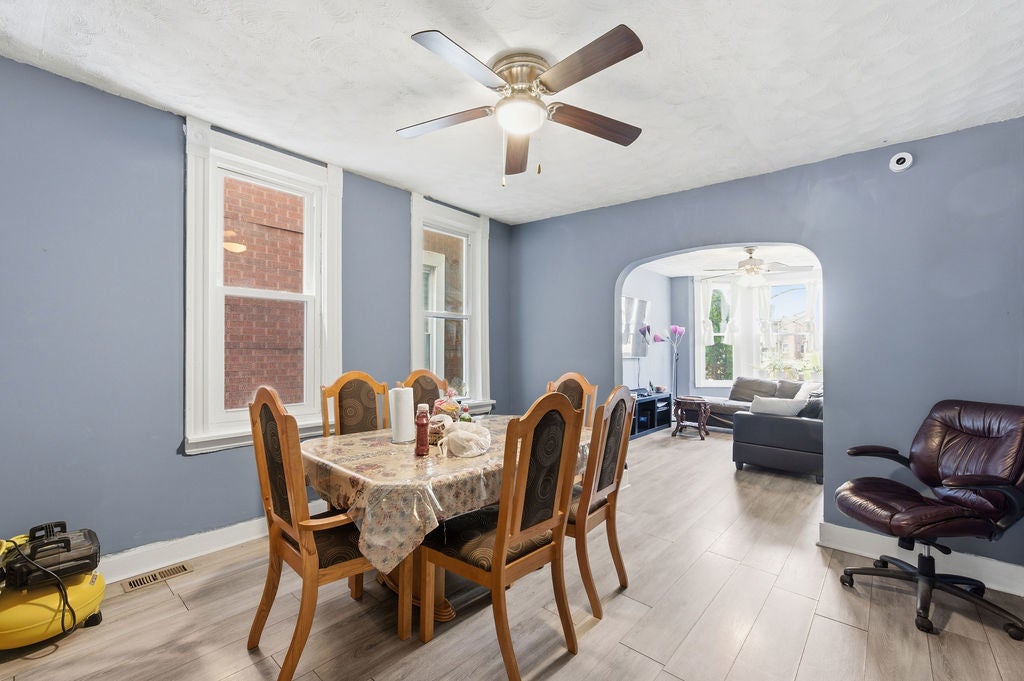
Enter an interest rate to see your estimated monthly payment.Welcome to 6433 S Aberdeen St...your future home. This is a well-maintained multi-unit residence offering flexibility for a variety of living arrangements. Both main levels feature comfortable layouts with 3 bedrooms on each main floor. These units have abundant natural light, creating a warm and inviting atmosphere. The home provides functional living space suitable for both everyday living and entertaining. The finished Basement lower level offers additional living space with two bedrooms this is potential for an in-law arrangement, providing versatility for extended household use, guest accommodations, or related living needs. This property presents an excellent opportunity for both first-time buyers and investors seeking to add to their portfolio. With its adaptable layout and multiple living areas, the home offers strong potential for long-term value. Conveniently located near major transportation routes, public transit, schools, parks, and local amenities, this home provides accessibility and convenience within the surrounding community. Schedule your private showing today to explore all that this property has to offer.
| a week ago | Listing updated with changes from the MLS® | |
| a week ago | Status changed to Active | |
| 2 weeks ago | Listing first seen on site |

Based on information submitted to the MLS GRID as of 2026-09-24 07:41 PM UTC. All data is obtained from various sources and may not have been verified by broker or MLS GRID. Supplied Open House Information is subject to change without notice. All information should be independently reviewed and verified for accuracy. Properties may or may not be listed by the office/agent presenting the information.
Last checked: 2026-09-24 07:41 PM UTC
MRED DMCA Copyright Information Copyright © 2026 Midwest Real Estate Data LLC. All rights reserved.