O'Neil Property Group

Search Homes for Sale in Chicago’s Western Suburbs

Save
Ask
Tour
Hide
Share
$1,475,000
60 Days On Site

10 E ONTARIO Street 5001-02
Chicago, IL 60611

For Sale|Condominium|Active
3
Beds
3
Total Baths
3
Full Baths
2,400
SqFt
$615
/SqFt
1983
Built
Subdivision:
Ontario Place
County:
Cook
Listing Courtesy of MRED as distributed by MLS Grid of Corcoran Urban Real Estate
10 E ONTARIO Street 5001-0210 E ONTARIO Street 5001-0210 E ONTARIO Street 5001-0210 E ONTARIO Street 5001-02
Save
Ask
Tour
Hide
Share

Mortgage Calculator

Monthly Payment (Est.)

Enter an interest rate to see your estimated monthly payment.
Calculator powered by Showcase IDX, a Constellation1 Company. Copyright Β©2026 Information is deemed reliable but not guaranteed.

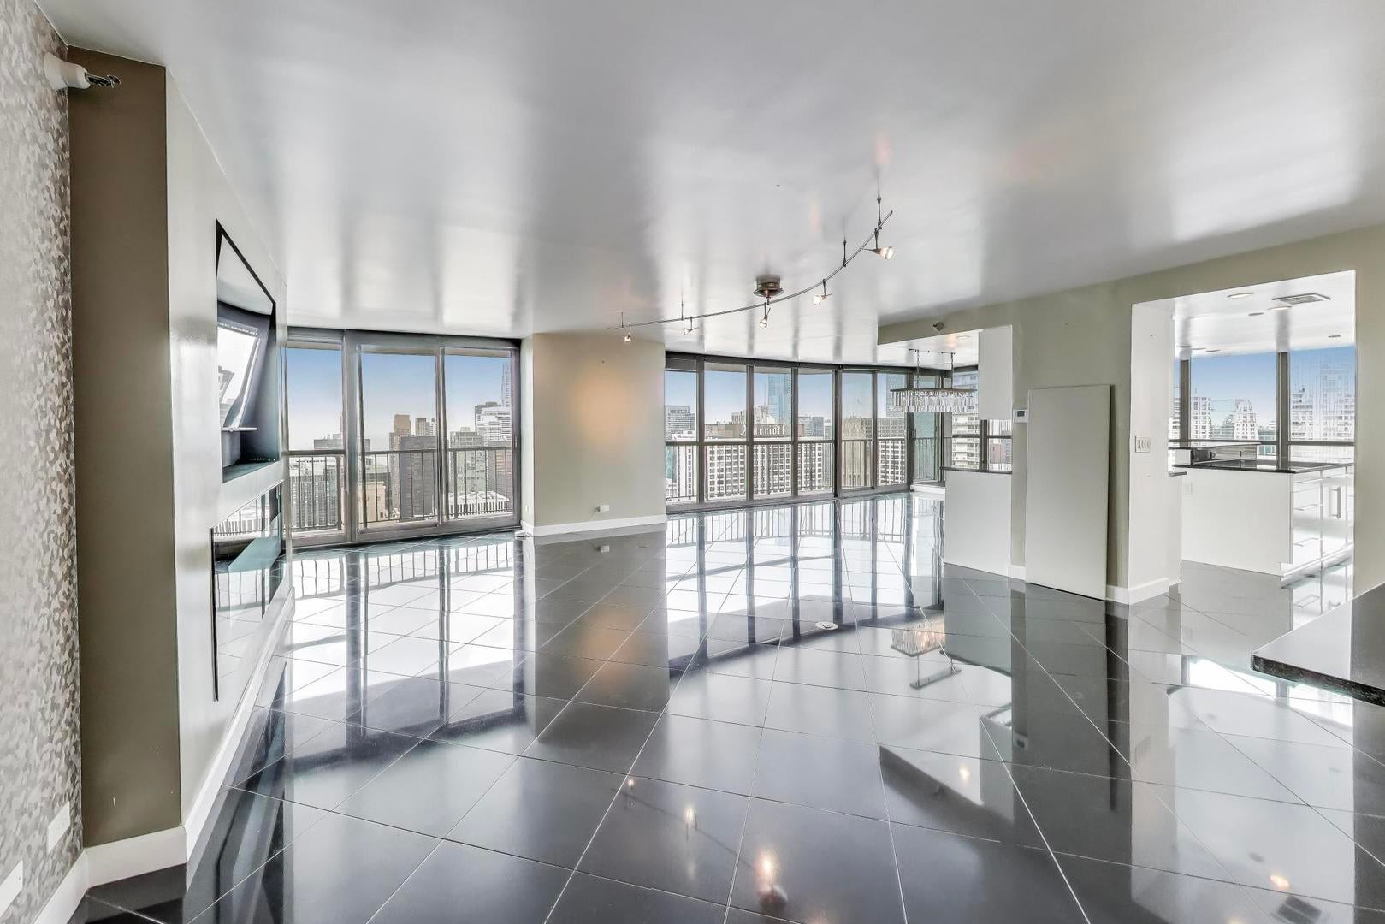
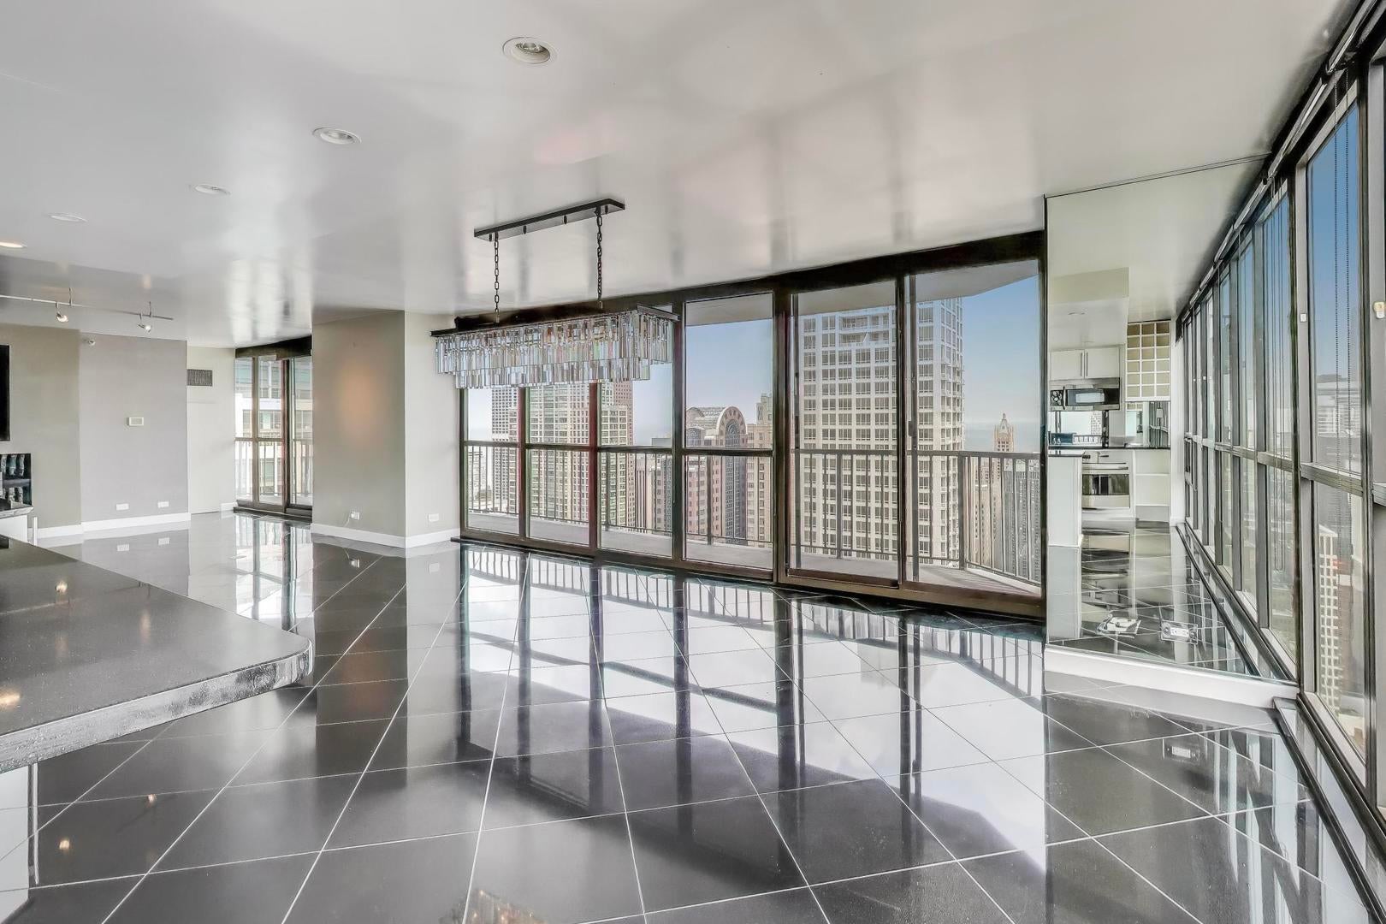
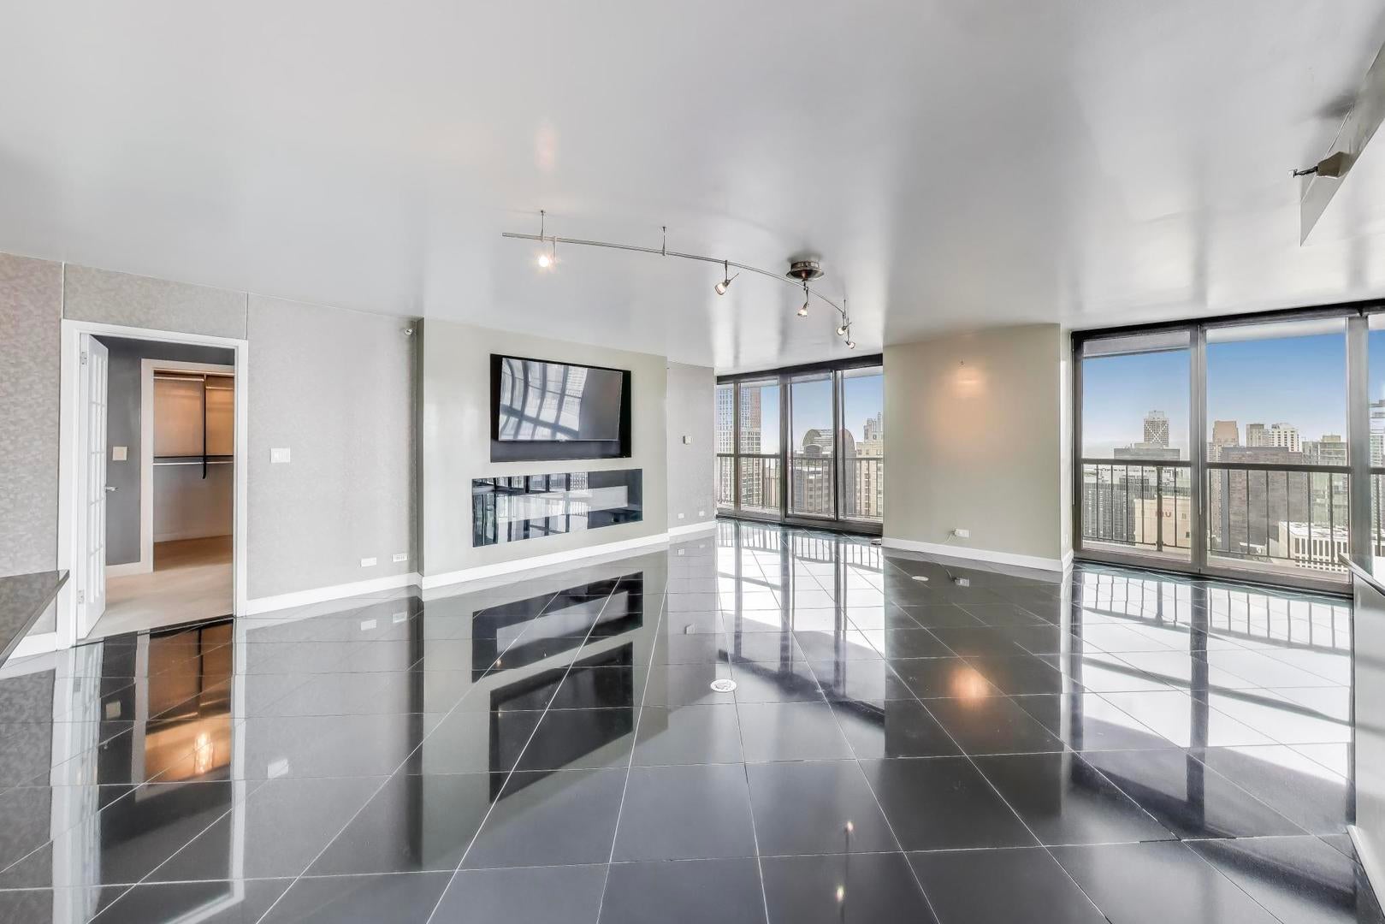
Experience elevated city living in River North with this stunning penthouse-level 3-bedroom, 3-bathroom combined condo featuring a thoughtfully designed layout with two spacious primary suites (and two walk-in closets), perfect for comfort and flexibility. This exceptional residence boasts heated floors throughout, a working electric fireplace for those cold winter nights, and a fully renovated, top-of-the-line kitchen equipped with premium finishes and appliances, ideal for both everyday living and entertaining. Multiple large closets throughout the entirety of the condo add to the functionality without having to create hiding spots. Enjoy the convenience of in-unit laundry and enjoy your massive private balcony offering breathtaking panoramic views of the city skyline and lake. Whether it is night or day, you won't want to miss these views and impress your friends! Investor-friendly opportunity, with tenants in place through May 2027, providing immediate rental income, while still offering an incredible future owner-occupant option. A rare combination of luxury, space, and strong investment potential, this home delivers the ultimate in sophisticated urban living. One parking space is included in the price, with an additional space being offered for $40,000 in the attached garage. If you feel like being social, there is a seasonal terrace for grilling and hanging out, along with a pool for residents. Don't forget to get your workout on in the updated gym in the building or go sweat it out in the sauna! Close proximity to multiple grocery stores, highly rated restaurants, nightlife, and of course the lake! Come fall in love with this exceptional palace in the sky!

Save
Ask
Tour
Hide
Share
Listing Snapshot
PriceΒ 
$1,475,000
Days On SiteΒ 
60 Days
BedroomsΒ 
3
Inside Area (SqFt)Β 
2,400 sqft
Total BathsΒ 
3
Full BathsΒ 
3
Partial BathsΒ 
N/A
Lot SizeΒ 
N/A
Year BuiltΒ 
1983
MLS NumberΒ 
12754794
StatusΒ 
Active
Property TaxΒ 
$16,140.6
HOA/Condo/Coop FeesΒ 
$2,489 monthly
Sq Ft SourceΒ 
Other
Friends & Family
Recent Activity
a month agoListing updated with changes from the MLS
2 months agoStatus changed to Active
2 months agoListing first seen on site
General Features
Attached GarageΒ 
Yes
Direction FacesΒ 
East
FoundationΒ 
Concrete Perimeter
GarageΒ 
Yes
Garage SpacesΒ 
2
Number Of StoriesΒ 
51
ParkingΒ 
Circular DrivewayGarage Door OpenerAttachedGarageDriveway
Parking SpacesΒ 
2
PetsΒ 
Cats OKDogs OK
Property Sub TypeΒ 
Condominium
SewerΒ 
Public Sewer
Interior Features
AppliancesΒ 
RangeMicrowaveDishwasherRefrigeratorWasherDryer
BasementΒ 
None
CoolingΒ 
Central AirZoned
ElectricΒ 
100 Amp Service
FireplaceΒ 
Yes
Fireplace FeaturesΒ 
Living RoomElectric
FireplacesΒ 
1
HeatingΒ 
Natural GasForced Air
Laundry FeaturesΒ 
In Unit
Balcony/Porch/LanaiΒ 
Dimensions - 5X40Level - Main
Bedroom 2Β 
Dimensions - 14X12Level - Main
Bedroom 3Β 
Dimensions - 12X10Level - Main
Bedroom 4Β 
Dining RoomΒ 
Dimensions - 18X16Level - Main
Family RoomΒ 
KitchenΒ 
Dimensions - 18X8Level - MainDescription - Eating Area-Table Space,Island,Pantry-Closet,Pantry-Walk-in
LaundryΒ 
Dimensions - 7X4Level - Main
Living RoomΒ 
Dimensions - 23X18Level - Main
Master BedroomΒ 
Dimensions - 23X16Level - Main
Save
Ask
Tour
Hide
Share
Exterior Features
Construction DetailsΒ 
Glass
ExteriorΒ 
Balcony
RoofΒ 
Tar/Gravel
ViewΒ 
Water
WaterviewΒ 
Water
Community Features
Association AmenitiesΒ 
LaundryCoin LaundryStorageParkParty RoomPoolSaunaService Elevator(s)
Association FeeΒ 
$2489.0
Association Fee FrequencyΒ 
Monthly
MLS AreaΒ 
CHI - Near North Side
School DistrictΒ 
299
TownshipΒ 
North Chicago
Schools
School District
299
Elementary School
Unknown
Middle School
Unknown
High School
Unknown
Listing Courtesy of MRED as distributed by MLS Grid of Corcoran Urban Real Estate


Based on information submitted to the MLS GRID as of 2026-11-09 05:42 AM UTC. All data is obtained from various sources and may not have been verified by broker or MLS GRID. Supplied Open House Information is subject to change without notice. All information should be independently reviewed and verified for accuracy. Properties may or may not be listed by the office/agent presenting the information.
Last checked: 2026-11-09 05:42 AM UTC
MRED DMCA Copyright Information Copyright Β© 2026 Midwest Real Estate Data LLC. All rights reserved.

Neighborhood & Commute
Source: Walkscore
Disclosure: Community information and market data powered by Constellation Data Labs. Information is deemed reliable but not guaranteed.
Save
Ask
Tour
Hide
Share