O'Neil Property Group
Save
Ask
Tour
Hide
Share
$374,900
2 Days On Site

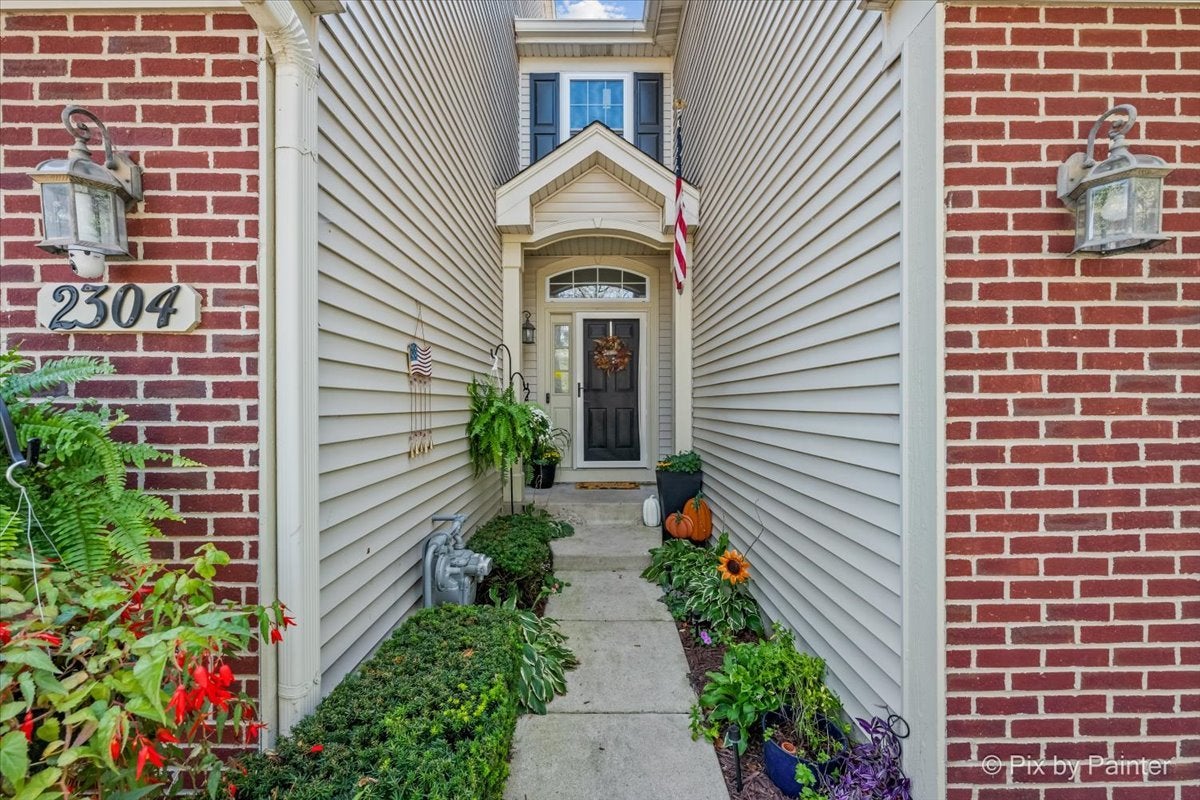
2304 Sandy Creek Drive 2394
Algonquin, IL 60102

For Sale|Condominium|Active
3
Beds
3
Total Baths
2
Full Baths
1
Partial Bath
2,067
SqFt
$181
/SqFt
2002
Built
Subdivision:
Willoughby South
County:
Kane
Listing Courtesy of MRED as distributed by MLS Grid of GREAT HOMES REAL ESTATE, INC.
Upcoming Open Houses
Sun, Sep 13, 12:00 PM - 3:00 PM
2304 Sandy Creek Drive 23942304 Sandy Creek Drive 23942304 Sandy Creek Drive 23942304 Sandy Creek Drive 2394
Save
Ask
Tour
Hide
Share

Mortgage Calculator

Monthly Payment (Est.)

$1,710
Calculator powered by Showcase IDX, a Constellation1 Company. Copyright ©2026 Information is deemed reliable but not guaranteed.

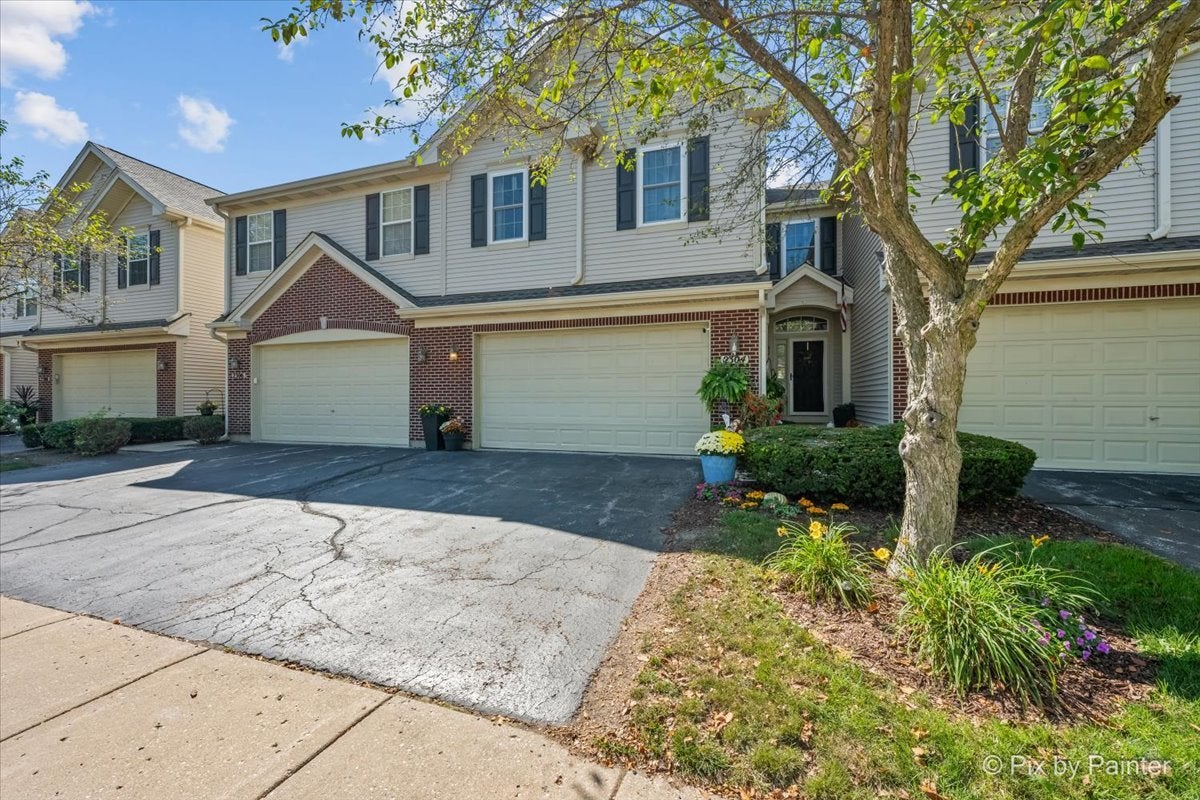
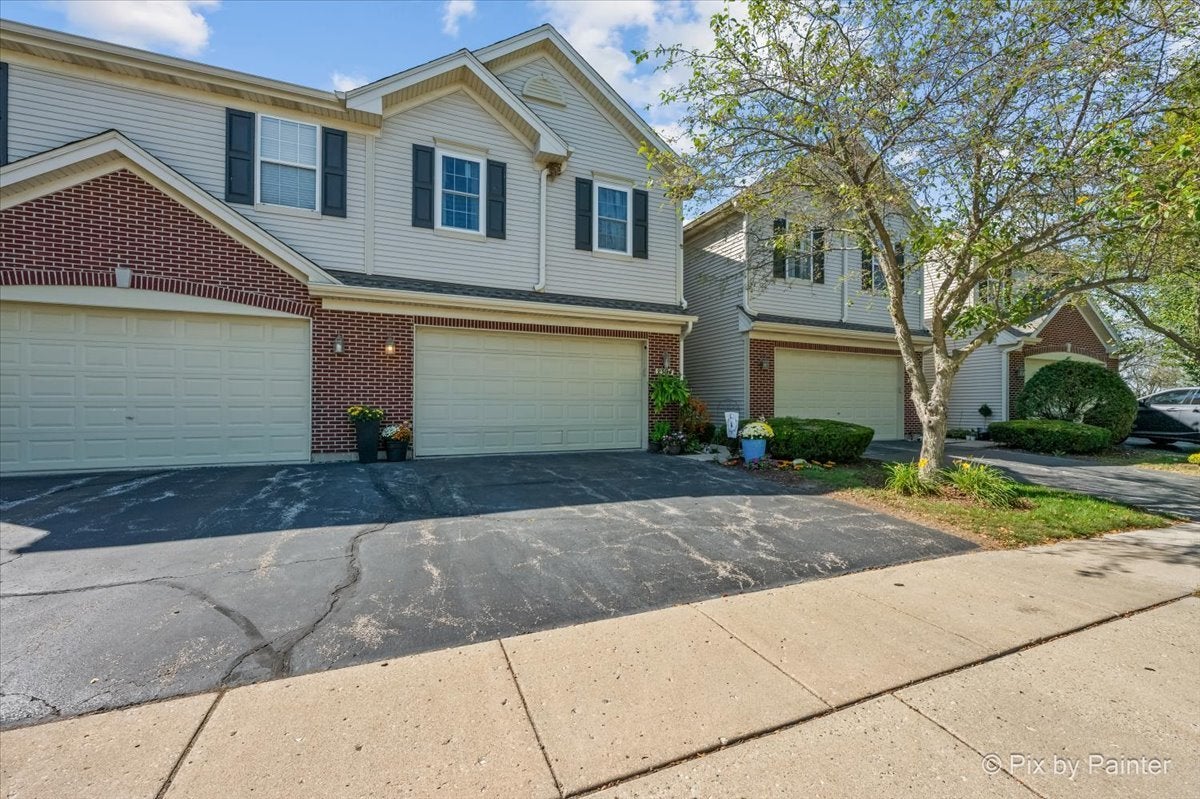
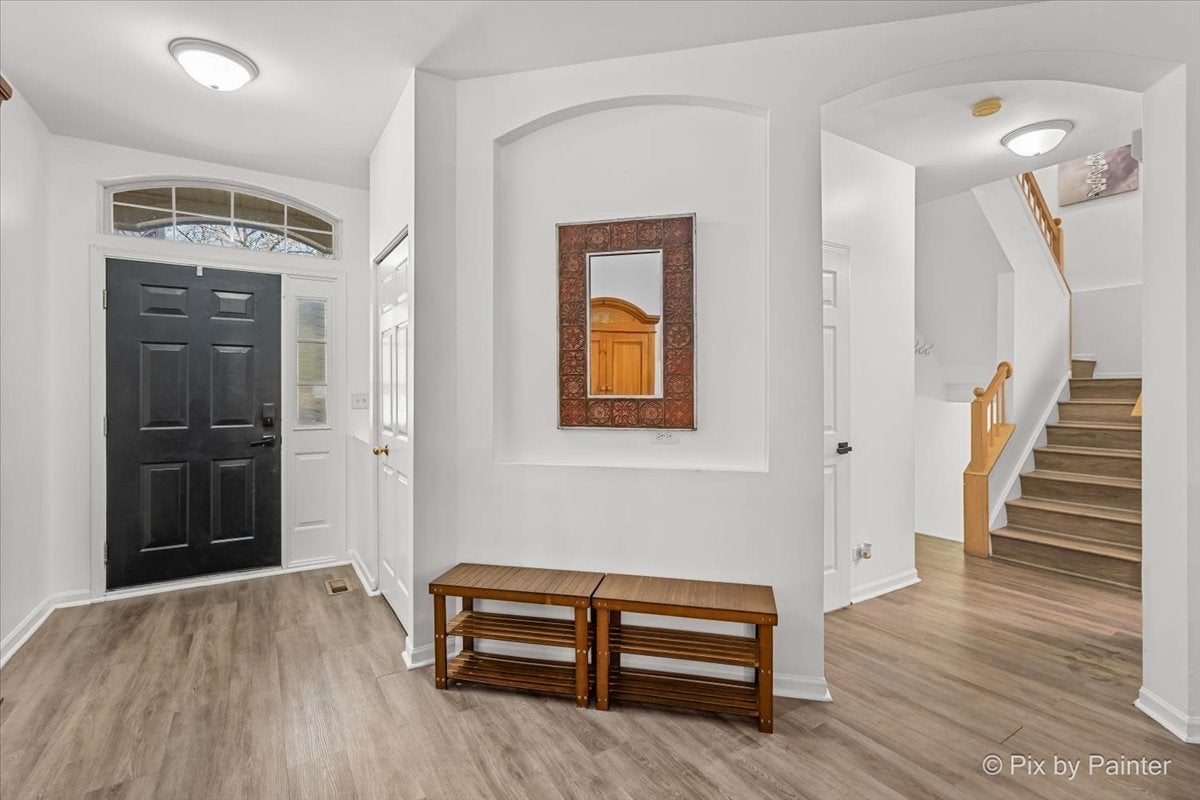
Welcome home! This spacious 3-bedroom, 2.5-bath home has so much to offer, including a loft, an oversized primary suite, and a full unfinished basement. Step inside to 9-foot ceilings, new LVP flooring, and an open layout that makes the main level feel bright and inviting. The living room features a cozy gas fireplace and flows into the dining area and kitchen with newer stainless-steel appliances. Most of the home has also been freshly painted. Upstairs, you'll love the high ceilings and spacious loft, perfect for creating whatever extra space you need. The oversized primary bedroom gives you plenty of room to relax and includes a walk-in closet and private bath with a soaking tub, separate shower, dual sinks, and private water closet. Two additional bedrooms feature vaulted ceilings, with another full bath nearby. Second-floor laundry with the washer and dryer makes everyday living a little easier. Enjoy some fresh air on your private patio and bring your ideas for the full unfinished basement with plenty of room for storage or future finished space. New energy-efficient windows on the second floor come with a transferable warranty, and the garage is already equipped with an electric vehicle charger. With plenty of space, nice updates, and a comfortable layout, this home is ready to welcome its next owner! Schedule your showing today!

Save
Ask
Tour
Hide
Share
Listing Snapshot
Price 
$374,900
Days On Site 
2 Days
Bedrooms 
3
Inside Area (SqFt) 
2,067 sqft
Total Baths 
3
Full Baths 
2
Partial Baths 
1
Lot Size 
N/A
Year Built 
2002
MLS® Number 
12754797
Status 
Active
Property Tax 
$7,312
HOA/Condo/Coop Fees 
$311 monthly
Sq Ft Source 
Assessor
Friends & Family
Recent Activity
24 hours agoListing updated with changes from the MLS®
3 days agoListing first seen on site
General Features
Attached Garage 
Yes
Foundation 
Concrete Perimeter
Garage 
Yes
Garage Spaces 
2
Number Of Stories 
2
Parking 
AsphaltGarage Door OpenerAttachedGarage
Parking Spaces 
2
Pets 
Cats OKDogs OK
Property Sub Type 
Condominium
Sewer 
Public Sewer
Water Source 
Public
Interior Features
Appliances 
RangeMicrowaveDishwasherRefrigeratorWasherDryer
Basement 
UnfinishedFull
Cooling 
Central Air
Electric 
Circuit Breakers
Fireplace 
Yes
Fireplace Features 
Living RoomGas Log
Fireplaces 
1
Heating 
Natural GasForced Air
Bedroom 2 
Dimensions - 12X10Level - Second
Bedroom 3 
Dimensions - 11X10Level - Second
Bedroom 4 
Dining Room 
Dimensions - 14X12Level - Main
Family Room 
Kitchen 
Dimensions - 13X12Level - Main
Laundry 
Dimensions - 4X6Level - Second
Living Room 
Dimensions - 18X15Level - Main
Loft 
Dimensions - 15X11Level - Second
Master Bedroom 
Dimensions - 28X15Level - Second
Save
Ask
Tour
Hide
Share
Exterior Features
Construction Details 
Vinyl SidingBrick
Patio And Porch 
Patio
Roof 
Asphalt
Community Features
Association Fee 
$311.0
Association Fee Frequency 
Monthly
MLS Area 
Algonquin
School District 
H D Jacobs High School
Township 
Dundee
Schools
School District
H D Jacobs High School
Elementary School
Westfield Community School
Middle School
Westfield Community School
High School
H D Jacobs High School
Listing Courtesy of MRED as distributed by MLS Grid of GREAT HOMES REAL ESTATE, INC.


Based on information submitted to the MLS GRID as of 2026-09-13 07:58 AM UTC. All data is obtained from various sources and may not have been verified by broker or MLS GRID. Supplied Open House Information is subject to change without notice. All information should be independently reviewed and verified for accuracy. Properties may or may not be listed by the office/agent presenting the information.
Last checked: 2026-09-13 07:58 AM UTC
MRED DMCA Copyright Information Copyright © 2026 Midwest Real Estate Data LLC. All rights reserved.

Neighborhood & Commute
Source: Walkscore
Disclosure: Community information and market data powered by Constellation Data Labs. Information is deemed reliable but not guaranteed.
Save
Ask
Tour
Hide
Share