
1222 Winners Cup CircleSt. Charles, IL 60174
Mortgage Calculator
Monthly Payment (Est.)
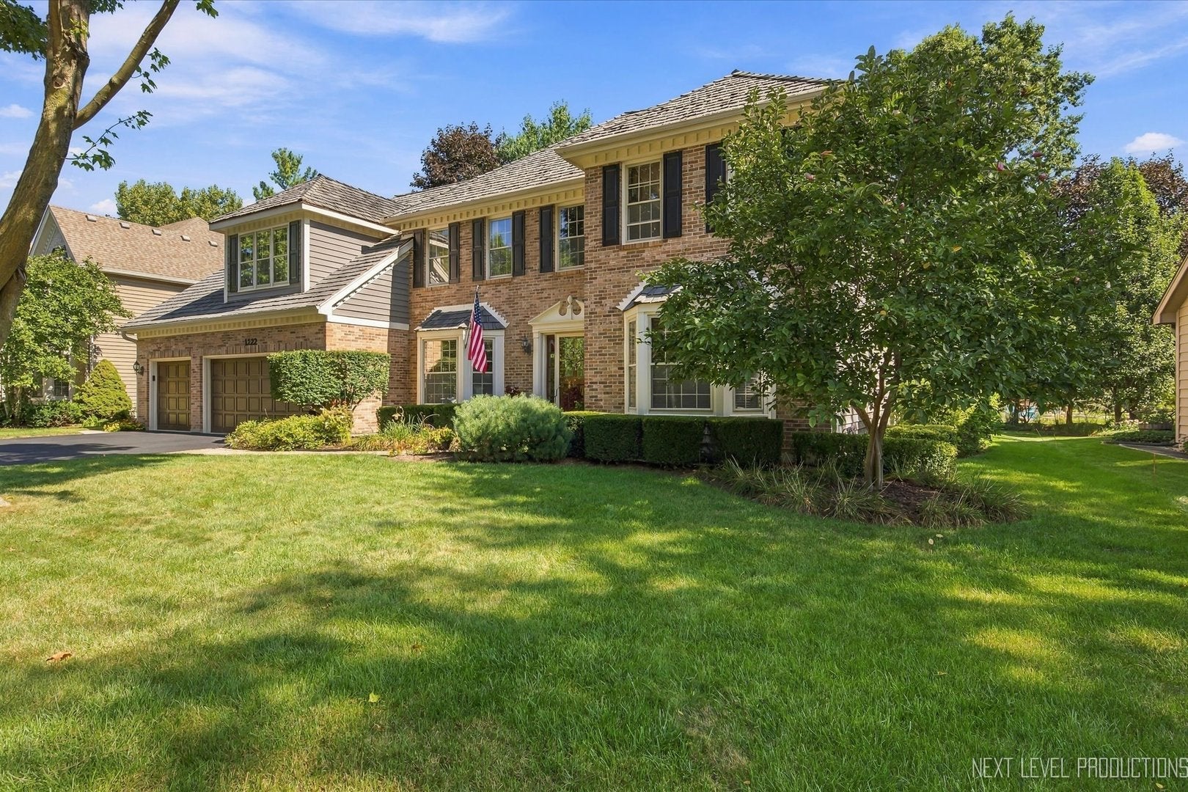
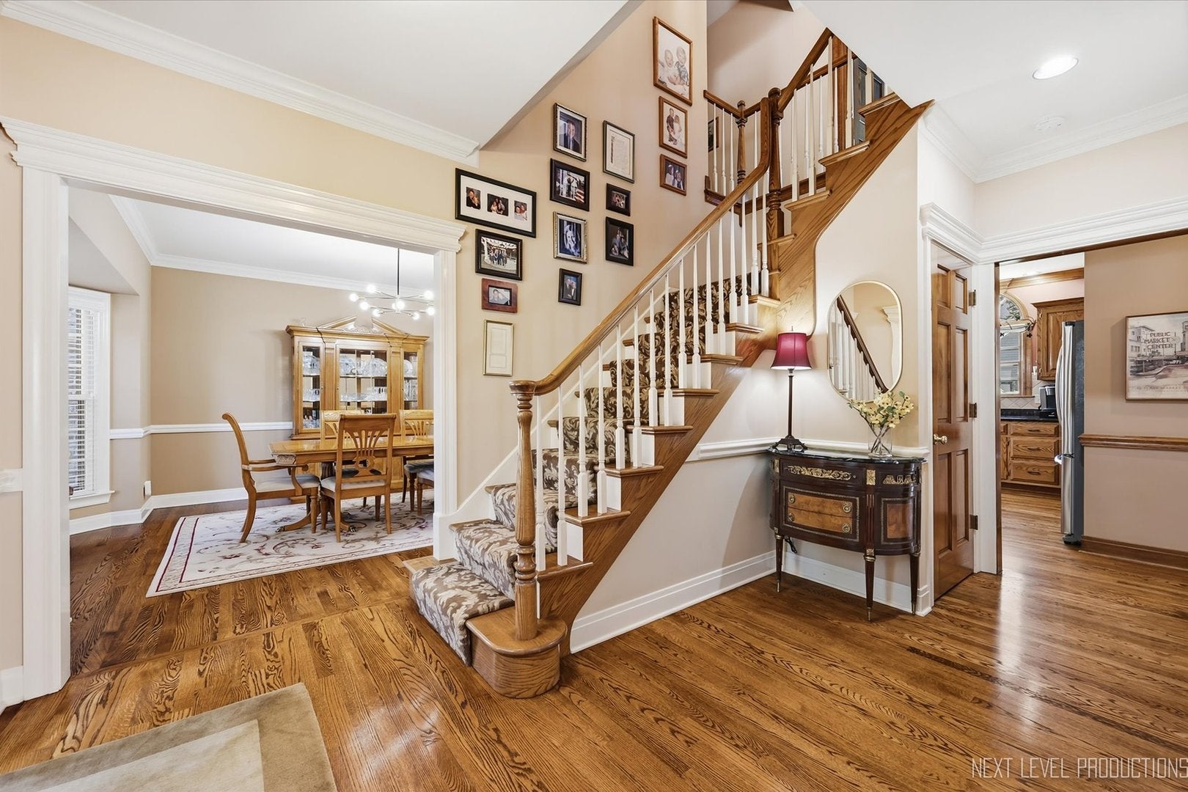
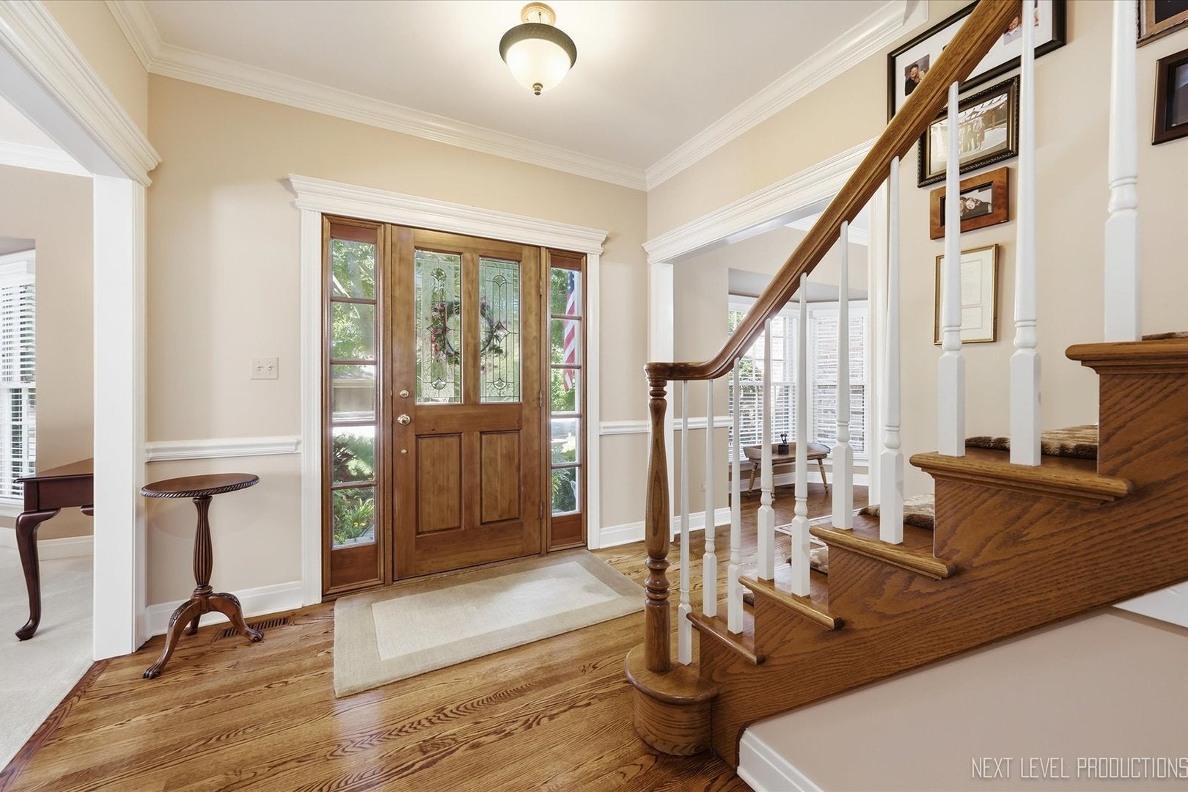
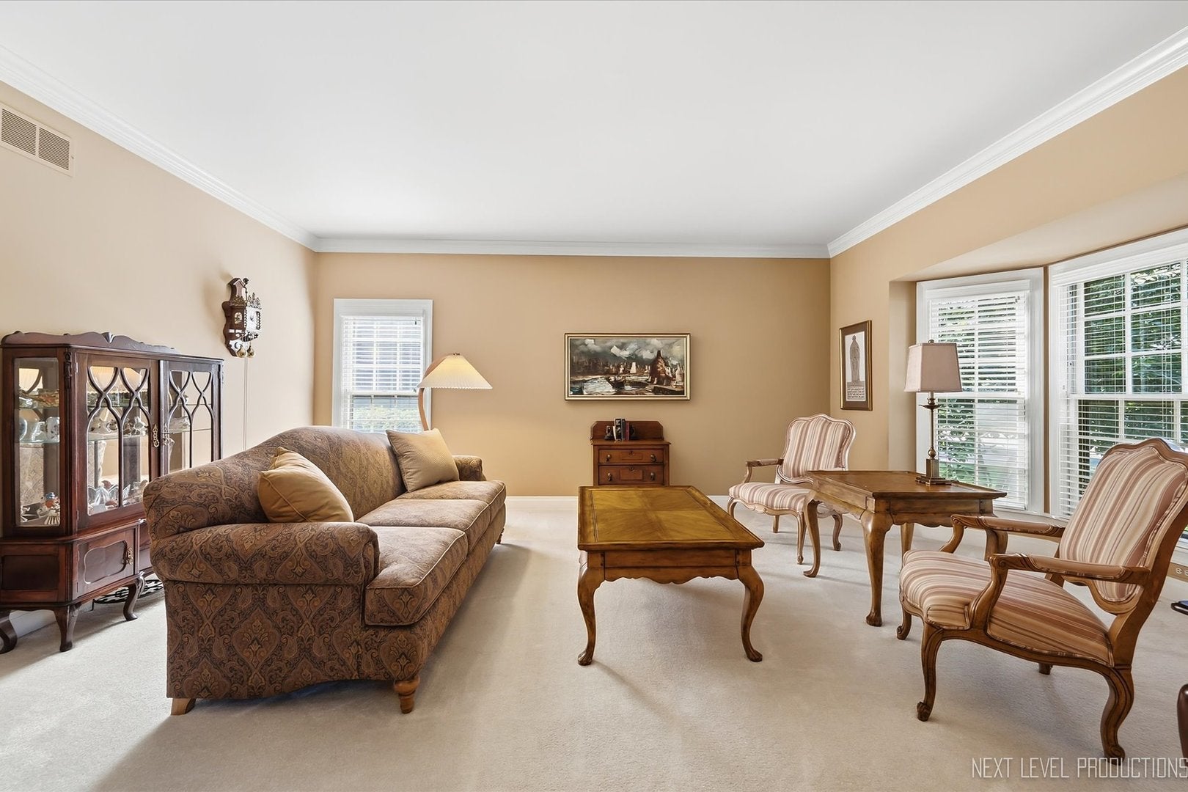
Enter an interest rate to see your estimated monthly payment.Welcome to this wonderful home on Winners Cup Circle in the highly sought after Hunt Club! Tucked away on a lovely lot, this spacious home offers the perfect combination of comfort, functionality and an ideal location for today's busy family. With over 3,600 square feet of living space, this home has room for everyone to spread out, gather and grow. Beautiful hardwood floors, detailed molding, skylights, vaulted ceilings, built-ins and a fireplace add warmth and character throughout. The inviting foyer opens to a bright, open floor plan featuring a spacious kitchen with granite countertops, a large center island with seating, stainless steel appliances, pantry and plenty of room for an eat-in table. The kitchen flows naturally into the cozy family room, making it easy to keep everyone connected while cooking, relaxing or entertaining. The family room features a vaulted ceiling, beamed ceiling, skylights, built-ins and fireplace with access to the expansive deck and backyard. The first floor study is a wonderful place for a home office, homework space or possible fifth bedroom, with beautiful views of the backyard. A conveniently located bath adds even more flexibility for families and guests. First-floor laundry, a laundry chute, mudroom, extra cabinetry and a three car garage make everyday living especially convenient. Upstairs you will find four generously sized bedrooms including a spacious primary suite with two closets and a luxurious private bath featuring skylights, double sinks, private toilet area and large whirlpool tub. One of the secondary bedrooms offers its own private bath perfect for guests, a teenager or extended family. The finished basement provides even more space for family fun with a great play room/recreation area plus unfinished space for abundant storage. Step outside and enjoy the expansive deck and mature landscaping, creating a wonderful setting for summer gatherings, outdoor meals and family play. And the location is truly a standout! You will be steps away from a newly renovated park featuring basketball courts, volleyball and new play ground equipment, while also being with walking distance of Wredling Middle School and St. Charles East High School. Enjoy easy access to parks, ponds, restaurants, shopping and all that downtown St. Charles has to offer. A spacious home, terrific yard, exceptional neighborhood amenities and located in highly rated 303 school district location make this a wonderful place for a family to call home. Come and see all that this Hunt Club gem has to offer.
| 10 hours ago | Listing updated with changes from the MLS® | |
| 10 hours ago | Status changed to Active Under Contract | |
| a week ago | Listing first seen on site |

Based on information submitted to the MLS GRID as of 2026-09-25 02:40 AM UTC. All data is obtained from various sources and may not have been verified by broker or MLS GRID. Supplied Open House Information is subject to change without notice. All information should be independently reviewed and verified for accuracy. Properties may or may not be listed by the office/agent presenting the information.
Last checked: 2026-09-25 02:40 AM UTC
MRED DMCA Copyright Information Copyright © 2026 Midwest Real Estate Data LLC. All rights reserved.