O'Neil Property Group
Save
Ask
Tour
Hide
Share
$184,900
19 Days On Site

6451 S Narragansett Avenue 3D
Chicago, IL 60638

For Sale|Condominium|Active Under Contract
2
Beds
1
Total Bath
1
Full Bath
980
SqFt
$189
/SqFt
1970
Built
County:
Cook
Listing Courtesy of MRED as distributed by MLS Grid of Coldwell Banker Real Estate Group
6451 S Narragansett Avenue 3D6451 S Narragansett Avenue 3D6451 S Narragansett Avenue 3D6451 S Narragansett Avenue 3D
Save
Ask
Tour
Hide
Share

Mortgage Calculator

Monthly Payment (Est.)

Enter an interest rate to see your estimated monthly payment.
Calculator powered by Showcase IDX, a Constellation1 Company. Copyright ©2026 Information is deemed reliable but not guaranteed.

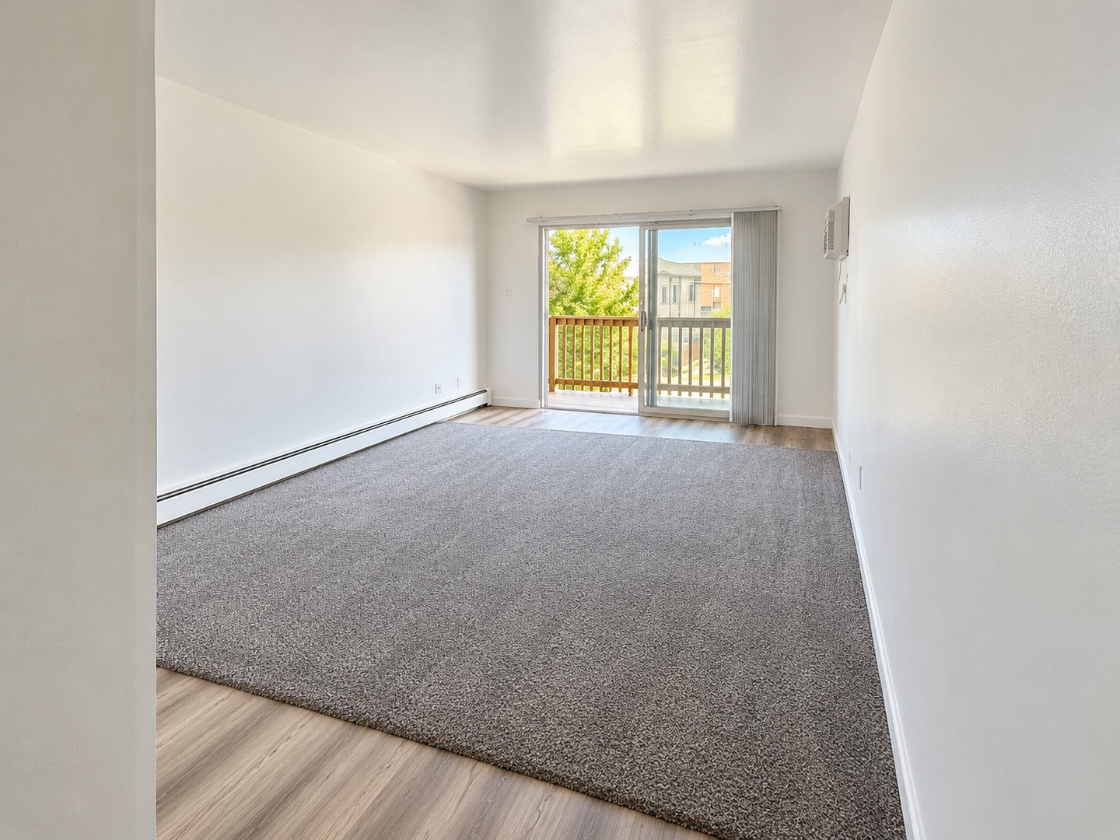
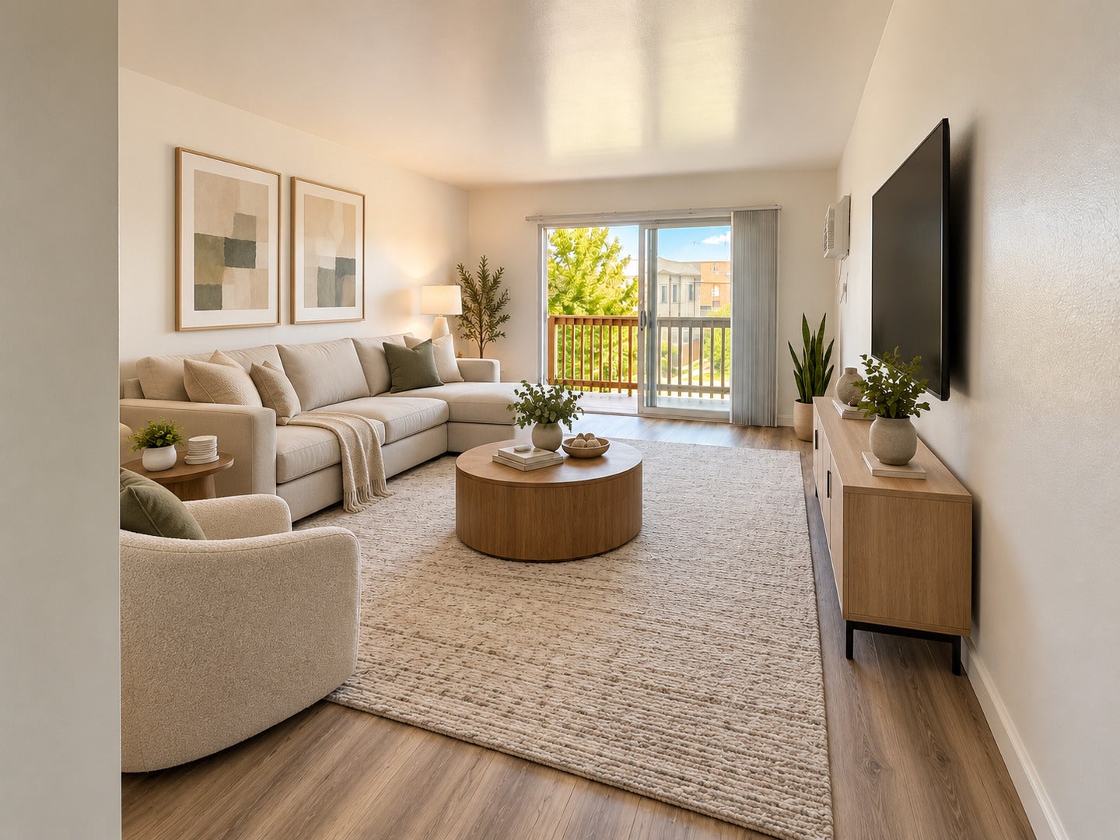
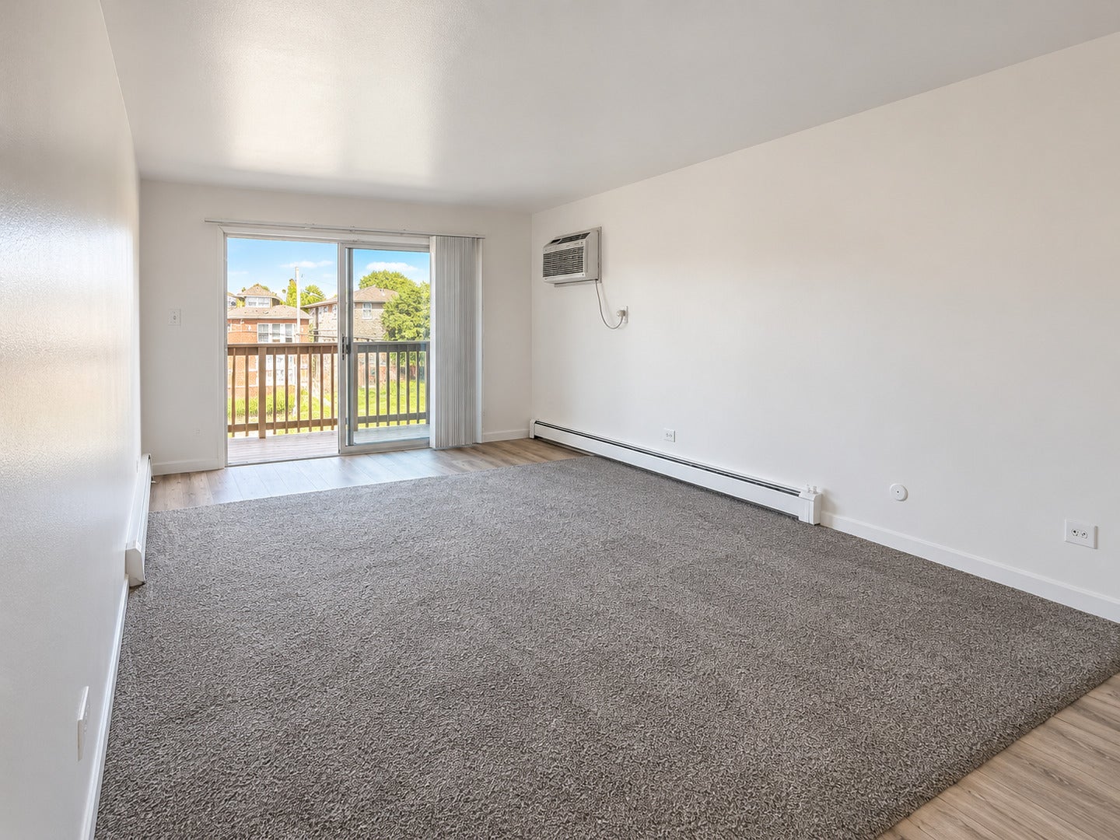
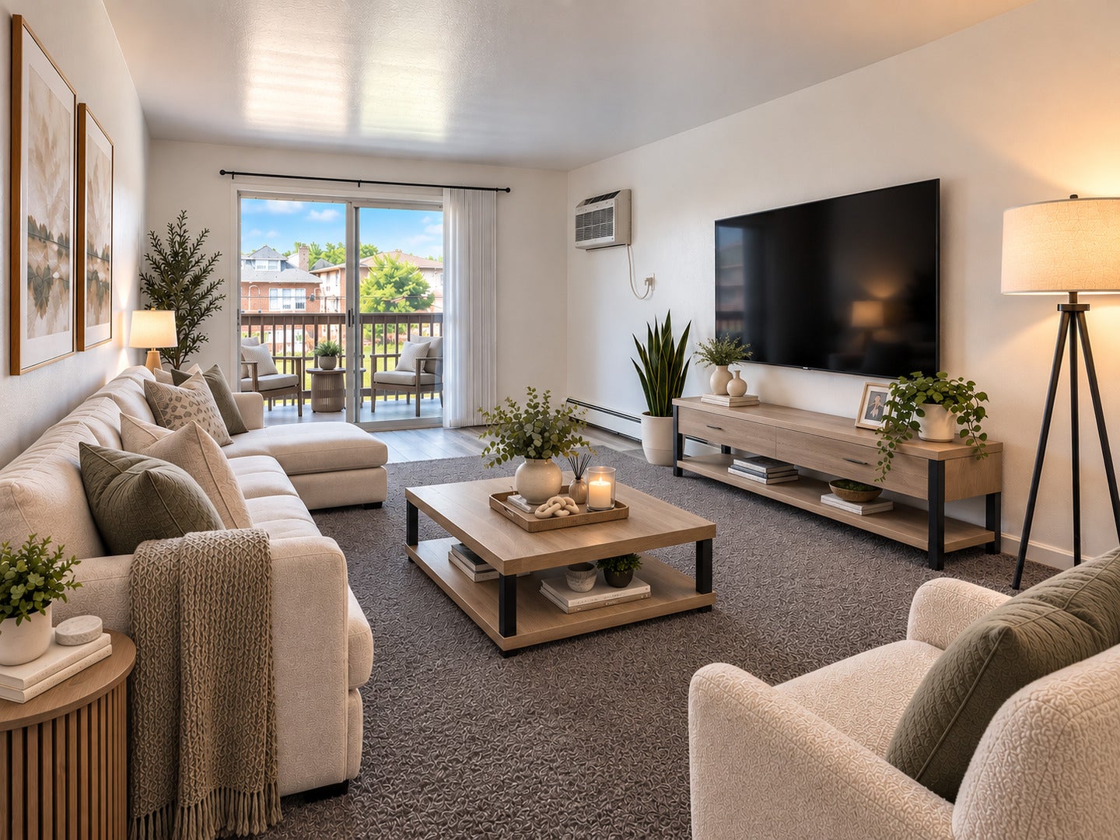
***Multiple offers received! Asking for highest and best by Tuesday 9/15 at 3pm***Welcome home to this inviting 2-bedroom, 1-bath third-floor condo offering comfort, convenience, and plenty of natural light! Step inside to a bright and welcoming interior featuring neutral carpeting and updated light fixtures throughout. The comfortable living area leads to your newly rebuilt private balcony, a perfect spot to enjoy your morning coffee or unwind at the end of the day. Both bedrooms are nicely sized with good closet space, and the in-unit washer and dryer make everyday living easy and convenient. The condo also includes two additional private storage units, offering valuable extra space for seasonal items and household belongings. The HOA includes heat, water, and exterior maintenance, with the owner responsible for electric. Conveniently located near parks, schools, public transportation, and airport access, this condo offers a great combination of comfort and convenience. Move right in and make it your own-welcome home!

Save
Ask
Tour
Hide
Share
Listing Snapshot
Price 
$184,900
Days On Site 
19 Days
Bedrooms 
2
Inside Area (SqFt) 
980 sqft
Total Baths 
1
Full Baths 
1
Partial Baths 
N/A
Lot Size 
N/A
Year Built 
1970
MLS® Number 
12754854
Status 
Active Under Contract
Property Tax 
$3,277.13
HOA/Condo/Coop Fees 
$359 monthly
Sq Ft Source 
Other
Friends & Family
Recent Activity
2 weeks agoListing updated with changes from the MLS®
2 weeks agoStatus changed to Active Under Contract
3 weeks agoListing first seen on site
General Features
Number Of Stories 
3
Parking Spaces 
1
Pets 
Cats OKDogs OKSize Limit
Property Sub Type 
Condominium
Sewer 
Public Sewer
Interior Features
Basement 
None
Cooling 
Wall Unit(s)
Heating 
Natural GasSteamBaseboard
Bedroom 2 
Dimensions - 12X10Level - Main
Bedroom 3 
Bedroom 4 
Dining Room 
Dimensions - 8X9Level - Main
Family Room 
Kitchen 
Dimensions - 8X9Level - Main
Laundry 
Dimensions - 3X3Level - Main
Living Room 
Dimensions - 18X12Level - Main
Master Bedroom 
Dimensions - 12X12Level - Main
Save
Ask
Tour
Hide
Share
Exterior Features
Construction Details 
Brick
Community Features
Association Amenities 
LaundryCoin LaundryStorage
Association Fee 
$359.0
Association Fee Frequency 
Monthly
MLS Area 
CHI - Clearing
School District 
299
Township 
Lake
Schools
School District
299
Elementary School
Hale Elementary School
Middle School
Unknown
High School
Unknown
Listing Courtesy of MRED as distributed by MLS Grid of Coldwell Banker Real Estate Group


Based on information submitted to the MLS GRID as of 2026-09-29 04:06 PM UTC. All data is obtained from various sources and may not have been verified by broker or MLS GRID. Supplied Open House Information is subject to change without notice. All information should be independently reviewed and verified for accuracy. Properties may or may not be listed by the office/agent presenting the information.
Last checked: 2026-09-29 04:06 PM UTC
MRED DMCA Copyright Information Copyright © 2026 Midwest Real Estate Data LLC. All rights reserved.

Neighborhood & Commute
Source: Walkscore
Disclosure: Community information and market data powered by Constellation Data Labs. Information is deemed reliable but not guaranteed.
Save
Ask
Tour
Hide
Share