O'Neil Property Group

Search Homes for Sale in Chicago’s Western Suburbs

Save
Ask
Tour
Hide
Share
$209,900
59 Days On Site

1510 Sycamore Drive
Rock Falls, IL 61071

For Sale|Single Family Residence|Active Under Contract
3
Beds
1
Total Bath
1
Full Bath
1,440
SqFt
$146
/SqFt
1958
Built
County:
Whiteside
Listing Courtesy of MRED as distributed by MLS Grid of Xtreme Realty
1510 Sycamore Drive1510 Sycamore Drive1510 Sycamore Drive1510 Sycamore Drive
Save
Ask
Tour
Hide
Share

Mortgage Calculator

Monthly Payment (Est.)

Enter an interest rate to see your estimated monthly payment.
Calculator powered by Showcase IDX, a Constellation1 Company. Copyright Β©2026 Information is deemed reliable but not guaranteed.

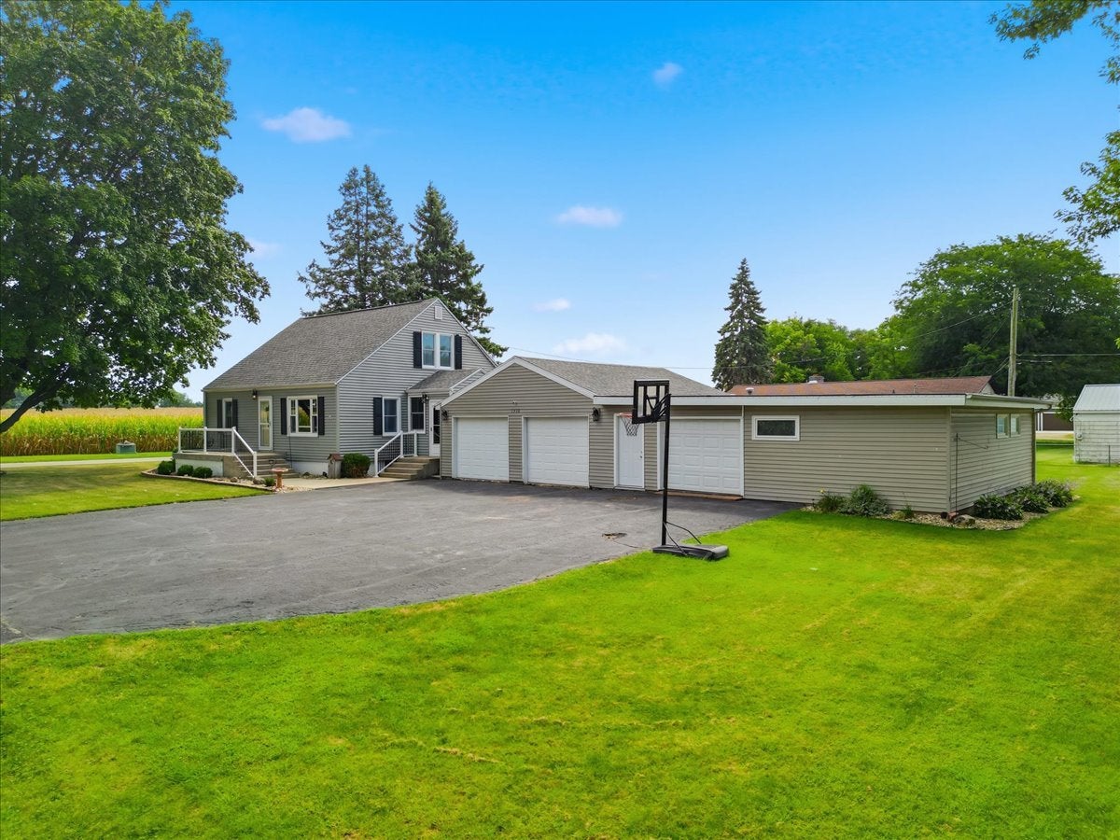
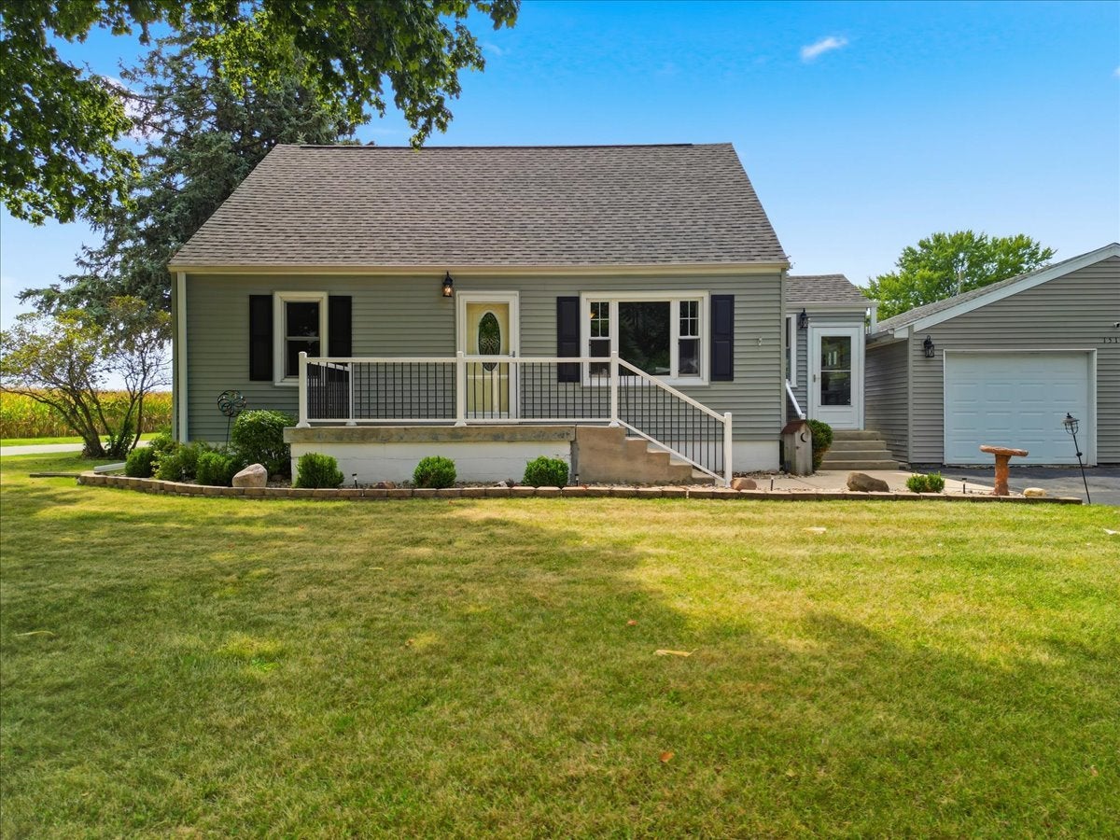
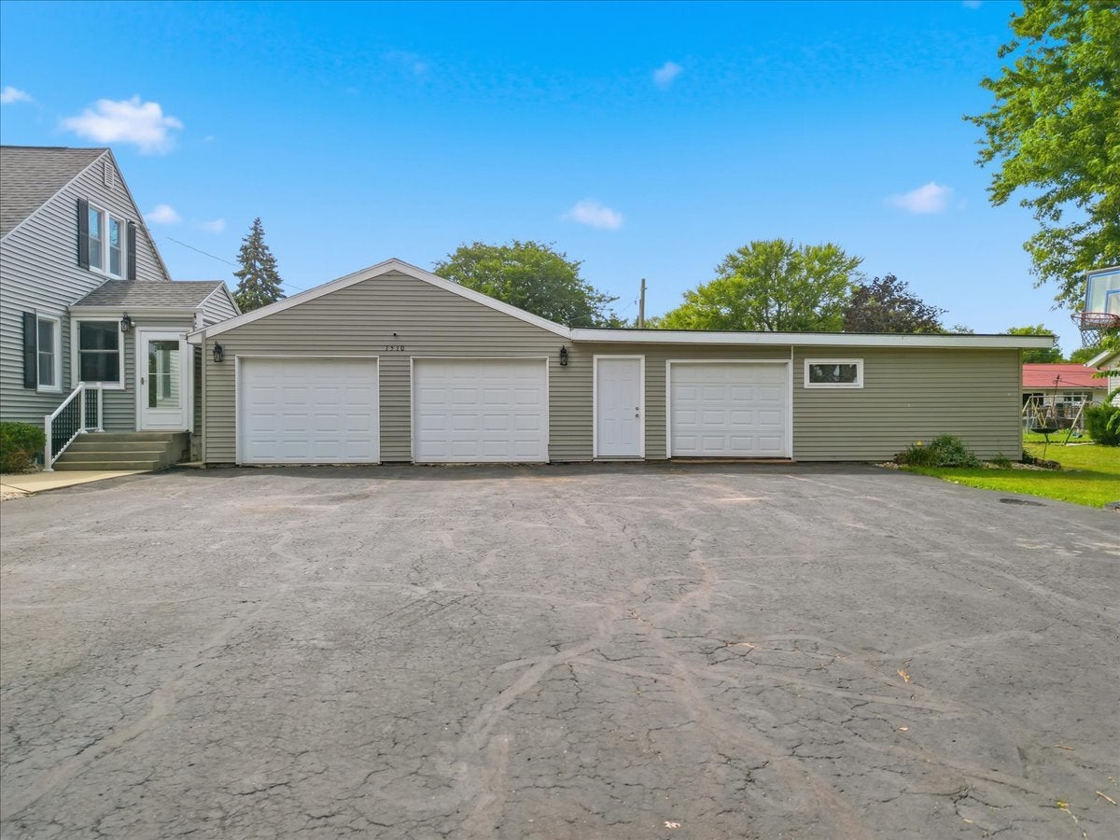
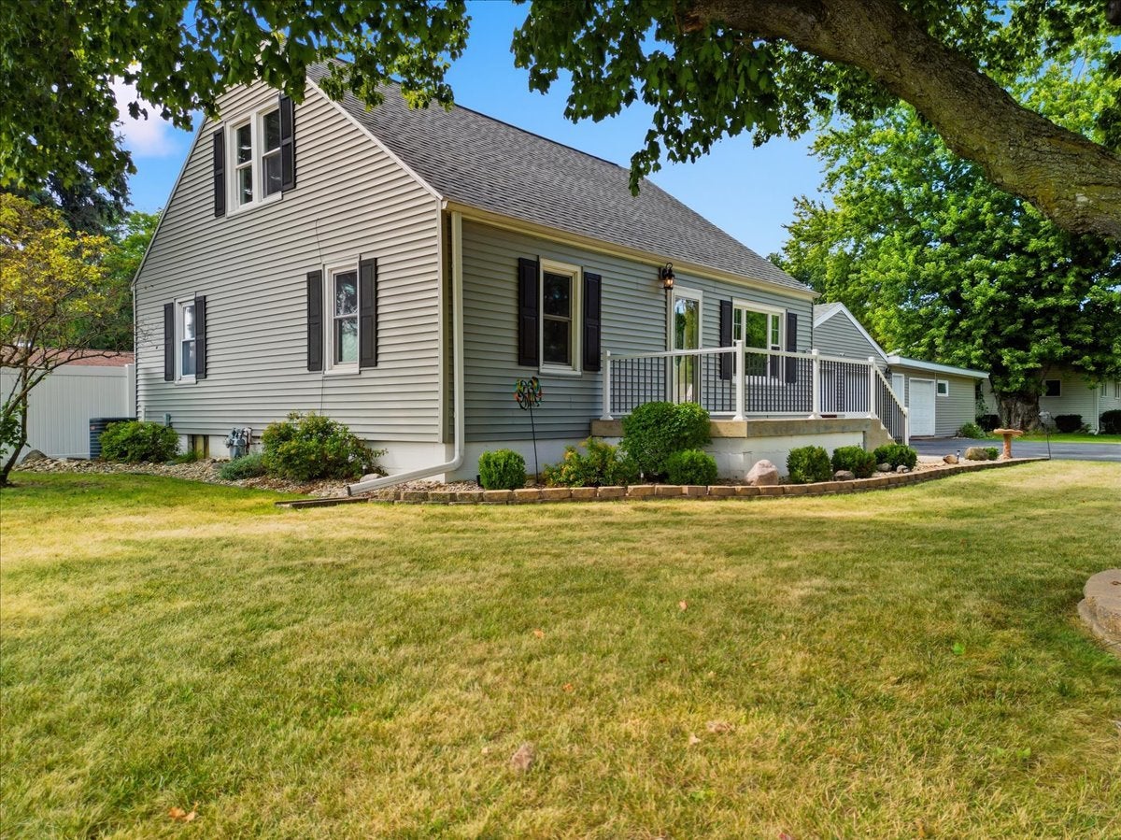
Welcome home to this stunningly maintained gem in the East Coloma School District, offering plenty of space inside and out. The main living area features updated flooring completed in 2025 and flows into a bright kitchen with soft close cabinetry, granite countertops, stainless steel appliances, and a large window overlooking the backyard, pool, and deck. The upstairs was completely renovated in 2025 and offers spacious rooms with updated flooring and distinctive barn door details. The finished basement adds even more usable space with a second living area, bonus room, and new carpet. Major mechanicals are less than 10 years old, and the garage's flat roof was replaced approximately three years ago. Outside is where this property really stands out. Enjoy a fenced backyard with an above ground pool and newer deck (2025), perfect for entertaining or relaxing at home. The three car garage offers additional workshop space, while the large paved driveway provides parking for several additional vehicles. With numerous updates, flexible living space, and an impressive garage and backyard setup, this home has a lot to offer. Call today to set up an appointment.

Save
Ask
Tour
Hide
Share
Listing Snapshot
PriceΒ 
$209,900
Days On SiteΒ 
59 Days
BedroomsΒ 
3
Inside Area (SqFt)Β 
1,440 sqft
Total BathsΒ 
1
Full BathsΒ 
1
Partial BathsΒ 
N/A
Lot SizeΒ 
N/A
Year BuiltΒ 
1958
MLS NumberΒ 
12754889
StatusΒ 
Active Under Contract
Property TaxΒ 
$3,297.36
HOA/Condo/Coop FeesΒ 
N/A
Sq Ft SourceΒ 
Estimated
Friends & Family
Recent Activity
4 weeks agoListing updated with changes from the MLS
4 weeks agoStatus changed to Active Under Contract
2 months agoListing first seen on site
General Features
GarageΒ 
Yes
Garage SpacesΒ 
3
ParkingΒ 
AsphaltGarage Door OpenerDetachedGarage
Parking SpacesΒ 
3
Property Sub TypeΒ 
Single Family Residence
SewerΒ 
Septic Tank
StyleΒ 
Cape Cod
Water SourceΒ 
Well
Interior Features
BasementΒ 
Partially FinishedFull
CoolingΒ 
Central Air
HeatingΒ 
Natural Gas
Bedroom 2Β 
Dimensions - 14X8Level - Second
Bedroom 3Β 
Dimensions - 13X13Level - Second
Bedroom 4Β 
Bonus RoomΒ 
Dimensions - 11X11Level - Basement
Dining RoomΒ 
Family RoomΒ 
Family Room - DownΒ 
Dimensions - 21X15Level - Basement
KitchenΒ 
Dimensions - 14X10Level - Main
LaundryΒ 
Living RoomΒ 
Dimensions - 19X13Level - Main
Master BedroomΒ 
Dimensions - 14X11Level - Main
Save
Ask
Tour
Hide
Share
Exterior Features
Construction DetailsΒ 
Vinyl Siding
Lot FeaturesΒ 
Corner Lot
RoofΒ 
Asphalt
Community Features
MLS AreaΒ 
Rock Falls
School DistrictΒ 
Rock Falls Township High School
TownshipΒ 
Coloma
Schools
School District
Rock Falls Township High School
Elementary School
East Coloma Nelson Elementary Sc
Middle School
East Coloma Nelson Elementary Sc
High School
Rock Falls Township High School
Listing Courtesy of MRED as distributed by MLS Grid of Xtreme Realty


Based on information submitted to the MLS GRID as of 2026-11-08 03:29 AM UTC. All data is obtained from various sources and may not have been verified by broker or MLS GRID. Supplied Open House Information is subject to change without notice. All information should be independently reviewed and verified for accuracy. Properties may or may not be listed by the office/agent presenting the information.
Last checked: 2026-11-08 03:29 AM UTC
MRED DMCA Copyright Information Copyright Β© 2026 Midwest Real Estate Data LLC. All rights reserved.

Neighborhood & Commute
Source: Walkscore
Disclosure: Community information and market data powered by Constellation Data Labs. Information is deemed reliable but not guaranteed.
Save
Ask
Tour
Hide
Share