O'Neil Property Group

Search Homes for Sale in Chicago’s Western Suburbs

Save
Ask
Tour
Hide
Share
$447,000
42 Days On Site

8030 Carlisle Drive
Hanover Park, IL 60133

For Sale|Single Family Residence|Active Under Contract
5
Beds
3
Total Baths
3
Full Baths
2,200
SqFt
$203
/SqFt
County:
Cook
Listing Courtesy of MRED as distributed by MLS Grid of Coldwell Banker Realty
8030 Carlisle Drive8030 Carlisle Drive8030 Carlisle Drive8030 Carlisle Drive
Save
Ask
Tour
Hide
Share

Mortgage Calculator

Monthly Payment (Est.)

Enter an interest rate to see your estimated monthly payment.
Calculator powered by Showcase IDX, a Constellation1 Company. Copyright Β©2026 Information is deemed reliable but not guaranteed.

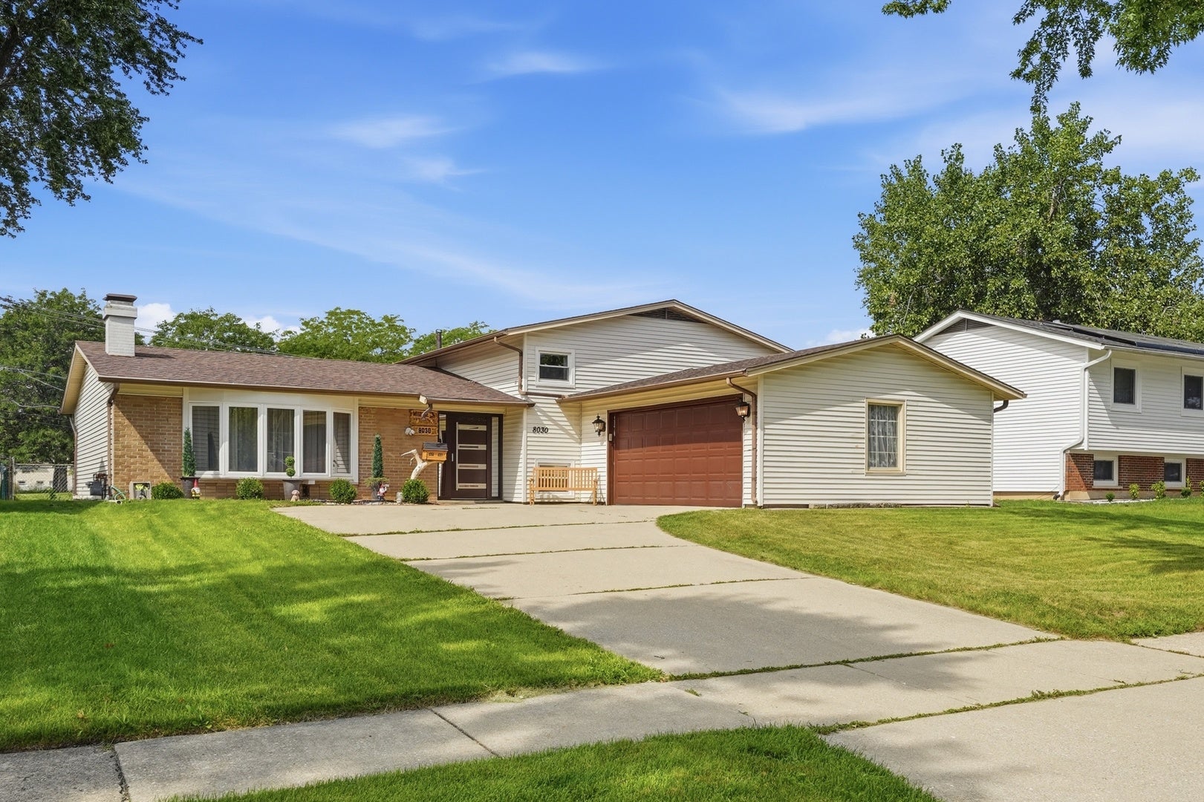
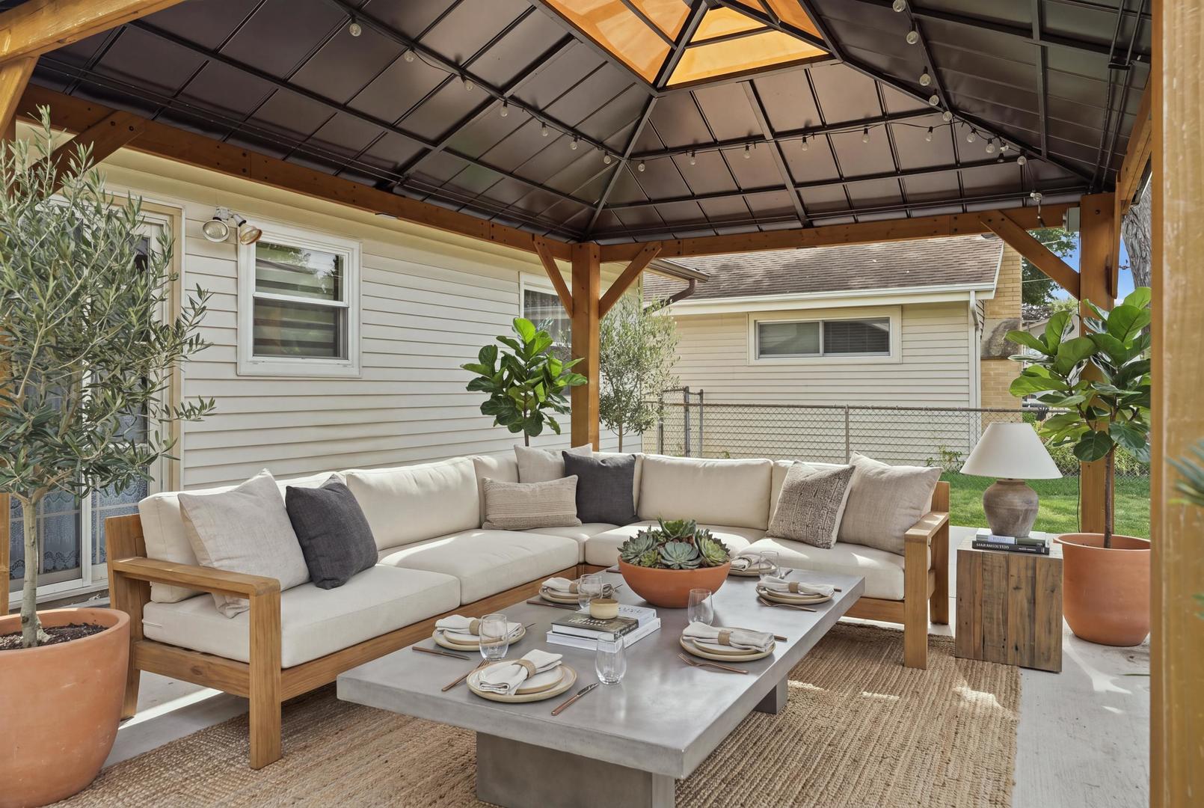
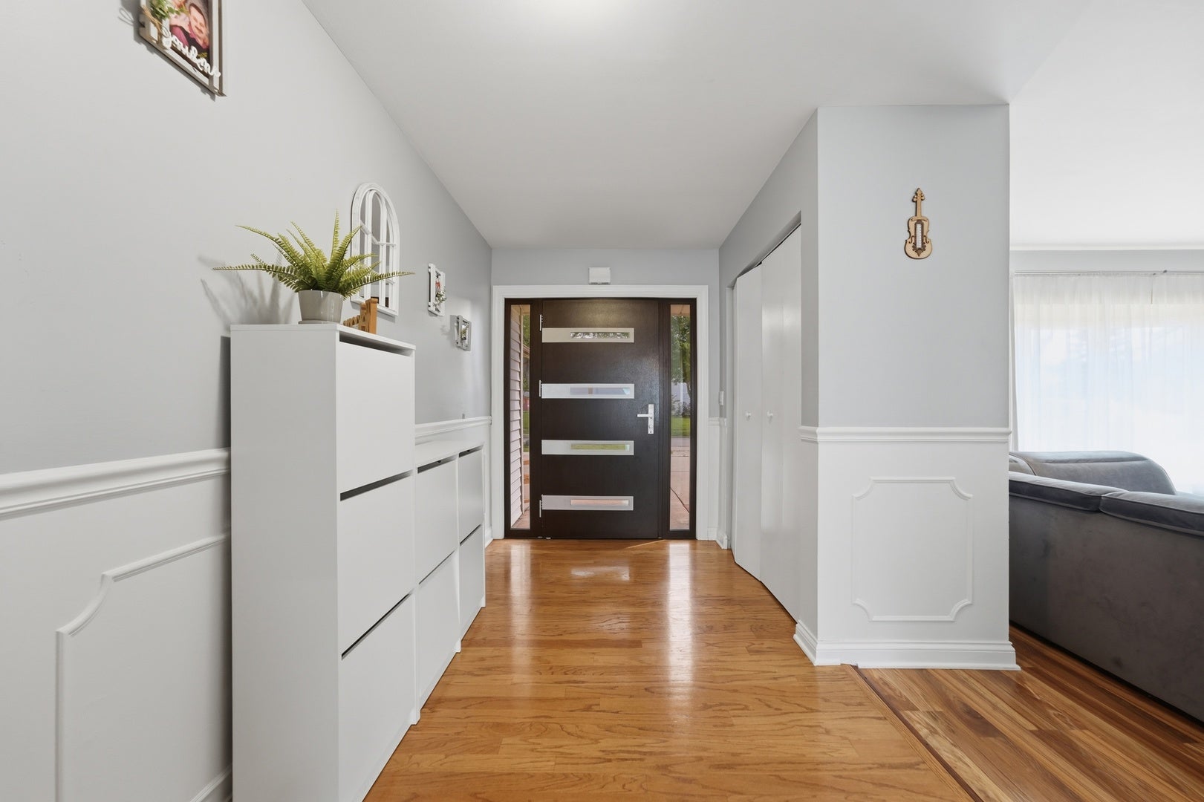
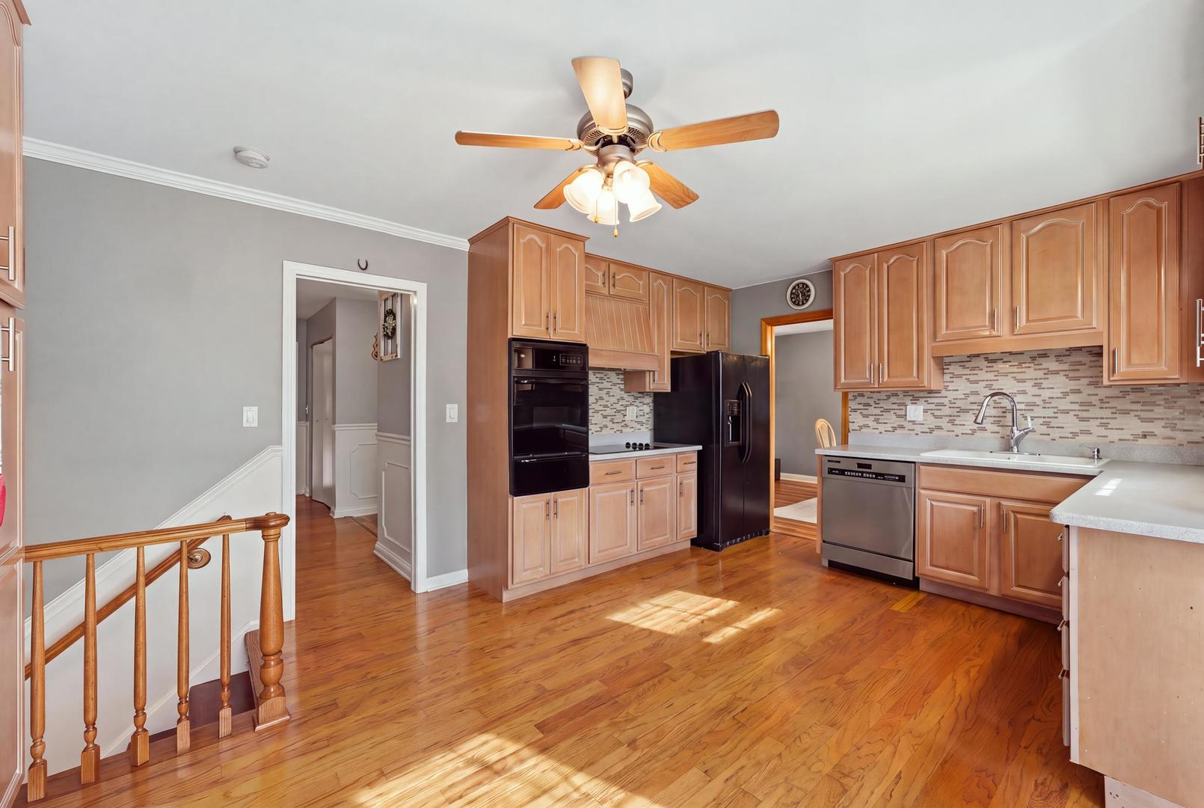
Beautifully updated with numerous improvements throughout, this spacious 5-bedroom, 2.5-bath home offers approximately 2,200 square feet of versatile living space and an incredible multi-level layout. The main level flows beautifully from the spacious family room with fireplace into the dining area and large kitchen, where sliding glass doors open directly to the backyard and covered patio-perfect for everyday living and entertaining. Hardwood flooring adds warmth and character throughout the main living areas. Upstairs you'll find 4 generously sized bedrooms, including an oversized primary bedroom with a large walk-in closet and private updated bath, plus three additional bedrooms and another updated full bathroom. Just a few steps down, the lower level features a truly unique cabin-inspired family/recreation room filled with character, along with a fifth bedroom with a window and closet that can also serve as a home office, guest room, or playroom. A large laundry/utility room offers excellent storage, additional closet space, and access to the crawl space. Outside, enjoy a spacious backyard, covered patio, long driveway, and 2.5-car garage. Located within Schaumburg School District 54 and District 211, within walking distance to Albert Einstein Elementary School, and conveniently located near the Schaumburg Metra station, Woodfield Mall, restaurants, shopping, parks, and major roadways. A rare combination of space, updates, flexible living areas, and an outstanding location!

Save
Ask
Tour
Hide
Share
Listing Snapshot
PriceΒ 
$447,000
Days On SiteΒ 
42 Days
BedroomsΒ 
5
Inside Area (SqFt)Β 
2,200 sqft
Total BathsΒ 
3
Full BathsΒ 
3
Partial BathsΒ 
N/A
Lot SizeΒ 
N/A
Year BuiltΒ 
N/A
MLS NumberΒ 
12754908
StatusΒ 
Active Under Contract
Property TaxΒ 
$10,352.9
HOA/Condo/Coop FeesΒ 
N/A
Sq Ft SourceΒ 
Estimated
Friends & Family
Recent Activity
a month agoListing updated with changes from the MLS
a month agoStatus changed to Active Under Contract
a month agoListing first seen on site
General Features
Attached GarageΒ 
Yes
FoundationΒ 
Concrete Perimeter
GarageΒ 
Yes
Garage SpacesΒ 
2
ParkingΒ 
ConcreteGarage Door OpenerAttachedGarage
Parking SpacesΒ 
2
Property Sub TypeΒ 
Single Family Residence
SewerΒ 
Public Sewer
Water SourceΒ 
Public
Interior Features
BasementΒ 
FinishedPartial
CoolingΒ 
Central Air
FireplaceΒ 
Yes
FireplacesΒ 
1
FlooringΒ 
Hardwood
HeatingΒ 
Forced Air
InteriorΒ 
Vaulted Ceiling(s)Walk-In Closet(s)
Bedroom 2Β 
Dimensions - 13X11Level - Second
Bedroom 3Β 
Dimensions - 14X13Level - Second
Bedroom 4Β 
Dimensions - 17X11Level - Second
Bedroom 5Β 
Dimensions - 14X10Level - Lower
Dining RoomΒ 
Dimensions - 13X11Level - Main
Family RoomΒ 
Dimensions - 21X13Level - Lower
KitchenΒ 
Dimensions - 19X14Level - MainDescription - Updated Kitchen
LaundryΒ 
Living RoomΒ 
Dimensions - 25X15Level - Main
Master BedroomΒ 
Dimensions - 15X16Level - Second
Save
Ask
Tour
Hide
Share
Exterior Features
Construction DetailsΒ 
Aluminum SidingVinyl SidingFrame
RoofΒ 
Asphalt
Community Features
MLS AreaΒ 
Hanover Park
School DistrictΒ 
Hoffman Estates High School
TownshipΒ 
Schaumburg
Schools
School District
Hoffman Estates High School
Elementary School
Albert Einstein Elementary Schoo
Middle School
Jane Addams Junior High School
High School
Hoffman Estates High School
Listing Courtesy of MRED as distributed by MLS Grid of Coldwell Banker Realty


Based on information submitted to the MLS GRID as of 2026-10-22 09:55 AM UTC. All data is obtained from various sources and may not have been verified by broker or MLS GRID. Supplied Open House Information is subject to change without notice. All information should be independently reviewed and verified for accuracy. Properties may or may not be listed by the office/agent presenting the information.
Last checked: 2026-10-22 09:55 AM UTC
MRED DMCA Copyright Information Copyright Β© 2026 Midwest Real Estate Data LLC. All rights reserved.

Neighborhood & Commute
Source: Walkscore
Disclosure: Community information and market data powered by Constellation Data Labs. Information is deemed reliable but not guaranteed.
Save
Ask
Tour
Hide
Share