O'Neil Property Group

Search Homes for Sale in Chicago’s Western Suburbs

Save
Ask
Tour
Hide
Share
$159,000
63 Days On Site

253 E Delaware Place 17D
Chicago, IL 60611

For Sale|Condominium|Active
0
Beds
1
Total Bath
1
Full Bath
600
SqFt
$265
/SqFt
1959
Built
County:
Cook
Listing Courtesy of MRED as distributed by MLS Grid of Compass
253 E Delaware Place 17D253 E Delaware Place 17D253 E Delaware Place 17D253 E Delaware Place 17D
Save
Ask
Tour
Hide
Share

Mortgage Calculator

Monthly Payment (Est.)

Enter an interest rate to see your estimated monthly payment.
Calculator powered by Showcase IDX, a Constellation1 Company. Copyright Β©2026 Information is deemed reliable but not guaranteed.

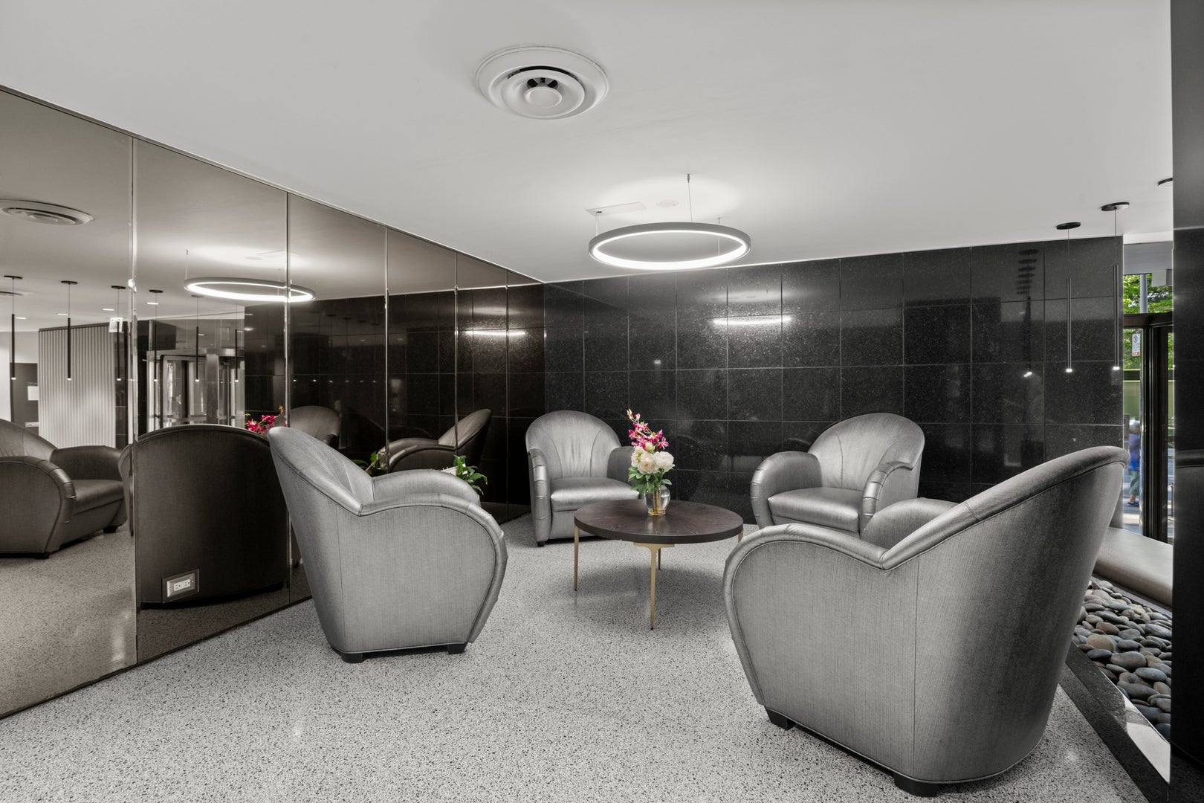
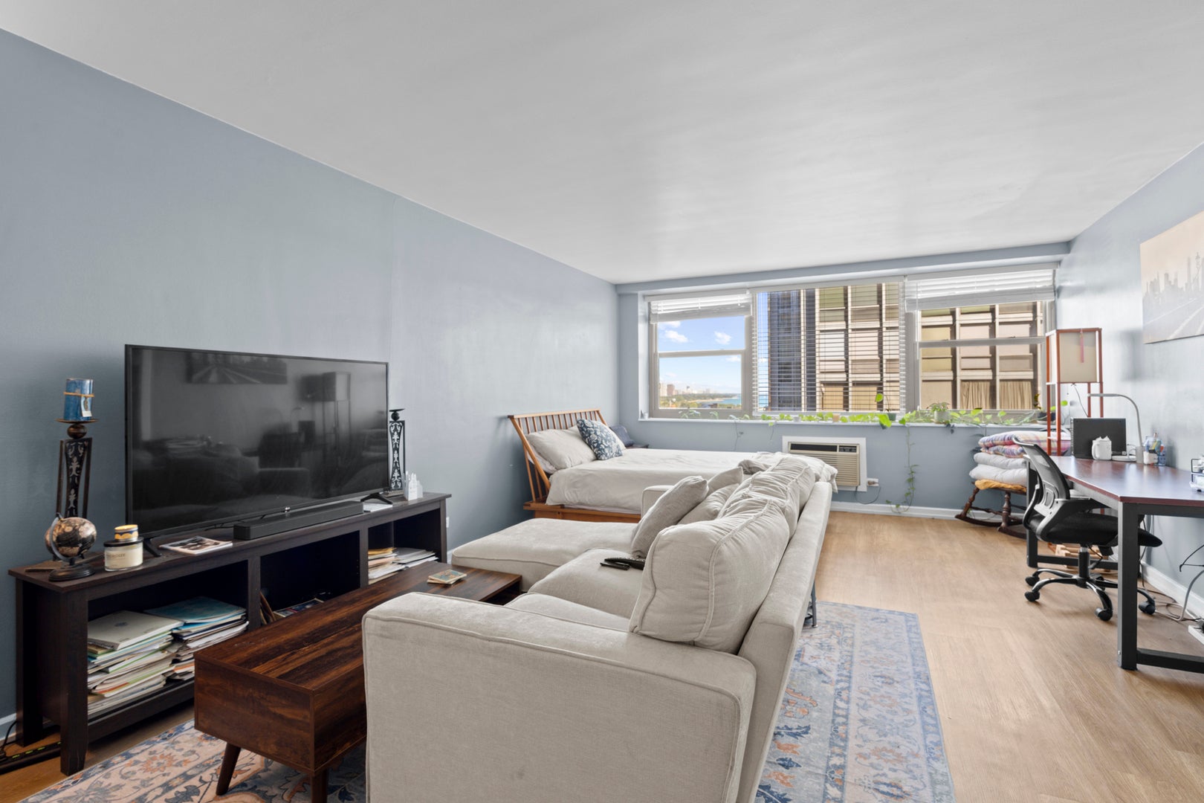
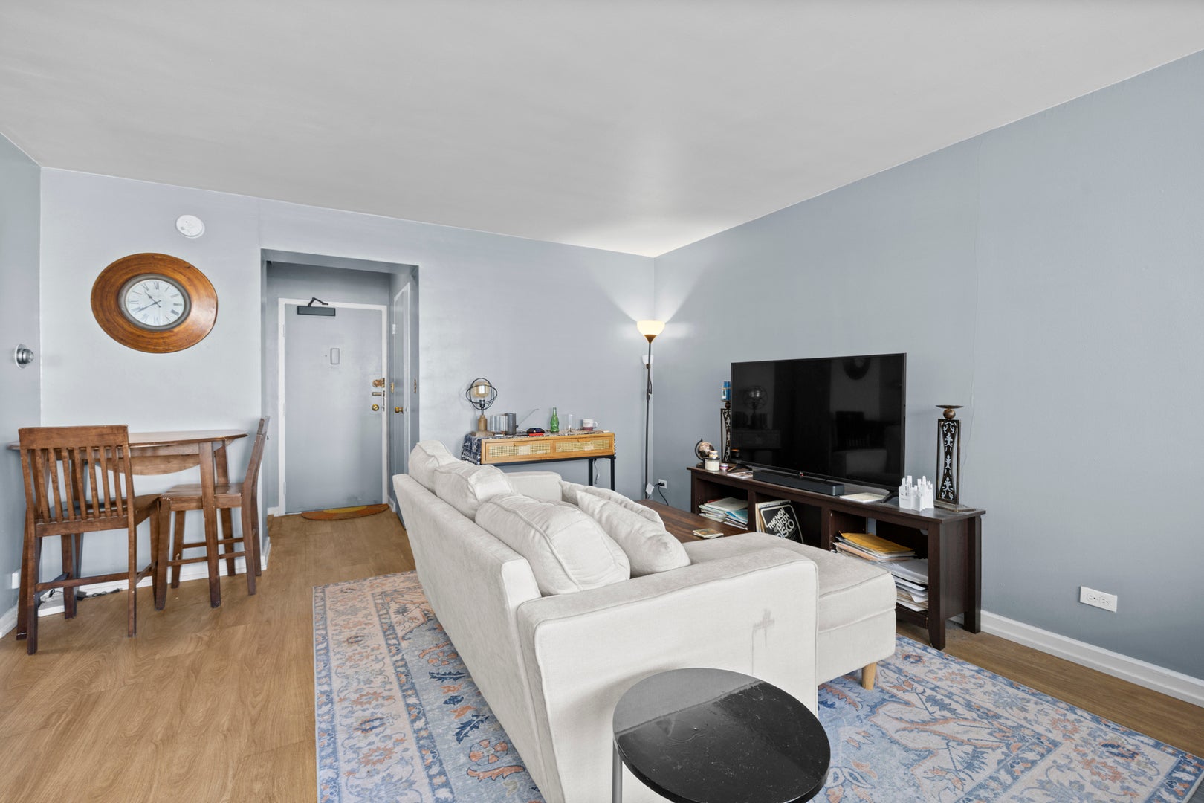
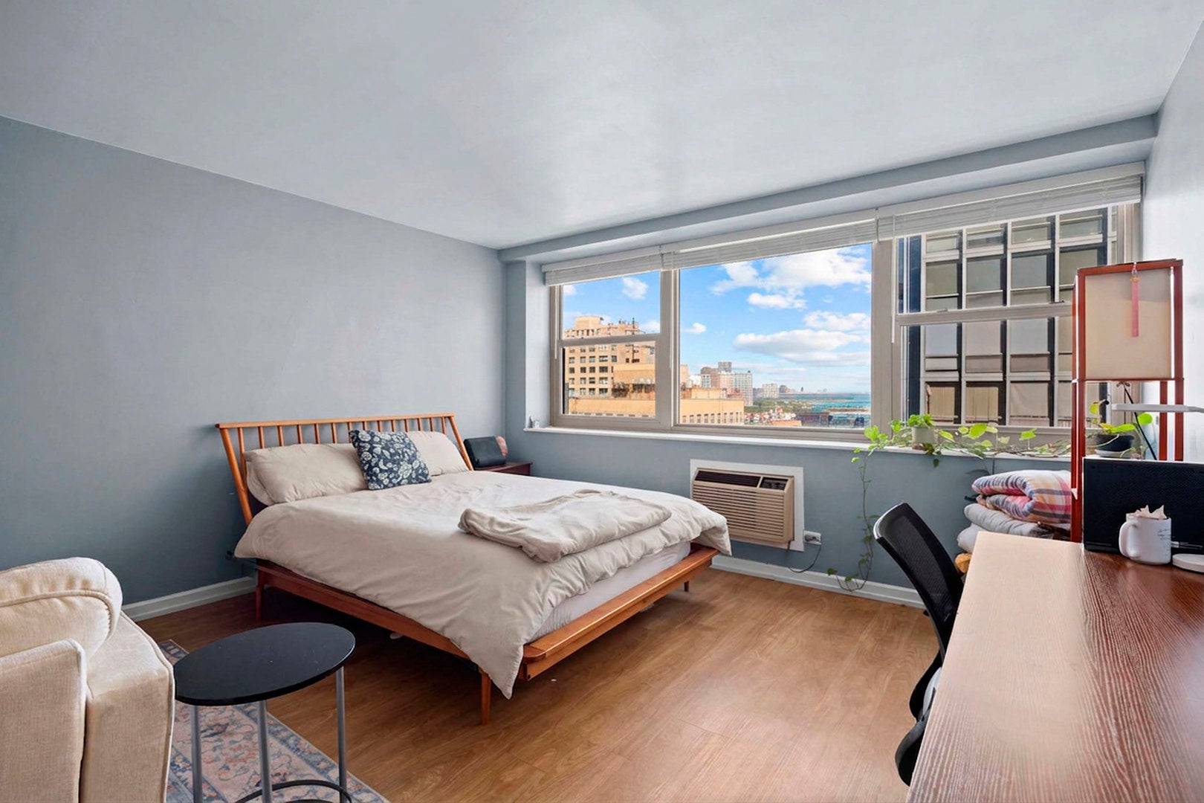
Bright and spacious Gold Coast/Streeter gem! This jumbo studio with peaks of Lake Michigan, features plank flooring (2021), abundant closet space, designated kitchen space w/ newer stainless steel refrigerator and oven. Building amenities include rooftop deck, exercise room, hospitality room, 24HR doorman, on site engineer, maintenance, and manager. Parking available for lease in the building. Assessments include: cooking gas, heat, and internet. INVESTOR FRIENDLY - NO RENTAL CAP (Owner must reside in the unit one year prior to renting). Current tenant in place till Jan 31. Steps to Lakefront, Oak Street beach, Mag Mile shopping and dining, and Northwestern University and Medical Campuses. ( Must be a cash offer or portfolio lender loan until current garage project is completed ).

Save
Ask
Tour
Hide
Share
Listing Snapshot
PriceΒ 
$159,000
Days On SiteΒ 
63 Days
BedroomsΒ 
N/A
Inside Area (SqFt)Β 
600 sqft
Total BathsΒ 
1
Full BathsΒ 
1
Partial BathsΒ 
N/A
Lot SizeΒ 
N/A
Year BuiltΒ 
1959
MLS NumberΒ 
12754941
StatusΒ 
Active
Property TaxΒ 
$2,467.26
HOA/Condo/Coop FeesΒ 
$495 monthly
Sq Ft SourceΒ 
Estimated
Friends & Family
Recent Activity
3 days agoListing updated with changes from the MLS
3 days agoStatus changed to Active
2 months agoListing first seen on site
General Features
Attached GarageΒ 
Yes
Direction FacesΒ 
North
FoundationΒ 
Concrete Perimeter
GarageΒ 
Yes
Garage SpacesΒ 
1
Number Of StoriesΒ 
24
ParkingΒ 
Heated GarageLeasedAttachedGarage
Parking SpacesΒ 
1
PetsΒ 
Cats OKNumber Limit
Property Sub TypeΒ 
Condominium
SewerΒ 
Public Sewer
UtilitiesΒ 
Cable Available
Water SourceΒ 
Public
Interior Features
AppliancesΒ 
RangeRefrigerator
BasementΒ 
None
CoolingΒ 
Wall Unit(s)
ElectricΒ 
Circuit Breakers
InteriorΒ 
ElevatorStorage
Laundry FeaturesΒ 
Common Area
Bedroom 2Β 
Bedroom 3Β 
Bedroom 4Β 
Dining RoomΒ 
Dimensions - COMBOLevel - Main
Family RoomΒ 
KitchenΒ 
Dimensions - 08X09Level - MainDescription - Eating Area-Table Space
LaundryΒ 
Living RoomΒ 
Dimensions - 13X20Level - Main
Master BedroomΒ 
Save
Ask
Tour
Hide
Share
Exterior Features
Construction DetailsΒ 
Brick
Patio And PorchΒ 
Deck
Community Features
Association AmenitiesΒ 
LaundryCoin LaundryStorageParty RoomElevator(s)Fitness Center
Association FeeΒ 
$495.0
Association Fee FrequencyΒ 
Monthly
MLS AreaΒ 
CHI - Near North Side
School DistrictΒ 
299
TownshipΒ 
North Chicago
Schools
School District
299
Elementary School
Unknown
Middle School
Unknown
High School
Unknown
Listing Courtesy of MRED as distributed by MLS Grid of Compass


Based on information submitted to the MLS GRID as of 2026-11-12 06:41 PM UTC. All data is obtained from various sources and may not have been verified by broker or MLS GRID. Supplied Open House Information is subject to change without notice. All information should be independently reviewed and verified for accuracy. Properties may or may not be listed by the office/agent presenting the information.
Last checked: 2026-11-12 06:41 PM UTC
MRED DMCA Copyright Information Copyright Β© 2026 Midwest Real Estate Data LLC. All rights reserved.

Neighborhood & Commute
Source: Walkscore
Disclosure: Community information and market data powered by Constellation Data Labs. Information is deemed reliable but not guaranteed.
Save
Ask
Tour
Hide
Share