O'Neil Property Group
Save
Ask
Tour
Hide
Share
$684,900
29 Days On Site

2256 Ridgewood Road
Lisle, IL 60532

For Sale|Single Family Residence|Active
3
Beds
3
Total Baths
2
Full Baths
1
Partial Bath
2,808
SqFt
$244
/SqFt
1979
Built
County:
DuPage
Listing Courtesy of MRED as distributed by MLS Grid of john greene, Realtor
Upcoming Open Houses
Sat, Oct 10, 12:00 PM - 2:00 PM
Sun, Oct 11, 12:00 PM - 2:00 PM
2256 Ridgewood Road2256 Ridgewood Road2256 Ridgewood Road2256 Ridgewood Road
Save
Ask
Tour
Hide
Share

Mortgage Calculator

Monthly Payment (Est.)

Enter an interest rate to see your estimated monthly payment.
Calculator powered by Showcase IDX, a Constellation1 Company. Copyright ©2026 Information is deemed reliable but not guaranteed.

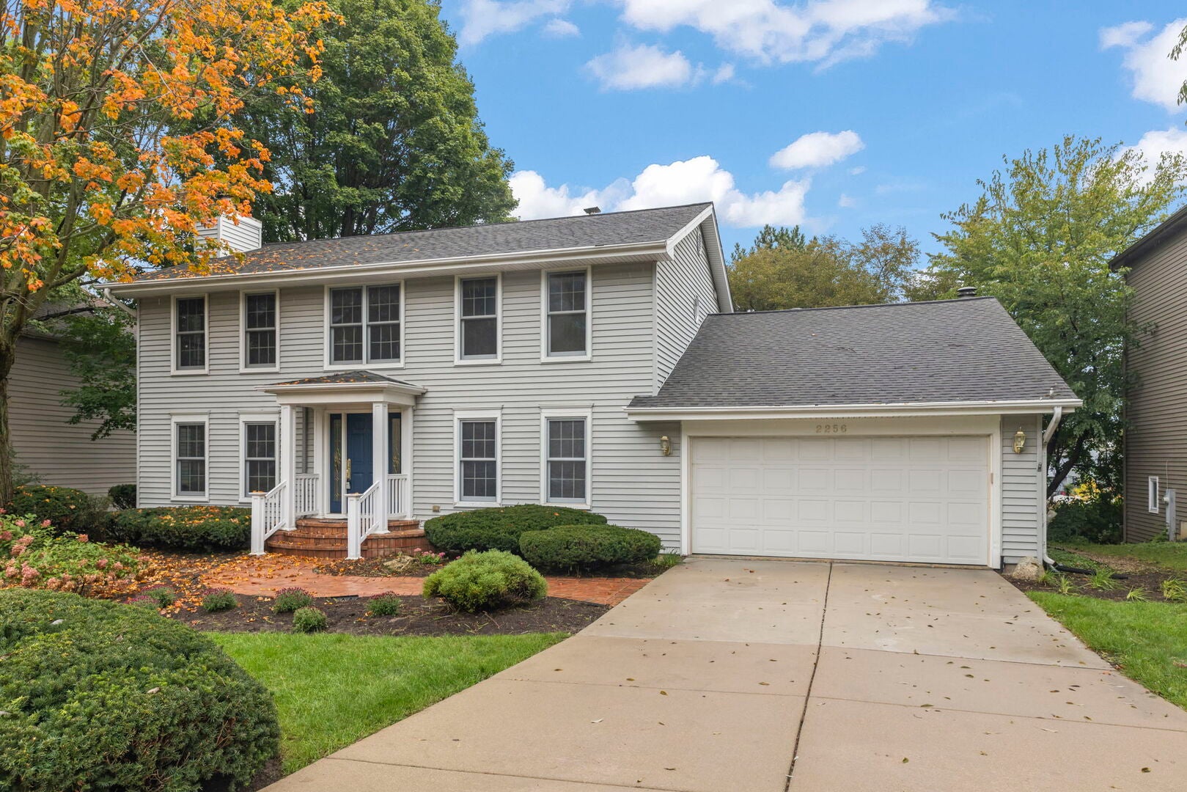
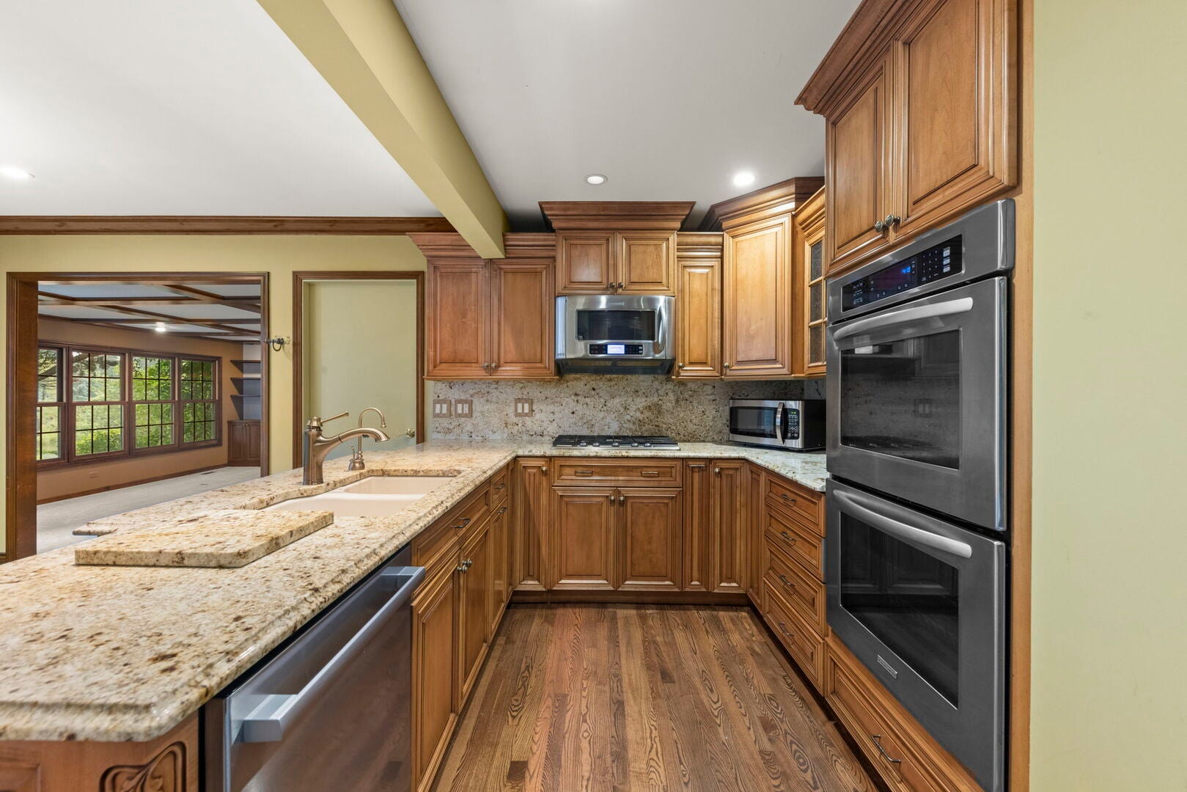
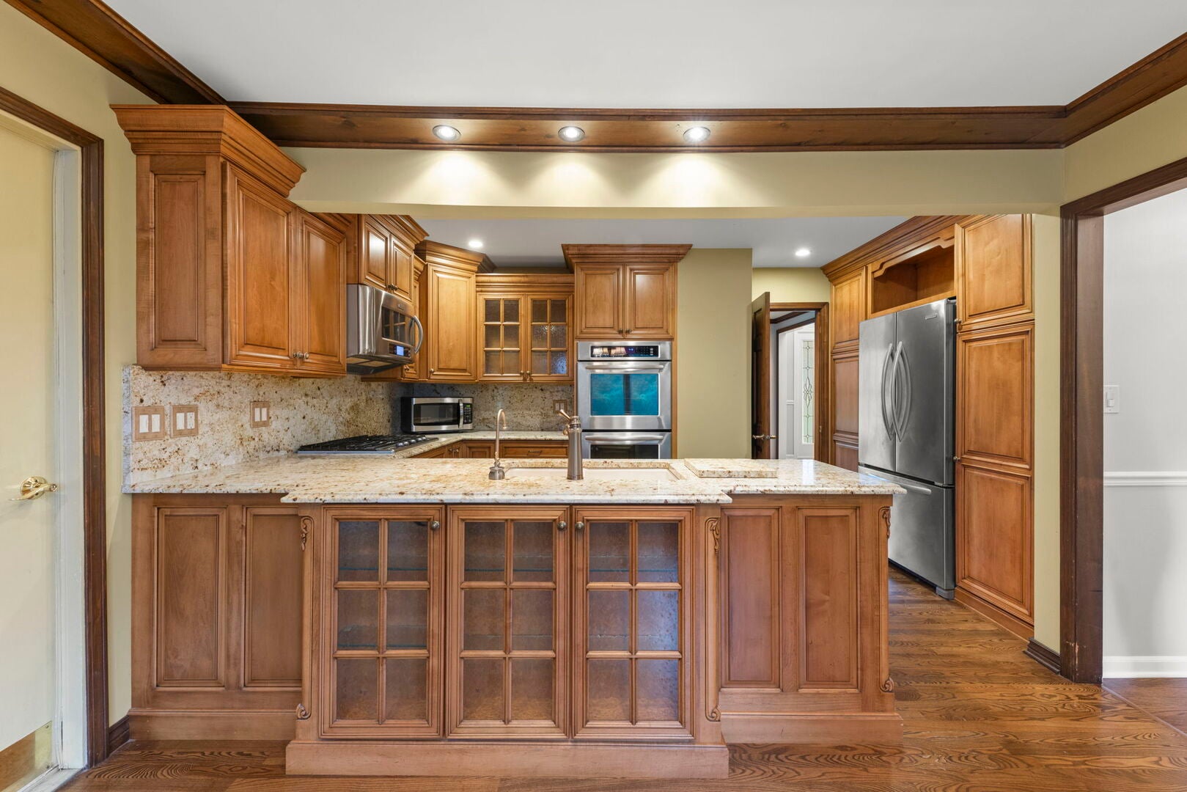
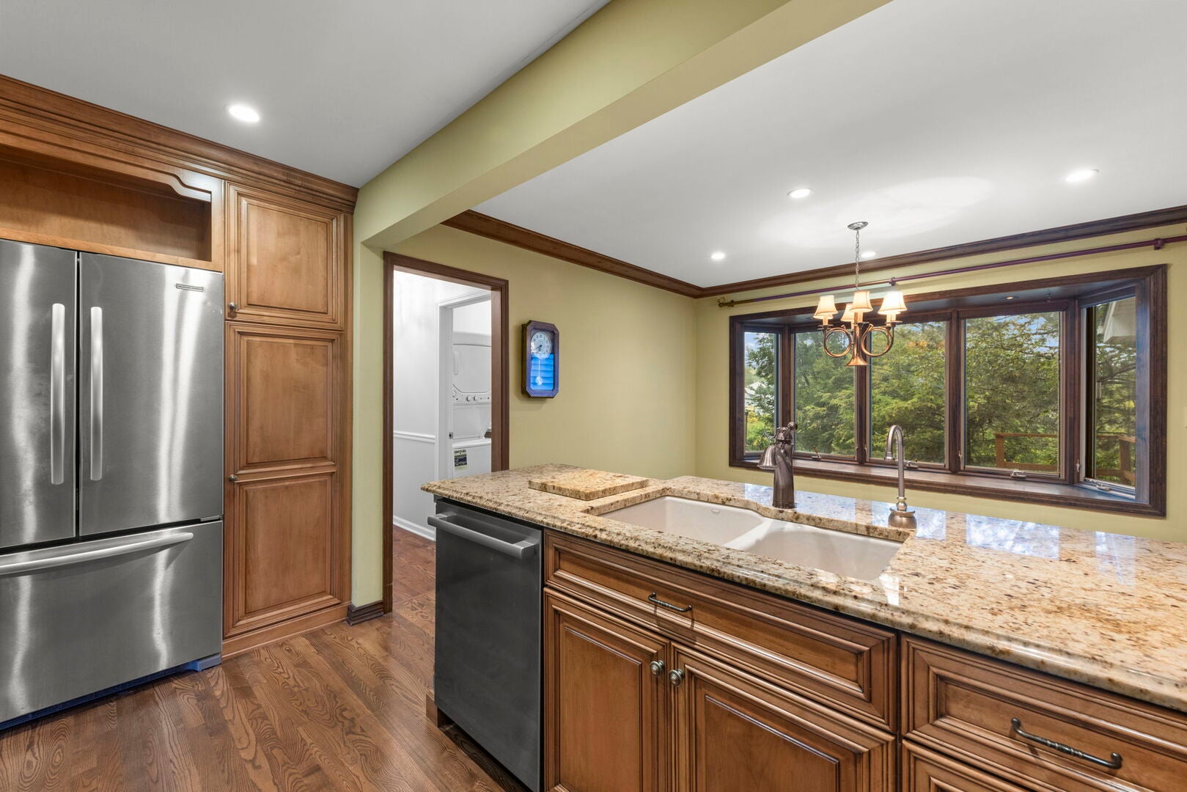
THE VIEW ALONE WILL MAKE YOU WANT TO CALL THIS ONE HOME! Perfectly positioned on a beautiful lot with a tiered backyard overlooking a tranquil pond and gorgeous gardens that bloom throughout the summer, this home offers a peaceful setting that is hard to find. Step inside to a dramatic two-story foyer where gleaming hardwood floors flow into the kitchen and formal dining room. The chef's kitchen is the heart of the home, featuring custom cabinetry, granite countertops, stainless steel appliances and a spacious eating area framed by a large window showcasing the picturesque pond views. Just off the kitchen, the inviting family room takes full advantage of the backyard setting with more incredible views, a cozy fireplace and built-in shelving. The main level offers plenty of additional space with a formal living room featuring a second fireplace, formal dining room, private home office with built-in shelving and desk, first-floor laundry and a powder room. Upstairs, you'll find three generously sized bedrooms, including an expansive primary suite designed as a true retreat with a large walk-in closet, spacious sitting room and private bath featuring dual vanities, a soaking tub and separate walk-in shower. Two additional bedrooms share a second full bath. The full unfinished basement offers tremendous potential for future living space, recreation, a home gym, workshop or whatever fits your needs. An attached two-car garage completes the home. Enjoy a truly special backyard setting while still being conveniently located near everything Lisle and Naperville have to offer, all within highly acclaimed Naperville District 203 schools. A beautiful home, an incredible setting and a location that's tough to beat!

Save
Ask
Tour
Hide
Share
Listing Snapshot
Price 
$684,900
Days On Site 
29 Days
Bedrooms 
3
Inside Area (SqFt) 
2,808 sqft
Total Baths 
3
Full Baths 
2
Partial Baths 
1
Lot Size 
0.18 Acres
Year Built 
1979
MLS® Number 
12754944
Status 
Active
Property Tax 
$12,764.78
HOA/Condo/Coop Fees 
$15 monthly
Sq Ft Source 
Assessor
Friends & Family
Recent Activity
yesterdayListing updated with changes from the MLS®
2 days agoStatus changed to Active
4 weeks agoListing first seen on site
General Features
Acres 
0.18
Attached Garage 
Yes
Direction Faces 
West
Foundation 
Concrete Perimeter
Garage 
Yes
Garage Spaces 
2
Parking 
ConcreteGarage Door OpenerAttachedGarage
Parking Spaces 
2
Property Sub Type 
Single Family Residence
Sewer 
Public Sewer
Style 
Traditional
Water Source 
Public
Interior Features
Appliances 
Double OvenMicrowaveDishwasherRefrigeratorWasherDryerDisposalStainless Steel Appliance(s)
Basement 
Sump PumpUnfinishedFull
Cooling 
Ceiling Fan(s)Central Air
Electric 
Circuit Breakers
Fireplace 
Yes
Fireplace Features 
Family RoomLiving RoomGas LogGas Starter
Fireplaces 
2
Flooring 
Hardwood
Heating 
Natural Gas
Interior 
Built-in FeaturesWalk-In Closet(s)Bookcases
Laundry Features 
Main Level
Window Features 
Skylight(s)
Bedroom 2 
Dimensions - 18X15Level - Second
Bedroom 3 
Dimensions - 15X10Level - Second
Bedroom 4 
Dining Room 
Dimensions - 18X14Level - Main
Family Room 
Dimensions - 16X20Level - Main
Kitchen 
Dimensions - 20X13Level - MainDescription - Eating Area-Table Space,Pantry,SolidSurfaceCounter
Laundry 
Living Room 
Dimensions - 18X15Level - Main
Master Bedroom 
Dimensions - 16X14Level - Second
Office 
Dimensions - 16X10Level - Main
Sitting Room 
Dimensions - 14X12Level - Second
Save
Ask
Tour
Hide
Share
Exterior Features
Construction Details 
Aluminum SidingVinyl Siding
Patio And Porch 
Deck
Roof 
Asphalt
View 
Water
Waterfront 
Yes
Waterfront Features 
Pond
Waterview 
Water
Windows/Doors 
Skylight(s)
Community Features
Accessibility Features 
Therapeutic Whirlpool
Association Fee 
$180.0
Association Fee Frequency 
Annually
Community Features 
ParkTennis Court(s)Lake
MLS Area 
Lisle
School District 
Naperville North High School
Township 
Lisle
Schools
School District
Naperville North High School
Elementary School
Ranch View Elementary School
Middle School
Kennedy Junior High School
High School
Naperville North High School
Listing Courtesy of MRED as distributed by MLS Grid of john greene, Realtor


Based on information submitted to the MLS GRID as of 2026-10-10 12:06 PM UTC. All data is obtained from various sources and may not have been verified by broker or MLS GRID. Supplied Open House Information is subject to change without notice. All information should be independently reviewed and verified for accuracy. Properties may or may not be listed by the office/agent presenting the information.
Last checked: 2026-10-10 12:06 PM UTC
MRED DMCA Copyright Information Copyright © 2026 Midwest Real Estate Data LLC. All rights reserved.

Neighborhood & Commute
Source: Walkscore
Disclosure: Community information and market data powered by Constellation Data Labs. Information is deemed reliable but not guaranteed.
Save
Ask
Tour
Hide
Share