O'Neil Property Group

Search Homes for Sale in Chicago’s Western Suburbs

Save
Ask
Tour
Hide
Share
$774,900
55 Days On Site

3904 Saratoga Avenue
Downers Grove, IL 60515

For Sale|Single Family Residence|Active Under Contract
4
Beds
3
Total Baths
2
Full Baths
1
Partial Bath
3,541
SqFt
$219
/SqFt
1970
Built
Subdivision:
Oak Creek
County:
DuPage
Listing Courtesy of MRED as distributed by MLS Grid of Keller Williams ONEChicago
3904 Saratoga Avenue3904 Saratoga Avenue3904 Saratoga Avenue3904 Saratoga Avenue
Save
Ask
Tour
Hide
Share

Mortgage Calculator

Monthly Payment (Est.)

Enter an interest rate to see your estimated monthly payment.
Calculator powered by Showcase IDX, a Constellation1 Company. Copyright Β©2026 Information is deemed reliable but not guaranteed.

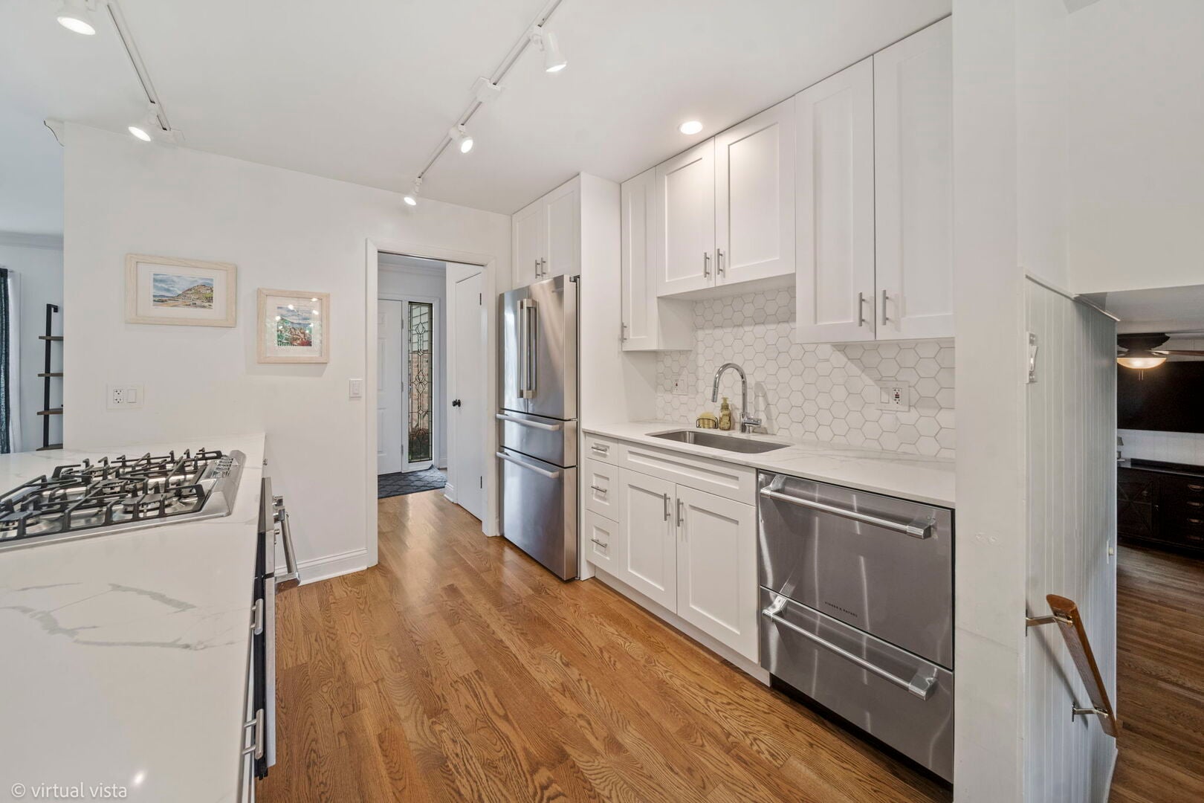
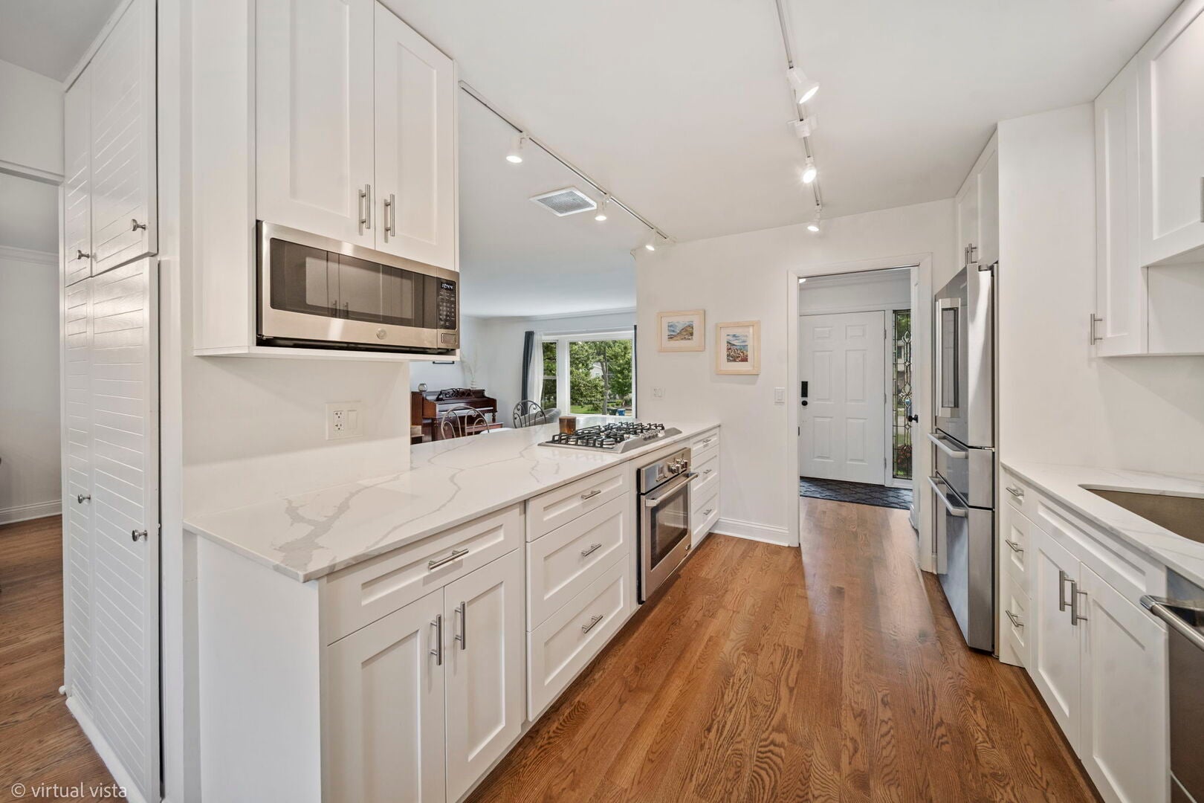
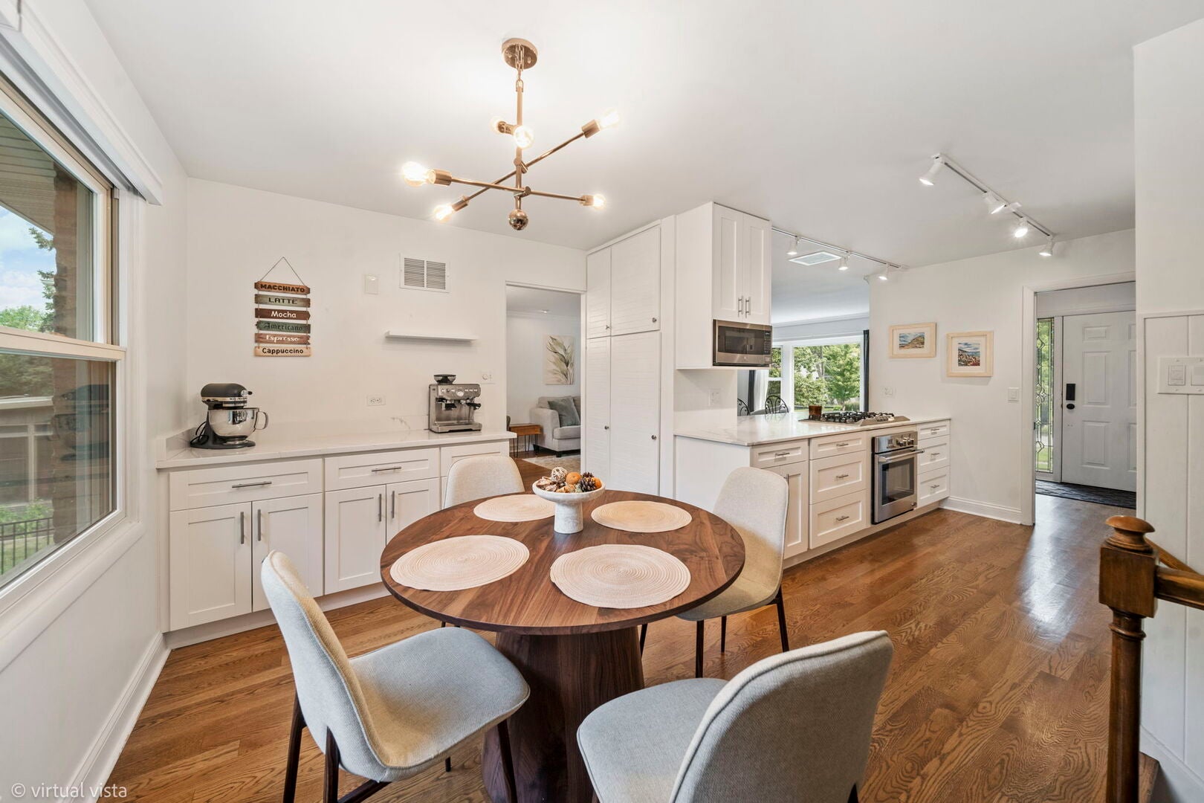
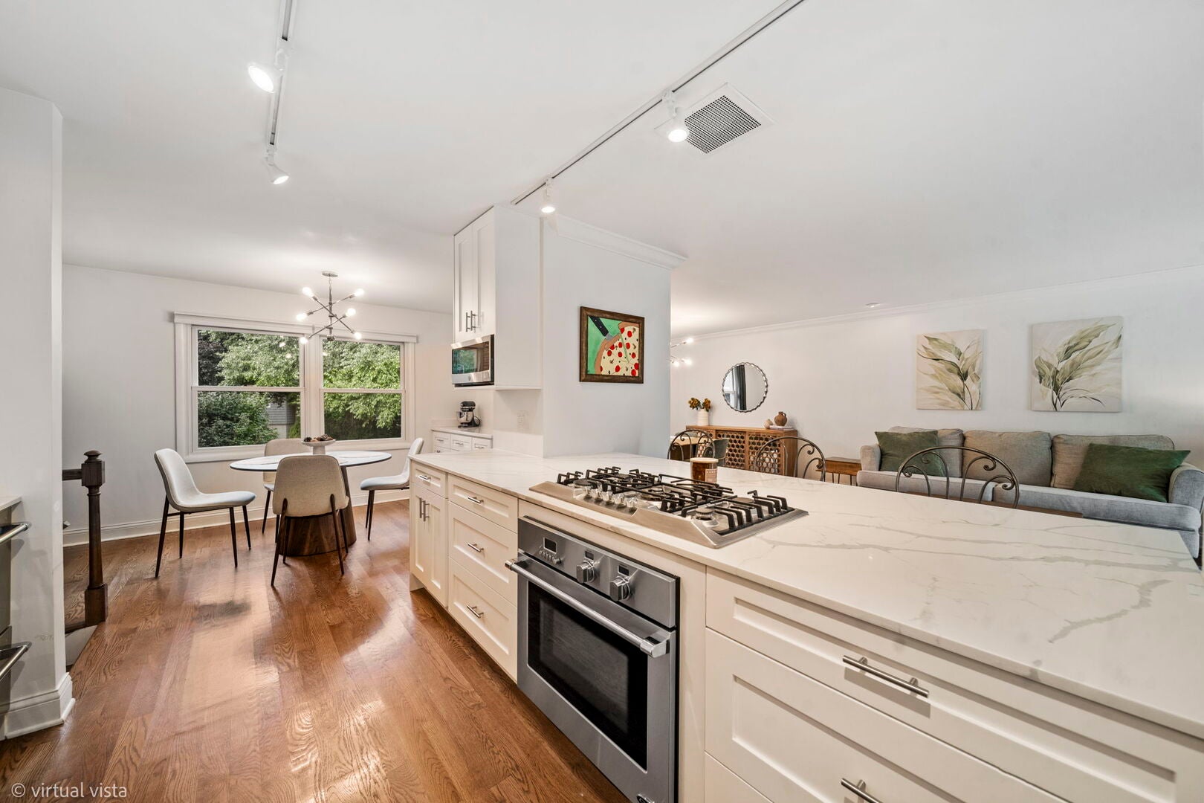
Beautifully Updated Home in an Exceptional Location! Tucked away on a quiet, tree-lined street with no through traffic, this spacious home lives much larger than it appears. Just steps from Doerhoefer Park and its playground, tennis, pickleball, baseball fields and walking paths, with easy access to schools, shopping, dining, Good Samaritan Hospital and major highways. All-newer oak hardwood floors flow throughout the main living areas. This modern kitchen opens to the spacious living and dining rooms and features custom cabinetry, quartzite countertops, marble backsplash, Bosch refrigerator, Fisher & Paykel dishwasher drawers, breakfast bar, extra-wide cooktop, built-in oven and large pantry. The living room offers crown molding, a beautiful bay window and abundant natural light. The lower-level family room opens to a stunning redwood three-season room with vaulted ceiling. The bedroom level offers four generous bedrooms and two full baths (up). The primary suite includes a huge organized closet and brand-new ensuite bath with soaking tub, walk-in shower, skylight and marble vanity. The sub-basement provides additional recreation and storage space, laundry and a large concrete crawlspace. Additional features include Marvin windows, Timberline architectural roof, leaf-guard gutters, Trane furnace, Goodman A/C and leased solar panels. Attached 2.5-car garage with newer flooring and excellent storage. Newer aluminum fencing and brick paver patio complete the backyard. Highly sought-after Highland, Herrick and Downers Grove North schools. Conveniently located near Yorktown, the Butterfield Road shopping corridor, Advocate Good Samaritan Hospital, I-88 and I-355.

Save
Ask
Tour
Hide
Share
Listing Snapshot
PriceΒ 
$774,900
Days On SiteΒ 
55 Days
BedroomsΒ 
4
Inside Area (SqFt)Β 
3,541 sqft
Total BathsΒ 
3
Full BathsΒ 
2
Partial BathsΒ 
1
Lot SizeΒ 
0.241 Acres
Year BuiltΒ 
1970
MLS NumberΒ 
12754948
StatusΒ 
Active Under Contract
Property TaxΒ 
$10,573
HOA/Condo/Coop FeesΒ 
N/A
Sq Ft SourceΒ 
Estimated
Friends & Family
Recent Activity
yesterdayListing updated with changes from the MLS
4 weeks agoStatus changed to Active Under Contract
a month agoPrice changed to $774,900
2 months agoListing first seen on site
General Features
AcresΒ 
0.241
Attached GarageΒ 
Yes
Direction FacesΒ 
East
FoundationΒ 
Concrete Perimeter
GarageΒ 
Yes
Garage SpacesΒ 
2
ParkingΒ 
AsphaltGarage Door OpenerAttachedDrivewayGarage
Parking SpacesΒ 
4
Property Sub TypeΒ 
Single Family Residence
SewerΒ 
Public Sewer
SqFt BelowΒ 
739
SqFt TotalΒ 
2387
Interior Features
AppliancesΒ 
RangeMicrowaveDishwasherRefrigeratorWasherDryerDisposalStainless Steel Appliance(s)CooktopOvenRange HoodENERGY STAR Qualified AppliancesGas CooktopHumidifier
BasementΒ 
Sump PumpPartially FinishedCrawl SpaceStorage SpaceFullDaylight
CoolingΒ 
Ceiling Fan(s)Central Air
ElectricΒ 
Circuit Breakers
FireplaceΒ 
Yes
Fireplace FeaturesΒ 
Family RoomWood BurningGas Starter
FireplacesΒ 
1
FlooringΒ 
HardwoodWoodCarpet
HeatingΒ 
Forced Air
InteriorΒ 
Entrance FoyerCathedral Ceiling(s)Walk-In Closet(s)Open Floorplan
Laundry FeaturesΒ 
In UnitSink
Window FeaturesΒ 
Skylight(s)Drapes
Bedroom 2Β 
Dimensions - 14X10Level - Second
Bedroom 3Β 
Dimensions - 11X15Level - Second
Bedroom 4Β 
Dimensions - 12X11Level - Second
Breakfast RoomΒ 
Dimensions - 13X10Level - Main
Dining RoomΒ 
Dimensions - 12X12Level - Main
Family RoomΒ 
Dimensions - 21X20Level - Lower
FoyerΒ 
Dimensions - 9X7Level - Main
KitchenΒ 
Dimensions - 10X10Level - MainDescription - Eating Area-Table Space,Island,Pantry-Closet,Breakfast Room,Custom Cabinetry,SolidSurfaceCounter,Updated Kitchen
LaundryΒ 
Dimensions - 12X10Level - Basement
Living RoomΒ 
Dimensions - 18X16Level - Main
Master BedroomΒ 
Dimensions - 14X11Level - Second
Recreation RoomΒ 
Dimensions - 26X13Level - Basement
Screened PorchΒ 
Dimensions - 21X15Level - Main
StorageΒ 
Dimensions - 12X16Level - Basement
Save
Ask
Tour
Hide
Share
Exterior Features
Construction DetailsΒ 
Vinyl SidingBrick
Lot FeaturesΒ 
Cul-De-SacLandscaped
Patio And PorchΒ 
ScreenedPorchPatio
RoofΒ 
Asphalt
Windows/DoorsΒ 
Skylight(s)Drapes
Community Features
Community FeaturesΒ 
ParkCurbsSidewalksStreet Lights
MLS AreaΒ 
Downers Grove
School DistrictΒ 
North High School
TownshipΒ 
Downers Grove
Schools
School District
North High School
Elementary School
Highland Elementary School
Middle School
Herrick Middle School
High School
North High School
Listing Courtesy of MRED as distributed by MLS Grid of Keller Williams ONEChicago


Based on information submitted to the MLS GRID as of 2026-11-04 09:28 AM UTC. All data is obtained from various sources and may not have been verified by broker or MLS GRID. Supplied Open House Information is subject to change without notice. All information should be independently reviewed and verified for accuracy. Properties may or may not be listed by the office/agent presenting the information.
Last checked: 2026-11-04 09:28 AM UTC
MRED DMCA Copyright Information Copyright Β© 2026 Midwest Real Estate Data LLC. All rights reserved.

Neighborhood & Commute
Source: Walkscore
Disclosure: Community information and market data powered by Constellation Data Labs. Information is deemed reliable but not guaranteed.
Save
Ask
Tour
Hide
Share