O'Neil Property Group

Search Homes for Sale in Chicago’s Western Suburbs

Save
Ask
Tour
Hide
Share
$329,900
25 Days On Site

20839 W Hickory Court
Plainfield, IL 60544

For Sale|Townhouse|Active
2
Beds
2
Total Baths
2
Full Baths
1,540
SqFt
$214
/SqFt
1989
Built
Subdivision:
Carillon
County:
Will
Listing Courtesy of MRED as distributed by MLS Grid of Platinum Partners Realtors
20839 W Hickory Court20839 W Hickory Court20839 W Hickory Court20839 W Hickory Court
Save
Ask
Tour
Hide
Share

Mortgage Calculator

Monthly Payment (Est.)

Enter an interest rate to see your estimated monthly payment.
Calculator powered by Showcase IDX, a Constellation1 Company. Copyright ©2026 Information is deemed reliable but not guaranteed.

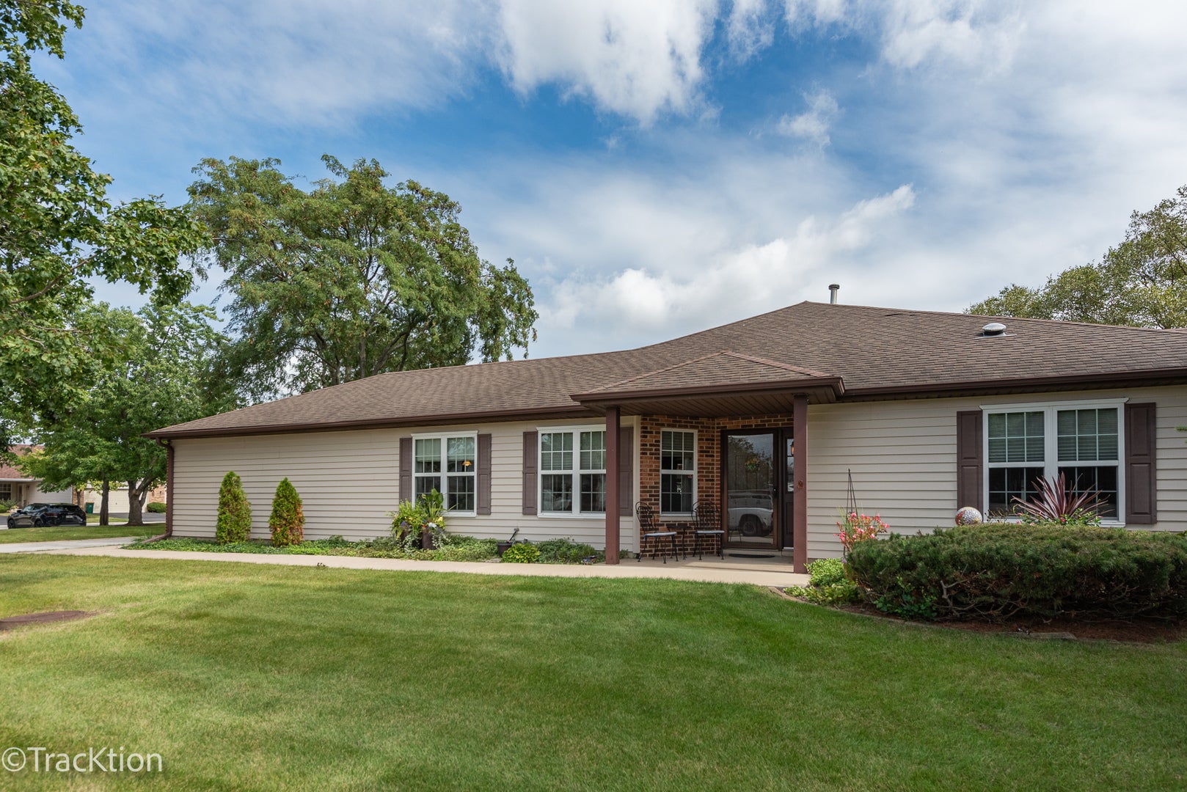
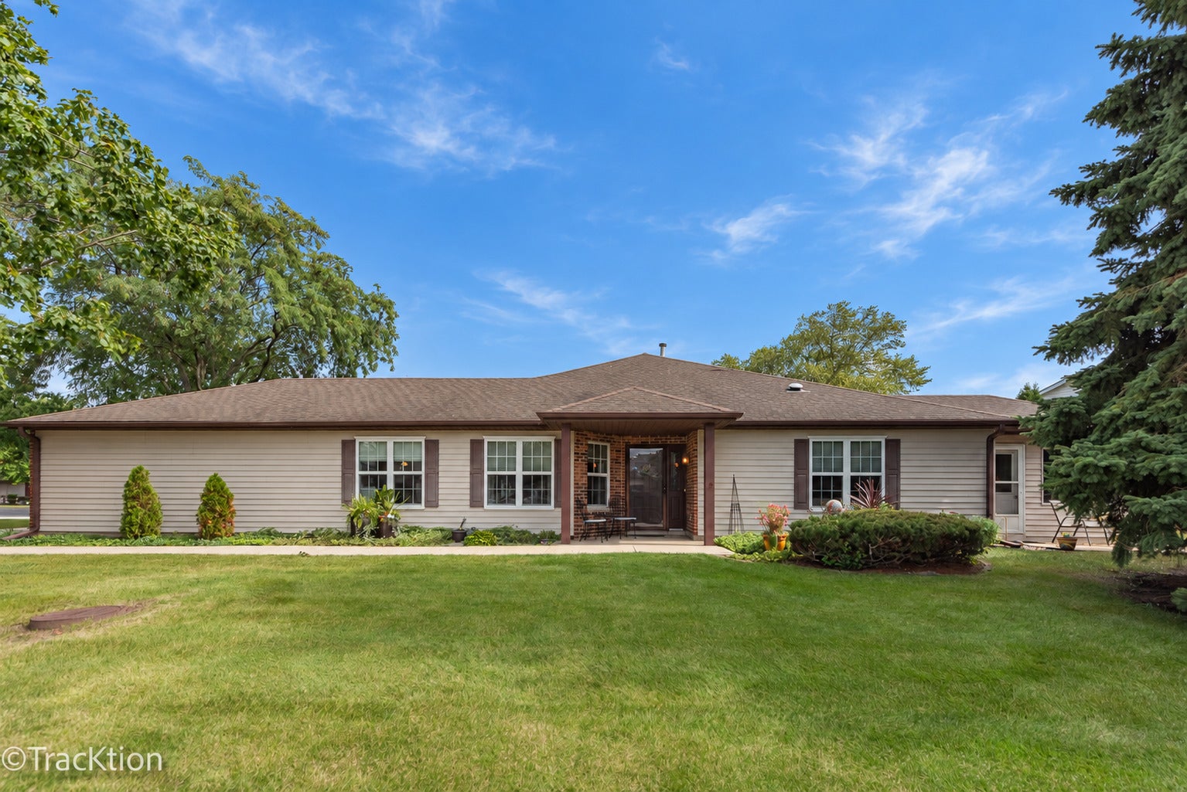
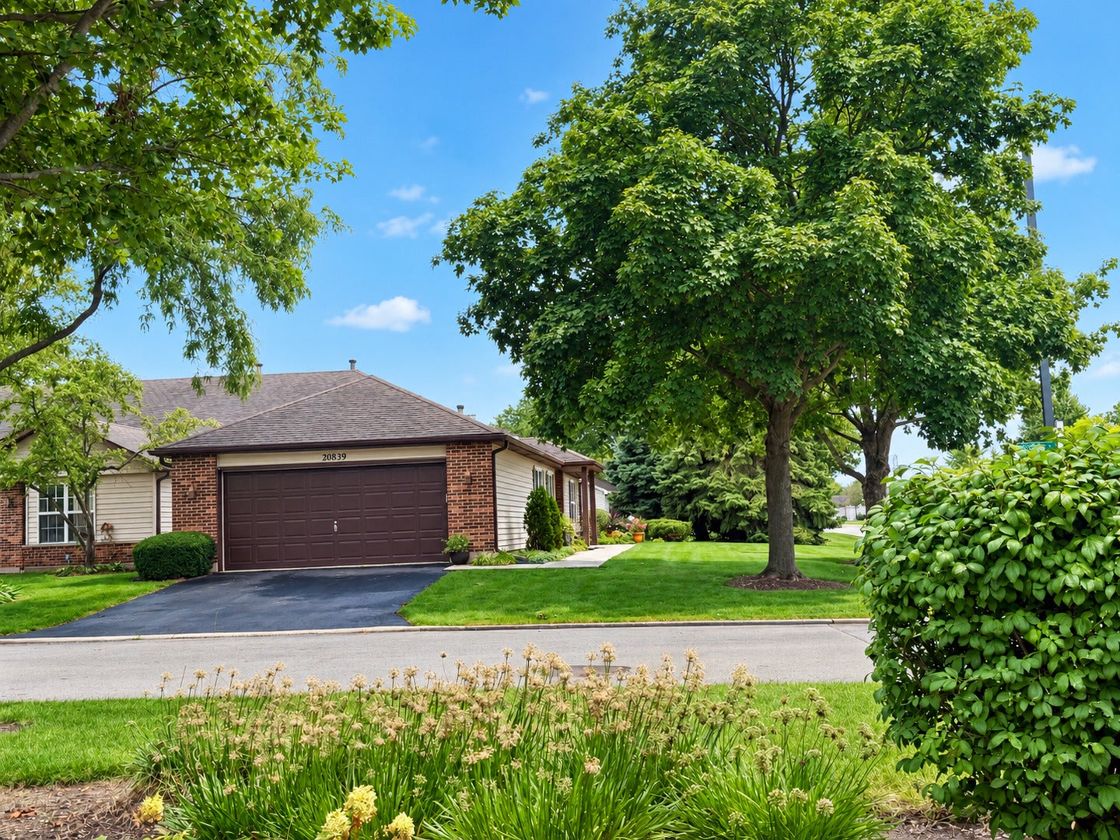
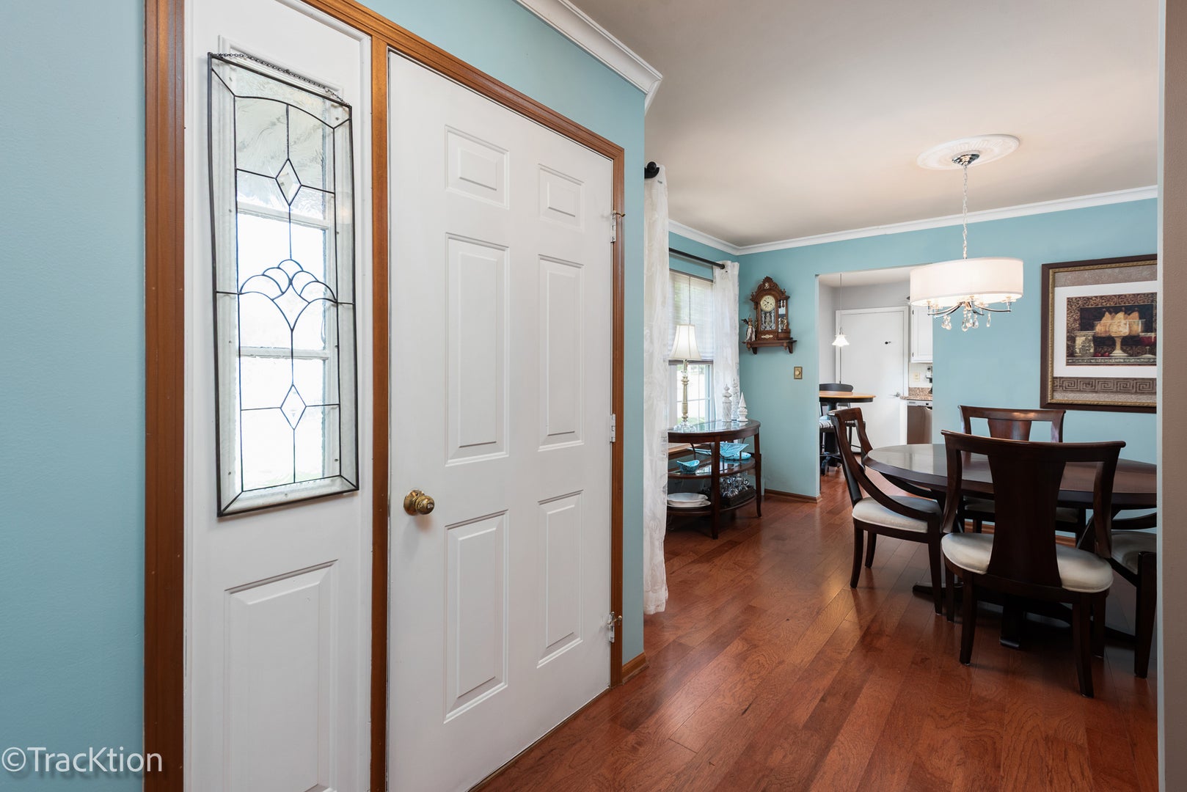
WELCOME TO CARILLON'S 55+ RESORT-STYLE ADULT COMMUNITY! Immaculate and beautifully maintained 2-bedroom, 2-bath ranch with a versatile room addition, offering approximately 1,540 sq. ft. of comfortable living space. This desirable end-unit sits on a spacious corner lot with a private driveway and is tucked into a convenient cul-de-sac with additional guest parking! Enjoy abundant natural light throughout, with west-facing windows providing gorgeous sunset views. The inviting all-seasons room addition, accessed through elegant French doors, offers the perfect space to relax, entertain, or enjoy the peaceful park-like surroundings. Thoughtful details include crown molding, beautiful engineered hardwood flooring and neutral throughout. The spacious primary suite features a huge walk-in closet with organizers and a lovely updated ensuite bath complete with a large walk-in shower. Step outside to your private brick-paver patio, overlooking a tranquil, park-like setting - ideal for morning coffee, afternoon relaxation, or entertaining guests. The 2-car attached, insulated garage, provides excellent storage and convenience. HWH July 2026, newer washer, dryer & dishwasher. Windows have been replaced and the HOA has a new roof scheduled for 2027 with no special assessment! Come enjoy the lifestyle at Carillon with the comfort, privacy, and low-maintenance living you've been looking for. This exceptional home will be move-in ready and waiting for you!

Save
Ask
Tour
Hide
Share
Listing Snapshot
Price 
$329,900
Days On Site 
25 Days
Bedrooms 
2
Inside Area (SqFt) 
1,540 sqft
Total Baths 
2
Full Baths 
2
Partial Baths 
N/A
Lot Size 
N/A
Year Built 
1989
MLS® Number 
12754951
Status 
Active
Property Tax 
$6,240
HOA/Condo/Coop Fees 
$317 monthly
Sq Ft Source 
Estimated
Friends & Family
Recent Activity
a week agoListing updated with changes from the MLS®
a week agoStatus changed to Active
4 weeks agoListing first seen on site
General Features
Attached Garage 
Yes
Direction Faces 
West
Foundation 
Concrete Perimeter
Garage 
Yes
Garage Spaces 
2
Number Of Stories 
1
Parking 
Garage Door OpenerAttachedGarage
Parking Spaces 
2
Pets 
Cats OKDogs OKNumber Limit
Property Sub Type 
Townhouse
Sewer 
Public Sewer
Water Source 
Public
Interior Features
Appliances 
RangeMicrowaveDishwasherRefrigeratorWasherDryerDisposalStainless Steel Appliance(s)
Basement 
None
Cooling 
Ceiling Fan(s)Central Air
Heating 
Natural GasForced Air
Interior 
Walk-In Closet(s)Entrance FoyerSolar Tube(s)
Laundry Features 
Main LevelIn Unit
Window Features 
Bay Window(s)Blinds
Bedroom 2 
Dimensions - 12X10Level - Main
Bedroom 3 
Bedroom 4 
Dining Room 
Dimensions - 12X19Level - Main
Family Room 
Dimensions - 14X14Level - Main
Foyer 
Dimensions - 7X5Level - Main
Kitchen 
Dimensions - 13X11Level - MainDescription - Eating Area-Table Space
Laundry 
Dimensions - 6X3Level - Main
Living Room 
Dimensions - 18X16Level - Main
Master Bedroom 
Dimensions - 15X13Level - Main
Walk In Closet 
Dimensions - 10X5Level - Main
Save
Ask
Tour
Hide
Share
Exterior Features
Construction Details 
Vinyl SidingBrick
Lot Features 
Corner LotCul-De-Sac
Patio And Porch 
Patio
Windows/Doors 
Bay Window(s)Blinds
Community Features
Accessibility Features 
Accessible Entrance
Association Amenities 
Golf CourseIndoor PoolPoolTennis Court(s)ClubhouseSecurityTrail(s)
Association Fee 
$317.0
Association Fee Frequency 
Monthly
MLS Area 
Plainfield
School District 
365U
Township 
Lockport
Schools
School District
365U
Elementary School
Unknown
Middle School
Unknown
High School
Unknown
Listing Courtesy of MRED as distributed by MLS Grid of Platinum Partners Realtors


Based on information submitted to the MLS GRID as of 2026-10-16 11:48 AM UTC. All data is obtained from various sources and may not have been verified by broker or MLS GRID. Supplied Open House Information is subject to change without notice. All information should be independently reviewed and verified for accuracy. Properties may or may not be listed by the office/agent presenting the information.
Last checked: 2026-10-16 11:48 AM UTC
MRED DMCA Copyright Information Copyright © 2026 Midwest Real Estate Data LLC. All rights reserved.

Neighborhood & Commute
Source: Walkscore
Disclosure: Community information and market data powered by Constellation Data Labs. Information is deemed reliable but not guaranteed.
Save
Ask
Tour
Hide
Share