O'Neil Property Group
Save
Ask
Tour
Hide
Share
$598,000
3 Days On Site

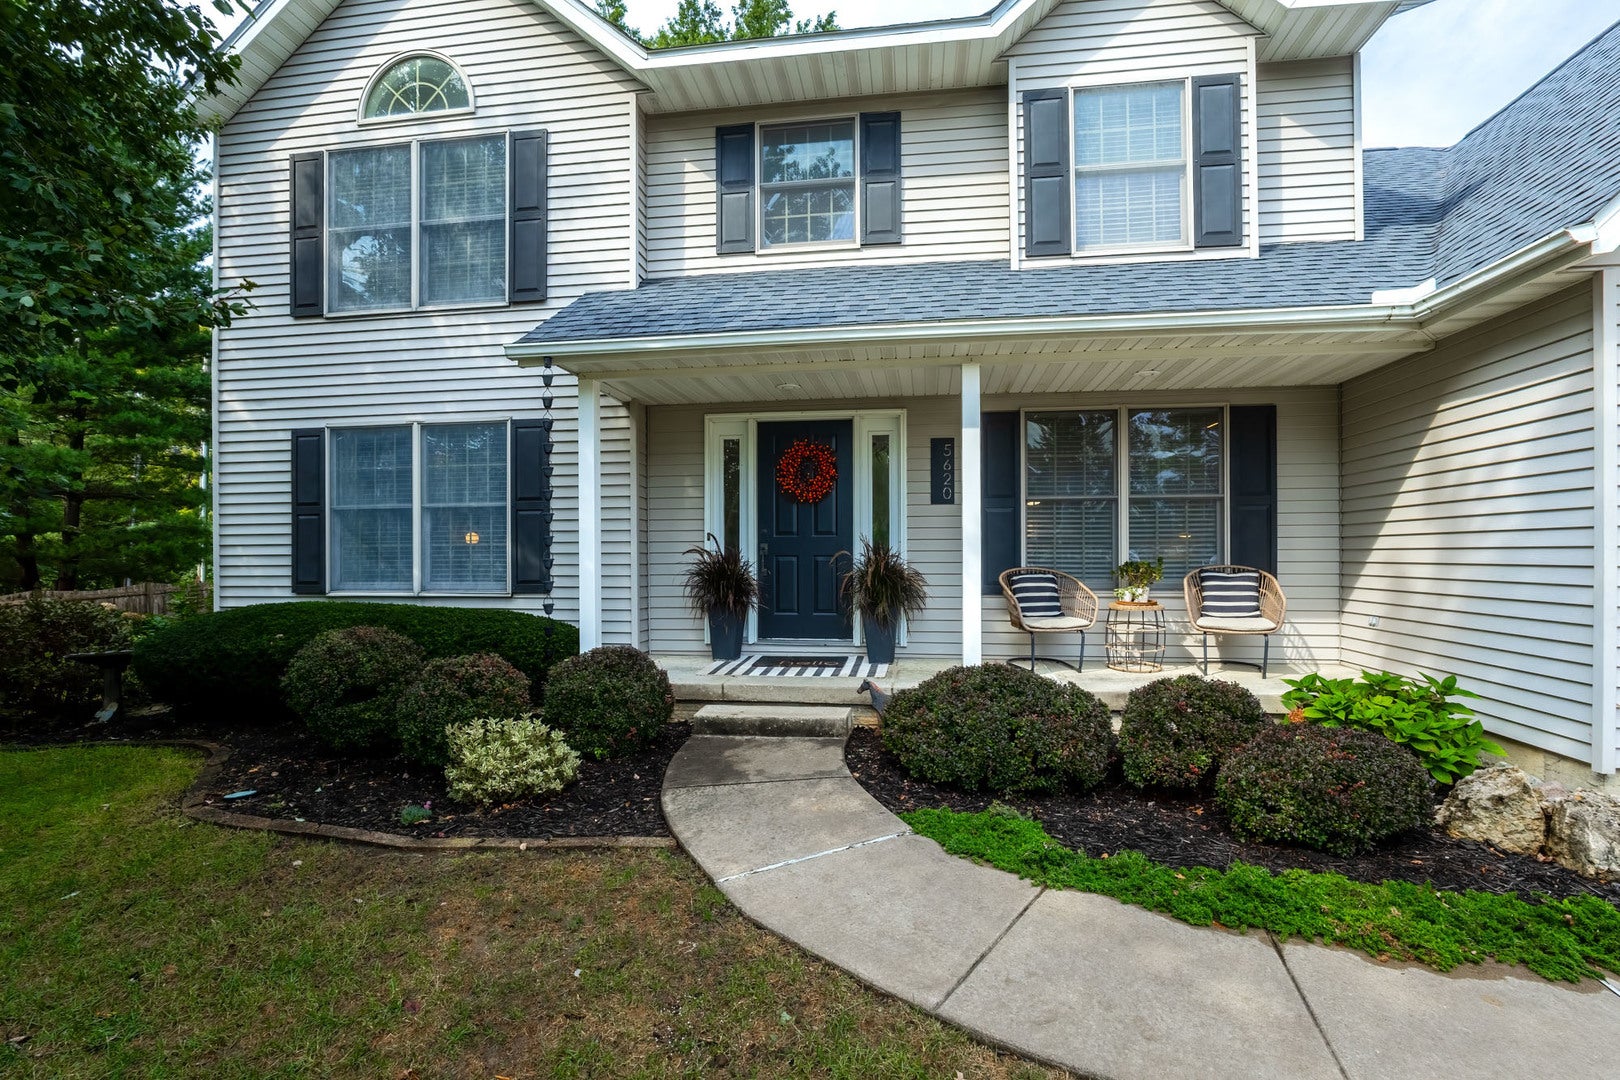
5620 Dodds Drive
Bettendorf, IA 52722

Single Family Residence|Pending
5
Beds
4
Total Baths
3
Full Baths
1
Partial Bath
2,697
SqFt
$222
/SqFt
1992
Built
Subdivision:
Sunrise Estates
County:
Scott
Listing Courtesy of MRED as distributed by MLS Grid of Ruhl&Ruhl REALTORS Davenport
5620 Dodds Drive5620 Dodds Drive5620 Dodds Drive5620 Dodds Drive
Save
Ask
Tour
Hide
Share

Mortgage Calculator

Monthly Payment (Est.)

Enter an interest rate to see your estimated monthly payment.
Calculator powered by Showcase IDX, a Constellation1 Company. Copyright ©2026 Information is deemed reliable but not guaranteed.

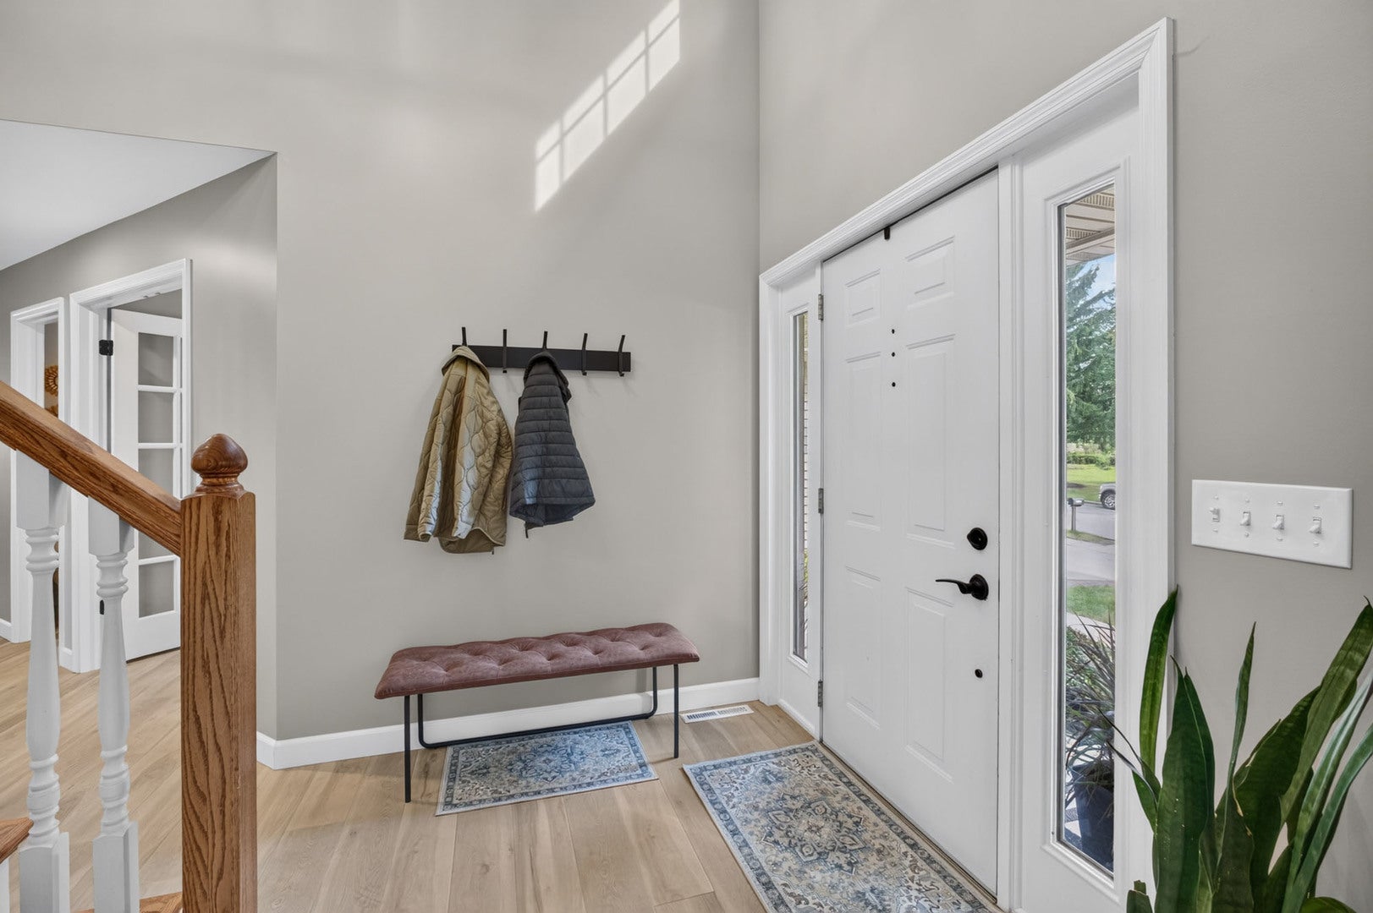
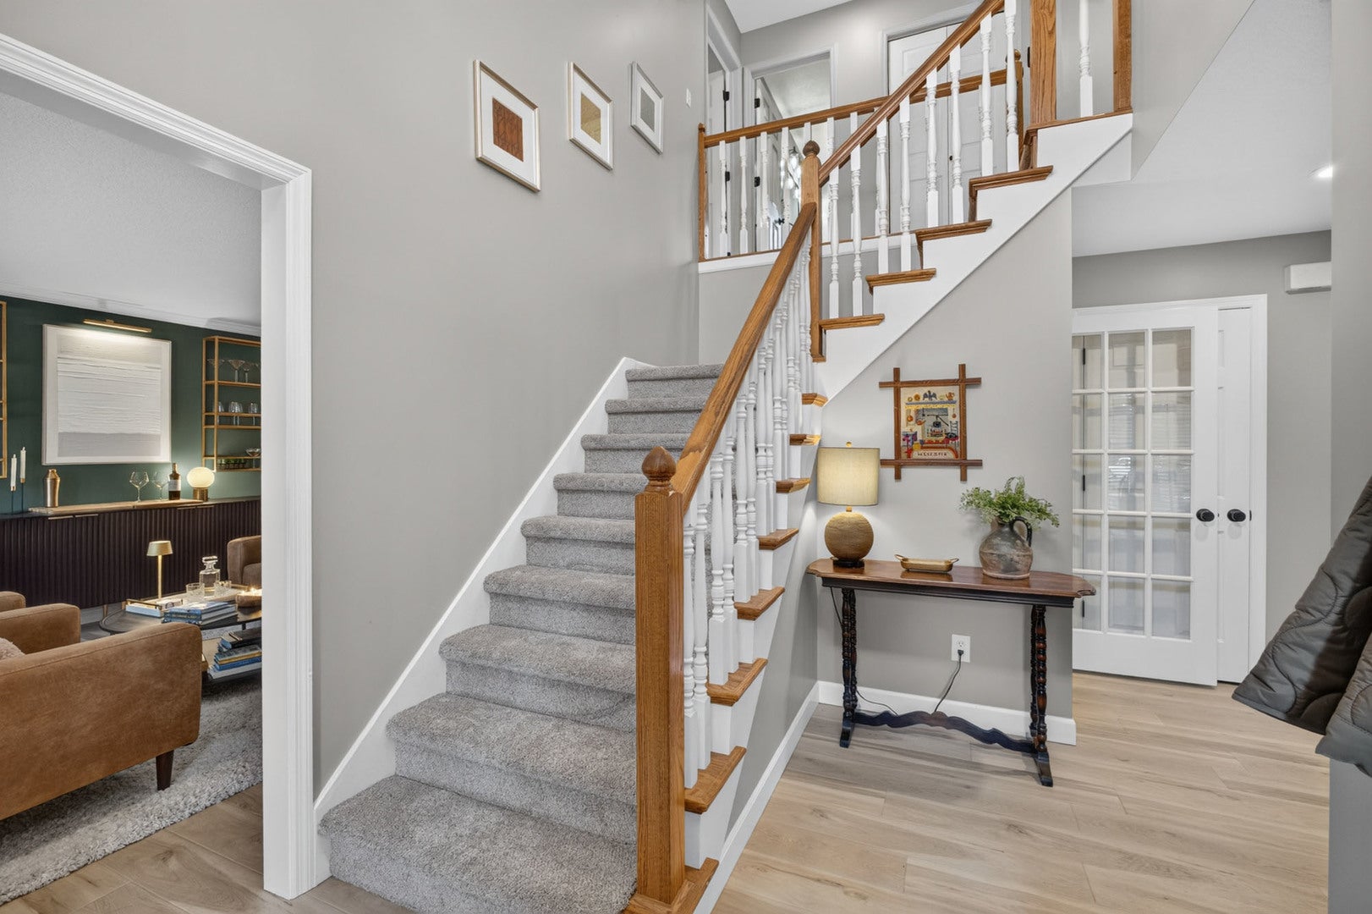
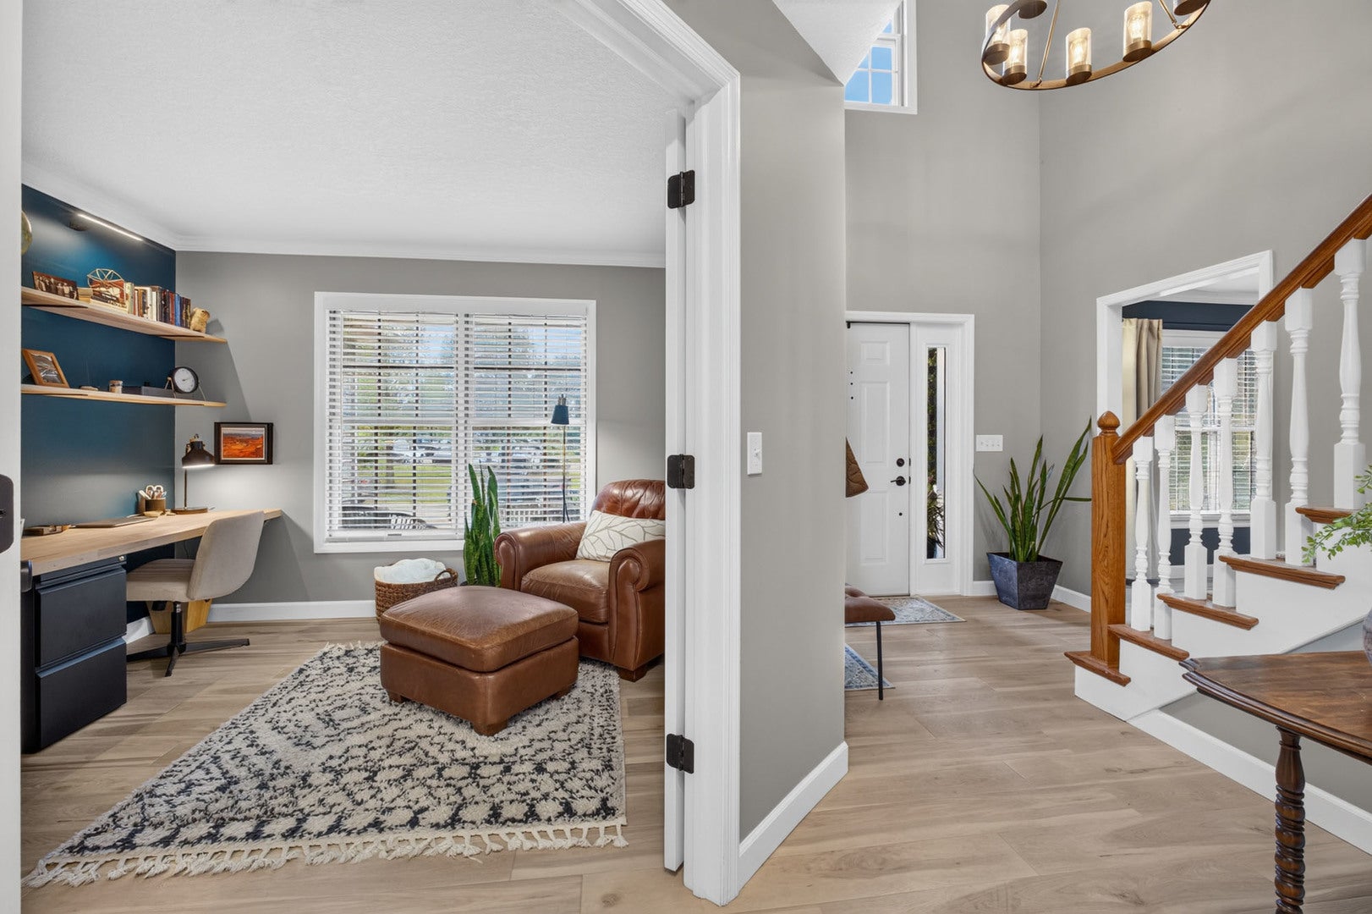
Step into this impeccably designed, light-filled home that perfectly balances sophisticated style with everyday comfort. As you enter the home, you are captivated by the living /dining combo with rich colors and abundant light. A private office is tucked away off of the foyer with french doors and a built in desk. The open-concept kitchen/family room features a gorgeous gas fireplace plus expansive windows and a seamless flow ideal for both quiet evenings and lively entertaining. Upstairs, the primary suite serves as a private retreat, complete with a vaulted ceiling and a remodeled spa-like ensuite bathroom featuring a soaking tub and modern fixtures. There are five total bedrooms on the 2nd level! All bedrooms are spacious and include walk-in closets plus new carpet (9/2026). A remodeled second bath with double sinks completes the upper level. The finished basement has been designed with family fun in mind. A media room, wet bar and recreation room, complete with a shuffleboard table are where your parties will reach new heights. Step outside to find a beautiful oversized concrete patio behind a privacy fence, your ideal setting for morning coffee or hosting weekend barbecues. Two large side yards and an additional patio with golf course views round out the exterior. Located just minutes from top-rated PV schools. Schedule your private tour today!

Save
Ask
Tour
Hide
Share
Listing Snapshot
Price 
$598,000
Days On Site 
3 Days
Bedrooms 
5
Inside Area (SqFt) 
2,697 sqft
Total Baths 
4
Full Baths 
3
Partial Baths 
1
Lot Size 
0.34 Acres
Year Built 
1992
MLS® Number 
12754970
Status 
Pending
Property Tax 
$5,488
HOA/Condo/Coop Fees 
N/A
Sq Ft Source 
Assessor
Friends & Family
Recent Activity
yesterdayListing updated with changes from the MLS®
yesterdayStatus changed to Pending
3 days agoListing first seen on site
General Features
Acres 
0.34
Attached Garage 
Yes
Direction Faces 
South
Foundation 
Concrete Perimeter
Garage 
Yes
Garage Spaces 
3
Parking 
ConcreteGarage Door OpenerAttachedGarage
Parking Spaces 
3
Property Sub Type 
Single Family Residence
Sewer 
Public Sewer
SqFt Below 
1147
SqFt Total 
2697
Style 
Traditional
Water Source 
Public
Interior Features
Appliances 
Double OvenDishwasherRefrigeratorBar FridgeWasherDryerDisposalStainless Steel Appliance(s)Wine RefrigeratorCooktopRange Hood
Basement 
FinishedStorage SpaceFull
Cooling 
Central Air
Electric 
200+ Amp Service
Fireplace 
Yes
Fireplace Features 
Family RoomGas Log
Fireplaces 
1
Flooring 
Carpet
Heating 
Natural Gas
Interior 
Vaulted Ceiling(s)Wet BarBuilt-in FeaturesWalk-In Closet(s)Open FloorplanGranite CountersPantry
Laundry Features 
Main Level
Window Features 
Drapes
Bedroom 2 
Dimensions - 11X15Level - Second
Bedroom 3 
Dimensions - 11X15Level - Second
Bedroom 4 
Dimensions - 11X17Level - Second
Bedroom 5 
Dimensions - 11X17Level - Second
Dining Room 
Dimensions - 12X13Level - Main
Exercise Room 
Dimensions - 13X26Level - Basement
Family Room 
Dimensions - 15X21Level - Main
Kitchen 
Dimensions - 14X21Level - MainDescription - Eating Area-Breakfast Bar,Granite Counters,Pantry
Laundry 
Dimensions - 7X8Level - Main
Living Room 
Dimensions - 13X16Level - Main
Master Bedroom 
Dimensions - 13X15Level - Second
Media Room 
Dimensions - 11X14Level - Basement
Office 
Dimensions - 11X9Level - Main
Recreation Room 
Dimensions - 20X20Level - Basement
Save
Ask
Tour
Hide
Share
Exterior Features
Construction Details 
Vinyl Siding
Fencing 
InvisibleFenced
Lot Features 
Corner LotLevel
Patio And Porch 
Patio
Roof 
Asphalt
Windows/Doors 
Drapes
Community Features
Community Features 
Curbs
MLS Area 
Bettendorf
School District 
Pv High School
Township 
N/A
Schools
School District
Pv High School
Elementary School
Pleasant View Elementary School
Middle School
Pv Junior High School
High School
Pv High School
Listing Courtesy of MRED as distributed by MLS Grid of Ruhl&Ruhl REALTORS Davenport


Based on information submitted to the MLS GRID as of 2026-09-25 12:06 AM UTC. All data is obtained from various sources and may not have been verified by broker or MLS GRID. Supplied Open House Information is subject to change without notice. All information should be independently reviewed and verified for accuracy. Properties may or may not be listed by the office/agent presenting the information.
Last checked: 2026-09-25 12:06 AM UTC
MRED DMCA Copyright Information Copyright © 2026 Midwest Real Estate Data LLC. All rights reserved.

Neighborhood & Commute
Source: Walkscore
Disclosure: Community information and market data powered by Constellation Data Labs. Information is deemed reliable but not guaranteed.
Save
Ask
Tour
Hide
Share