
11939 S Pinecreek DriveOrland Park, IL 60467
Mortgage Calculator
Monthly Payment (Est.)
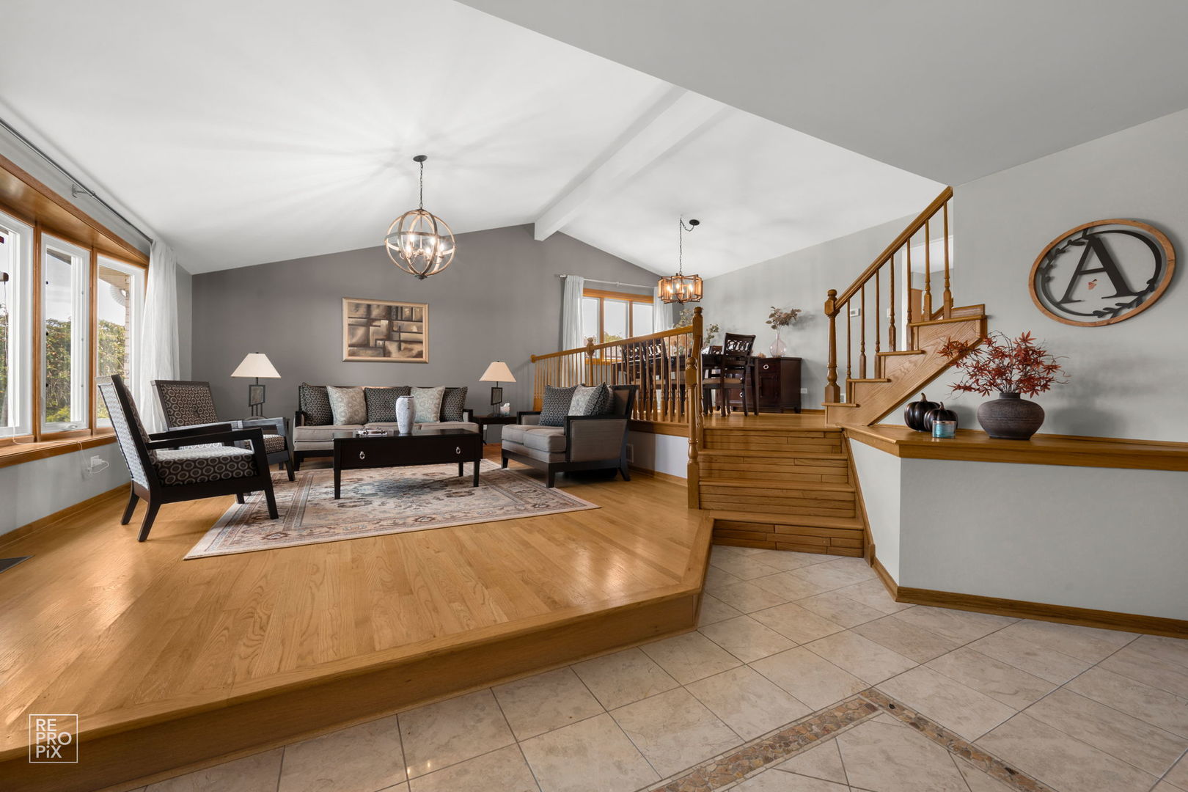
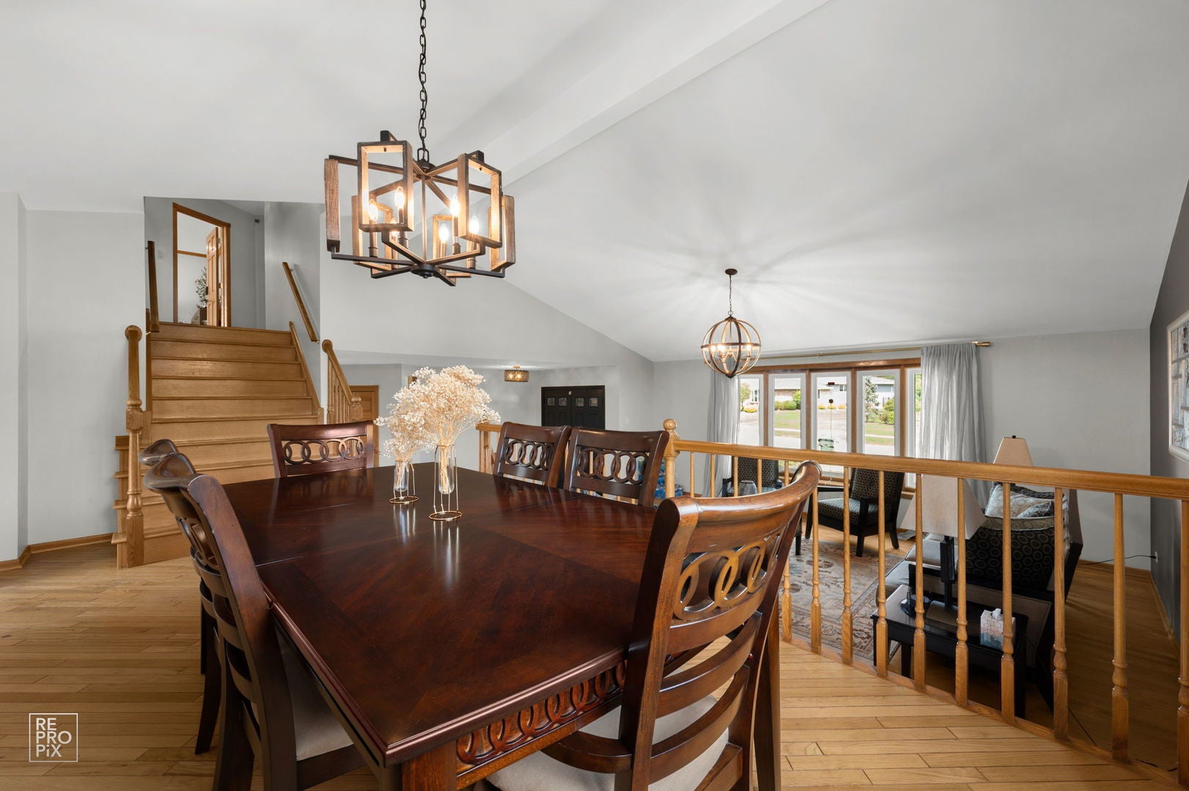
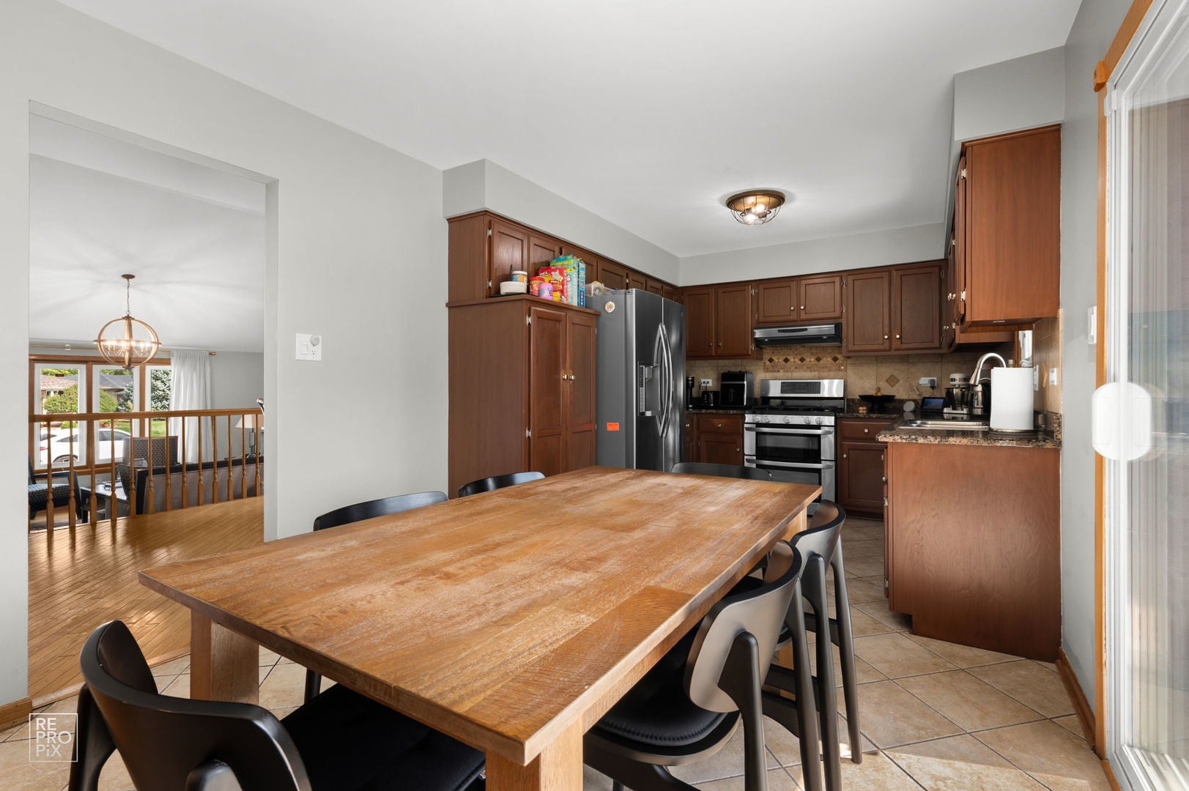
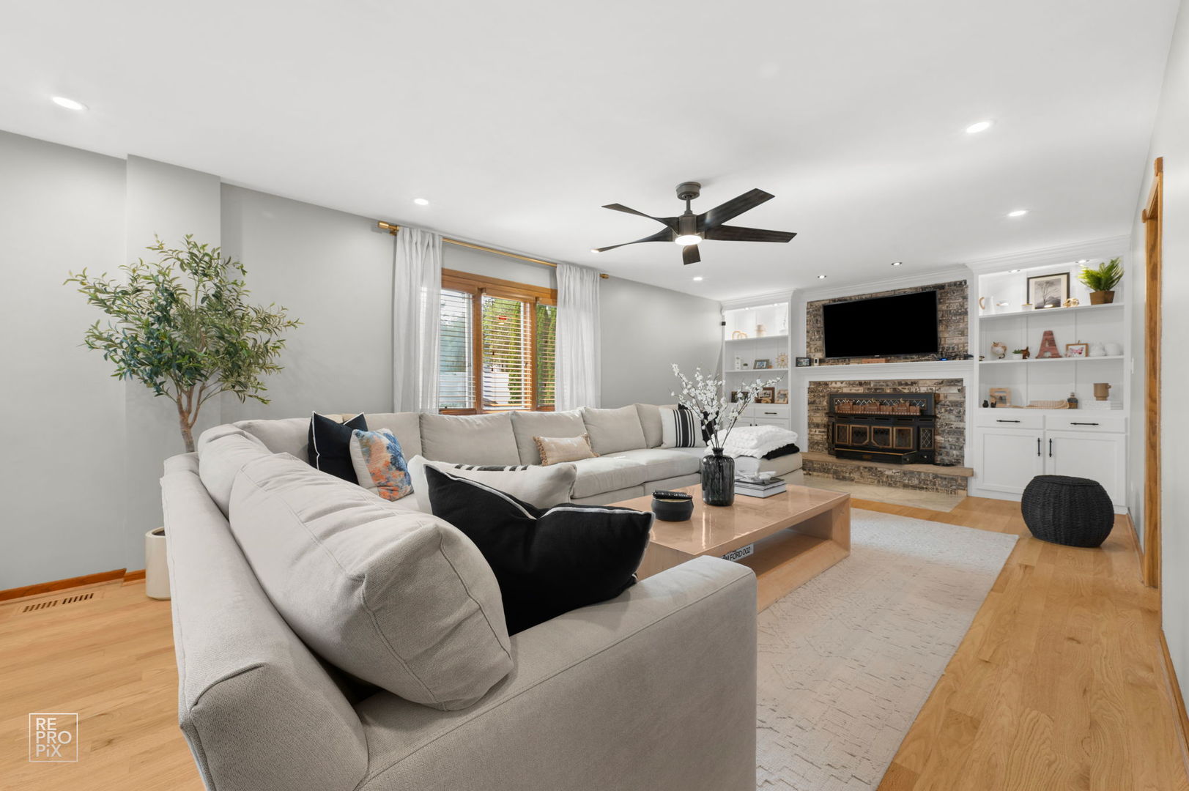
Enter an interest rate to see your estimated monthly payment.Welcome to this oversized, spotless, and truly move-in-ready Forrester, offering exceptional space, extensive recent updates, and an incredible outdoor living setup. From the moment you step inside, you'll appreciate the spacious foyer, beautiful hardwood floors throughout, and the pride of ownership that shines throughout this well-maintained home. The large kitchen flows seamlessly to a deck overlooking the beautifully landscaped backyard-perfect for entertaining, relaxing, and enjoying summer days by the brand-new above-ground swimming pool, installed in 2025 with a completely new pool system, equipment, and filters. New landscaping surrounds the pool, creating a private and inviting outdoor retreat. The backyard also features a full-size shed with plenty of storage. The beautiful primary suite offers a private balcony overlooking the landscaped backyard, providing the perfect spot to enjoy your morning coffee or unwind at the end of the day. The finished basement adds even more versatile living space and includes a walk-in closet, making it ideal for a family room, home office, guest suite, or potential additional bedroom. Brand new built-in shelves around the fireplace. The garage has been thoughtfully upgraded with a new poly floor (2022) and thick insulated garage door (2022). Additional major updates include a tankless water heater (2023), sump pump (2024), furnace and A/C (2019), roof, siding and gutters (2021), lighting (2022), sprinkler system (2018), and fence (2018), concrete crawl space. With its generous living spaces, extensive improvements, beautiful outdoor oasis, and exceptionally low property taxes for Orland Park, superb school districts, close proximity to shopping, dinning and entertainment, this home offers an outstanding combination of comfort, functionality, and value. Nothing to do but move in and enjoy!
| a week ago | Listing updated with changes from the MLS® | |
| a week ago | Status changed to Active | |
| 2 weeks ago | Listing first seen on site |

Based on information submitted to the MLS GRID as of 2026-09-26 02:03 PM UTC. All data is obtained from various sources and may not have been verified by broker or MLS GRID. Supplied Open House Information is subject to change without notice. All information should be independently reviewed and verified for accuracy. Properties may or may not be listed by the office/agent presenting the information.
Last checked: 2026-09-26 02:03 PM UTC
MRED DMCA Copyright Information Copyright © 2026 Midwest Real Estate Data LLC. All rights reserved.