O'Neil Property Group
Save
Ask
Tour
Hide
Share
$399,900
1 Day On Site

359 N. Aspen Drive
Cortland, IL 60112

For Sale|Single Family Residence|Active
3
Beds
3
Total Baths
2
Full Baths
1
Partial Bath
2,019
SqFt
$198
/SqFt
2026
Built
Subdivision:
Richland Trails
County:
DeKalb
Listing Courtesy of MRED as distributed by MLS Grid of Coldwell Banker Realty
Upcoming Open Houses
Sat, Sep 12, 12:00 PM - 2:00 PM
359 N. Aspen Drive359 N. Aspen Drive359 N. Aspen Drive359 N. Aspen Drive
Save
Ask
Tour
Hide
Share

Mortgage Calculator

Monthly Payment (Est.)

$1,825
Calculator powered by Showcase IDX, a Constellation1 Company. Copyright ©2026 Information is deemed reliable but not guaranteed.

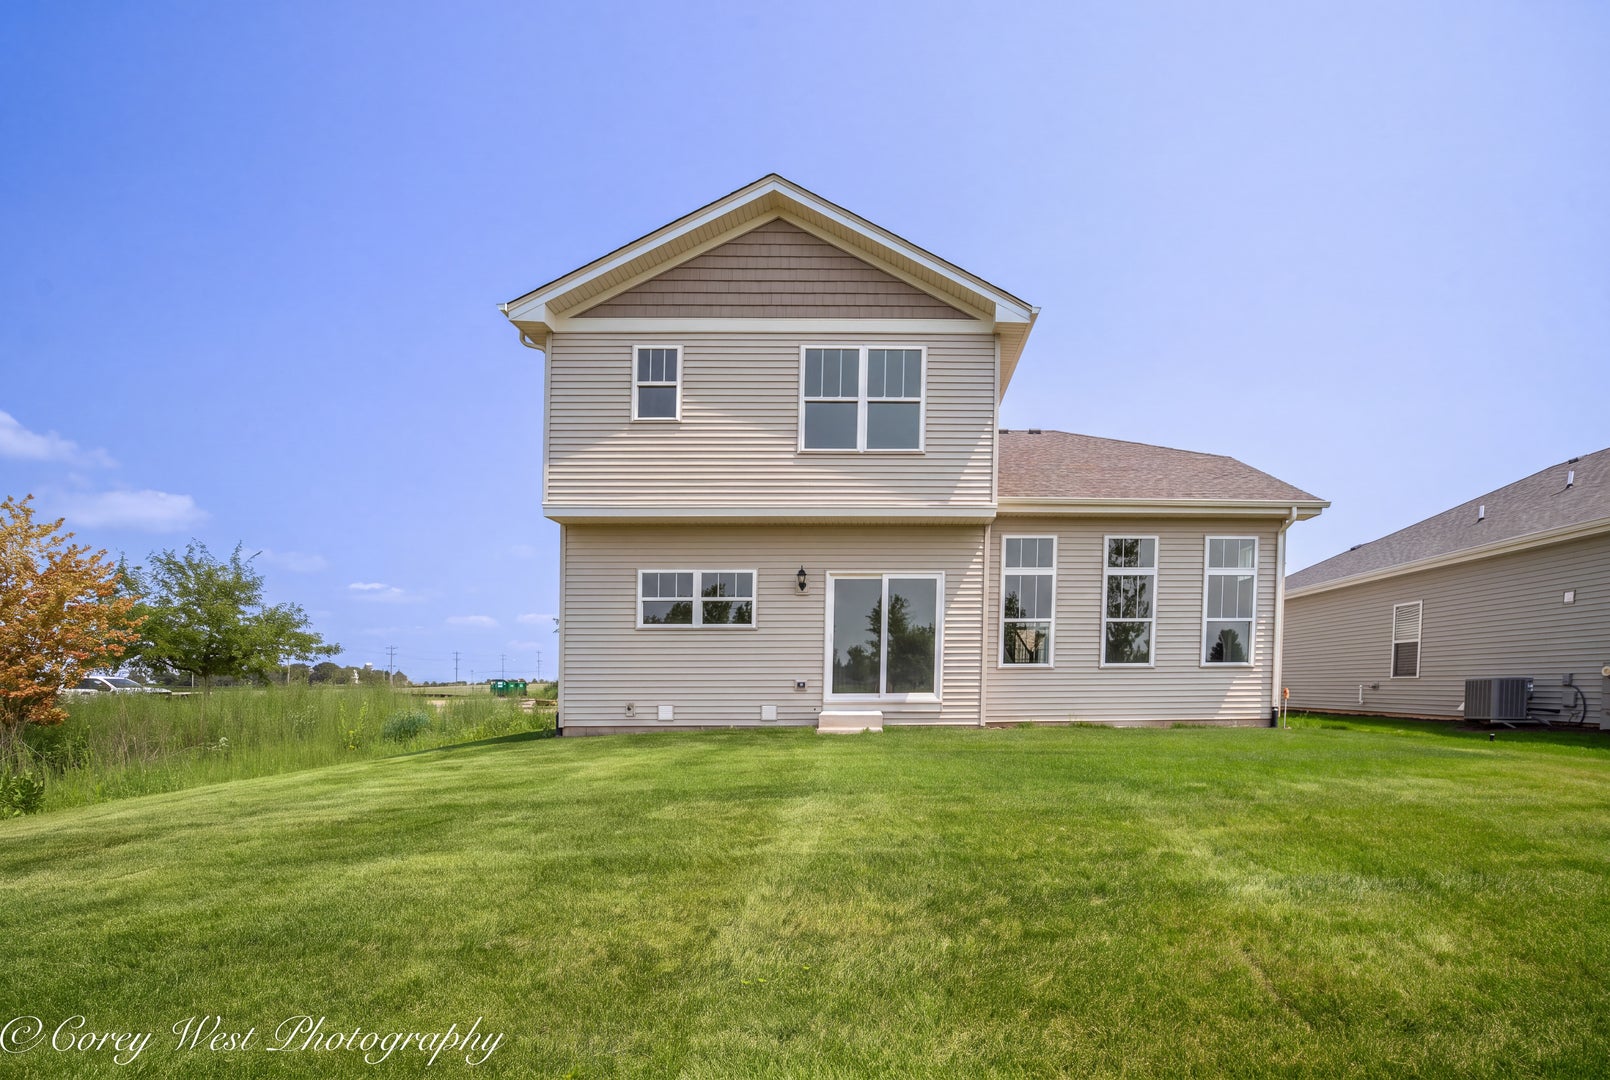
Introducing the Berquist II, one of the newest inventory homes available in the desirable Richland Trails community! Offering 2,019 square feet of thoughtfully designed living space, this beautiful home features 3 bedrooms, 2.5 baths, a versatile front flex room perfect for a home office, playroom, or additional sitting area, a convenient first-floor laundry room, and a 2-car garage. The full unfinished basement includes a 3/4 bath rough-in, providing endless possibilities for future living space or abundant storage. Designed with today's lifestyle in mind, this home showcases numerous upgrades including a direct vent fireplace in the Great Room, upgraded quartz kitchen countertops, stainless steel appliances, and luxury vinyl plank flooring throughout most of the first floor. Outside, enjoy a fully sodded yard complete with a professional landscaping package. Richland Trails is an established neighborhood featuring an onsite park, scenic walking paths, and convenient access to downtown Cortland, Sycamore, and Elburn. Don't miss your opportunity to own this exceptional new construction home that perfectly blends quality craftsmanship, modern finishes, and room to grow.

Save
Ask
Tour
Hide
Share
Listing Snapshot
Price 
$399,900
Days On Site 
1 Day
Bedrooms 
3
Inside Area (SqFt) 
2,019 sqft
Total Baths 
3
Full Baths 
2
Partial Baths 
1
Lot Size 
N/A
Year Built 
2026
MLS® Number 
12754987
Status 
Active
Property Tax 
$362.32
HOA/Condo/Coop Fees 
$25 monthly
Sq Ft Source 
Builder
Friends & Family
Recent Activity
22 hours agoListing updated with changes from the MLS®
yesterdayListing first seen on site
General Features
Attached Garage 
Yes
Garage 
Yes
Garage Spaces 
2
Parking 
AsphaltGarage Door OpenerAttachedGarage
Parking Spaces 
2
Property Condition 
New Construction
Property Sub Type 
Single Family Residence
Sewer 
Public Sewer
Water Source 
Public
Interior Features
Appliances 
RangeMicrowaveDishwasherDisposalStainless Steel Appliance(s)
Basement 
UnfinishedFull
Cooling 
Central AirElectric
Fireplace 
Yes
Fireplace Features 
Family Room
Fireplaces 
1
Heating 
Natural Gas
Bedroom 2 
Dimensions - 10X13Level - Second
Bedroom 3 
Dimensions - 10X12Level - Second
Bedroom 4 
Den 
Dimensions - 9X14Level - Main
Dining Room 
Dimensions - 10X16Level - Main
Family Room 
Dimensions - 20X15Level - Second
Kitchen 
Dimensions - 10X14Level - MainDescription - Island,Pantry-Closet,Granite Counters,SolidSurfaceCounter
Laundry 
Dimensions - 8X5Level - Main
Living Room 
Dimensions - 16X19Level - Main
Master Bedroom 
Dimensions - 12X18Level - Second
Save
Ask
Tour
Hide
Share
Exterior Features
Construction Details 
Vinyl Siding
Community Features
Association Fee 
$75.0
Association Fee Frequency 
Quarterly
MLS Area 
Cortland
School District 
De Kalb High School
Township 
Cortland
Schools
School District
De Kalb High School
Elementary School
Cortland Elementary School
Middle School
Huntley Middle School
High School
De Kalb High School
Listing Courtesy of MRED as distributed by MLS Grid of Coldwell Banker Realty


Based on information submitted to the MLS GRID as of 2026-09-11 07:53 AM UTC. All data is obtained from various sources and may not have been verified by broker or MLS GRID. Supplied Open House Information is subject to change without notice. All information should be independently reviewed and verified for accuracy. Properties may or may not be listed by the office/agent presenting the information.
Last checked: 2026-09-11 07:53 AM UTC
MRED DMCA Copyright Information Copyright © 2026 Midwest Real Estate Data LLC. All rights reserved.

Neighborhood & Commute
Source: Walkscore
Disclosure: Community information and market data powered by Constellation Data Labs. Information is deemed reliable but not guaranteed.
Save
Ask
Tour
Hide
Share