O'Neil Property Group

Search Homes for Sale in Chicago’s Western Suburbs

Save
Ask
Tour
Hide
Share
$350,000
8 Days On Site

30W101 Fairfax Court 101
Warrenville, IL 60555

For Sale|Townhouse|Active
2
Beds
2
Total Baths
2
Full Baths
1,318
SqFt
$266
/SqFt
1992
Built
Subdivision:
Maple Hill
County:
DuPage
Listing Courtesy of MRED as distributed by MLS Grid of Keller Williams Premiere Properties
Upcoming Open Houses
Sat, Oct 17, 11:00 AM - 1:00 PM
30W101 Fairfax Court 10130W101 Fairfax Court 10130W101 Fairfax Court 10130W101 Fairfax Court 101
Save
Ask
Tour
Hide
Share

Mortgage Calculator

Monthly Payment (Est.)

Enter an interest rate to see your estimated monthly payment.
Calculator powered by Showcase IDX, a Constellation1 Company. Copyright ©2026 Information is deemed reliable but not guaranteed.

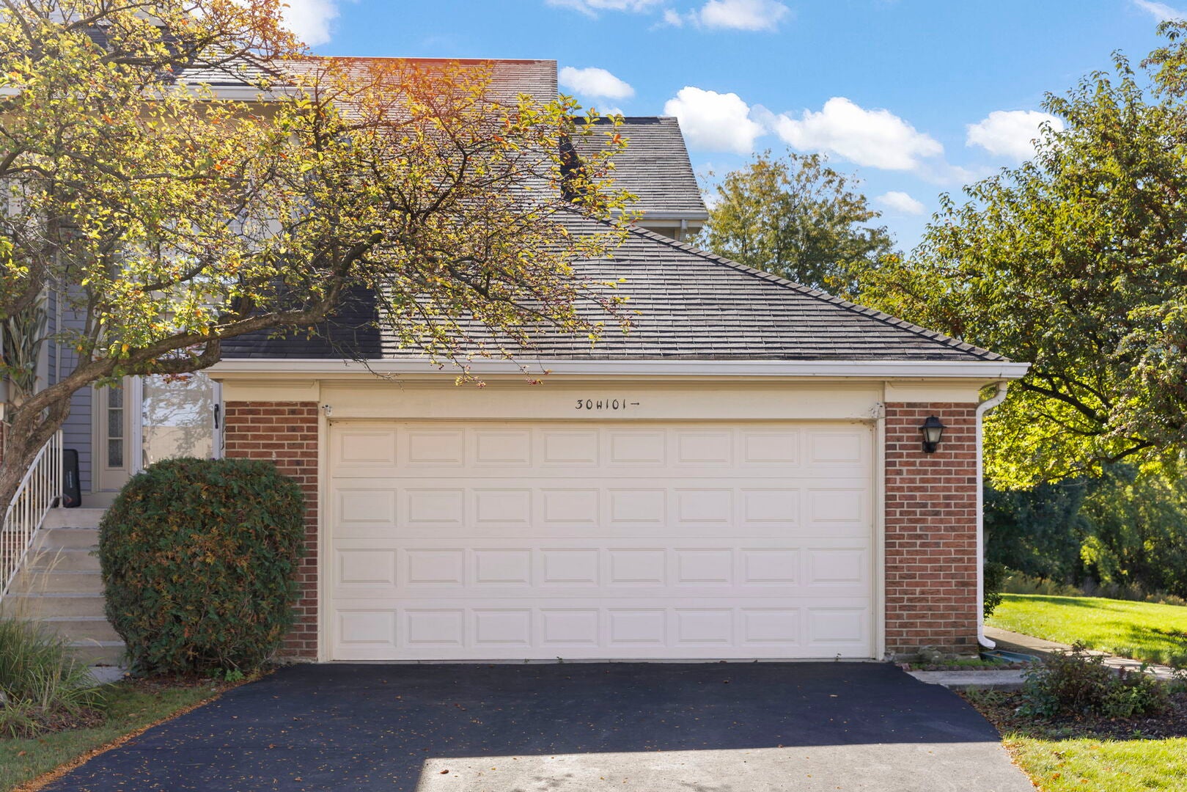
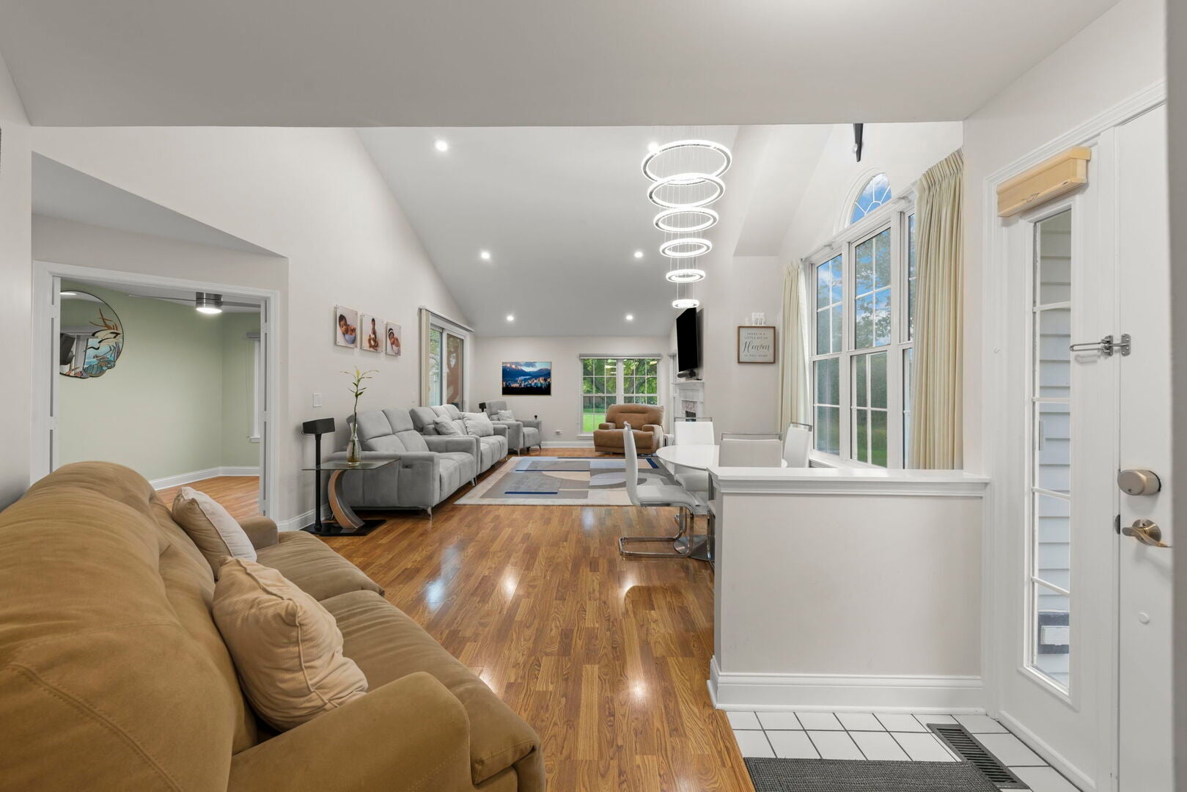
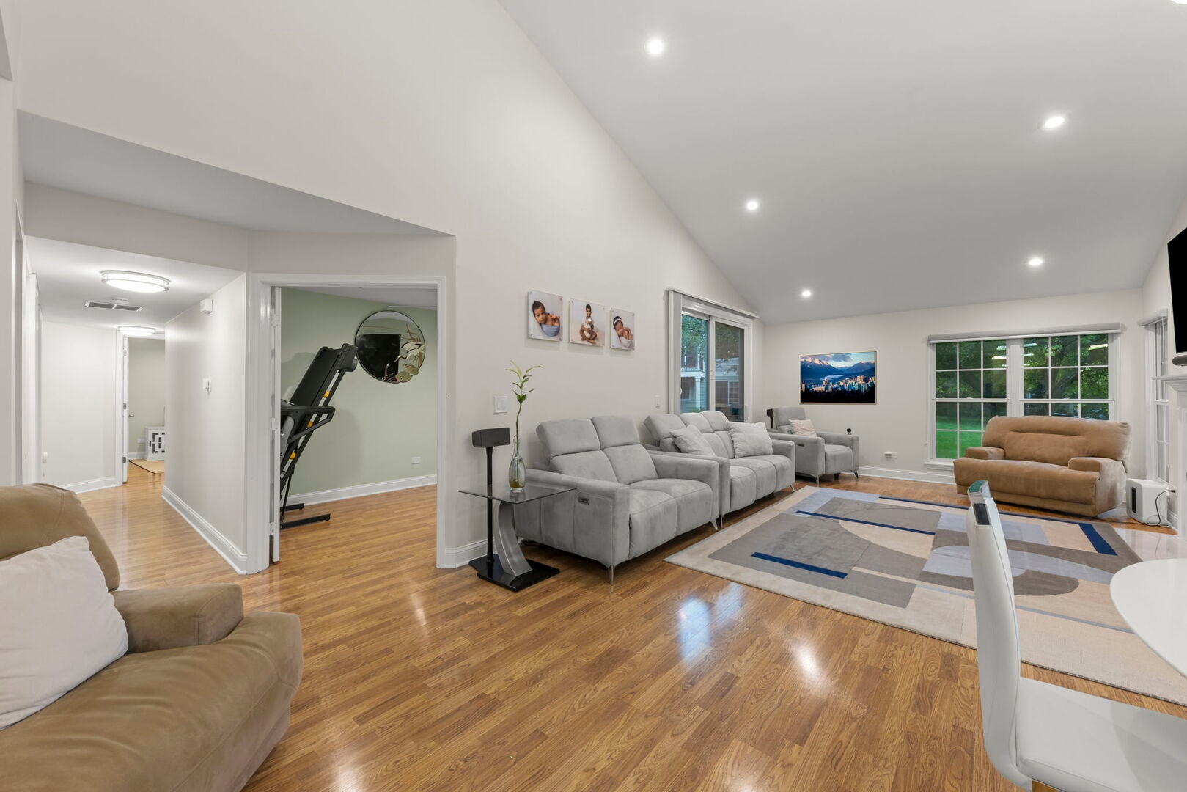
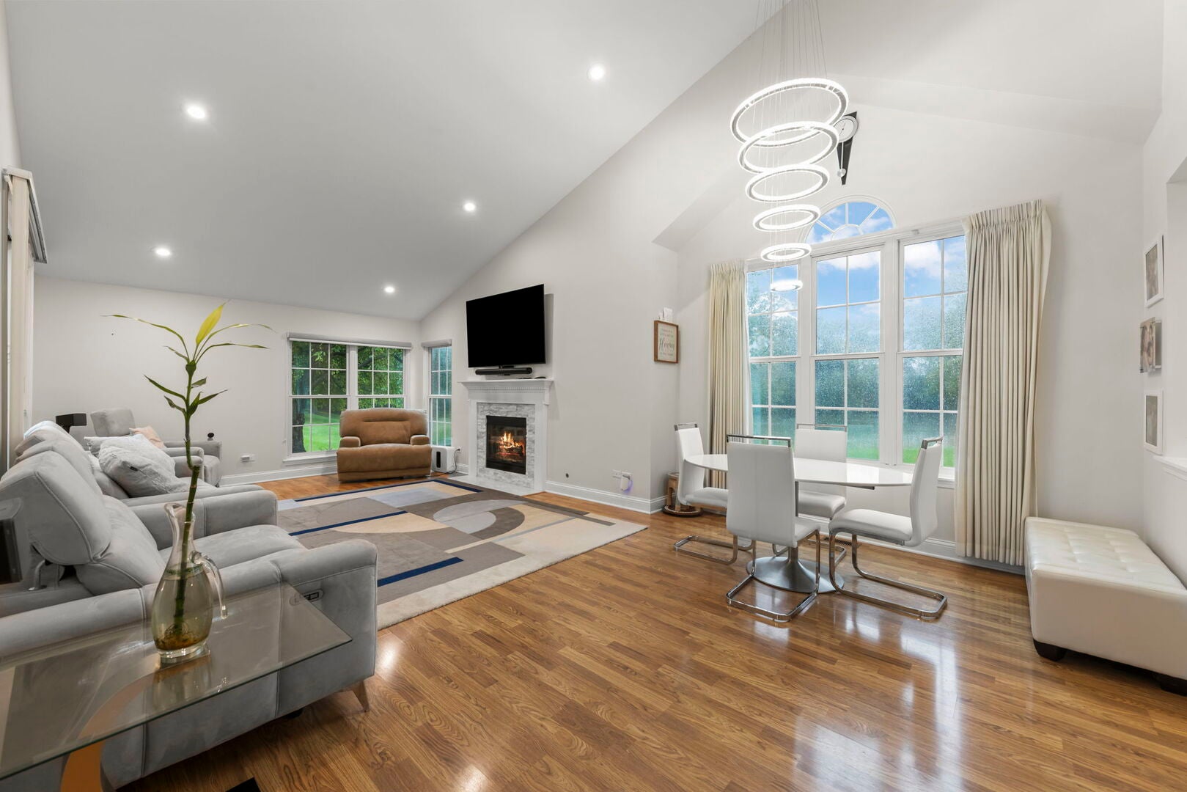
Rare Ranch Townhome with Beautiful Pond Views! Welcome to this stunning 2-bedroom, 2-bath ranch townhome with a versatile office/flex room and a peaceful waterfront setting in the desirable Maple Hill subdivision. Tucked away in a quiet community while still offering convenient access to major roadways, this light and bright end-unit offers easy single-level living, beautiful updates, and a fantastic open feel. Residents of Maple Hill also enjoy access to the community pool! Step inside to find hardwood flooring throughout the entire home and soaring vaulted ceilings that create an inviting sense of space. The functional galley kitchen features ample cabinetry, stainless steel appliances, and an open sightline to the adjacent eat-in table space. The kitchen flows seamlessly into the spacious dining and family room areas, making everyday living and entertaining effortless. The family room is truly the heart of the home, featuring a dramatic vaulted ceiling, cozy fireplace, oversized windows, and sliding glass doors that open to the outdoor patio. Enjoy your morning coffee or evening gatherings while taking in the peaceful pond views! Smart switches throughout home and professional tv mount above the fireplace with pull down and tilt features. Just off the family room is a flexible office or den space, perfect for working from home, a hobby room, or guest space. Down the hall, the updated full hall bathroom features a newer white vanity with quartz countertop and a tub/shower combination. Both bedrooms are generously sized, with the primary bedroom easily accommodating a king-size bed and offering a walk-in closet. The private primary bathroom has been beautifully updated with a double-sink vanity, quartz countertop, updated mirror and lighting, and a walk-in shower with glass surround. An incredible opportunity to own a single-level end-unit townhome with water views and an unbeatable combination of comfort and convenience. This is the one you've been waiting for-don't miss it!

Save
Ask
Tour
Hide
Share
Listing Snapshot
Price 
$350,000
Days On Site 
8 Days
Bedrooms 
2
Inside Area (SqFt) 
1,318 sqft
Total Baths 
2
Full Baths 
2
Partial Baths 
N/A
Lot Size 
N/A
Year Built 
1992
MLS® Number 
12754988
Status 
Active
Property Tax 
$5,557
HOA/Condo/Coop Fees 
$413 monthly
Sq Ft Source 
Assessor
Friends & Family
Recent Activity
18 hours agoListing updated with changes from the MLS®
18 hours agoStatus changed to Active
a week agoListing first seen on site
General Features
Attached Garage 
Yes
Direction Faces 
South
Foundation 
Concrete Perimeter
Garage 
Yes
Garage Spaces 
2
Number Of Stories 
1
Parking 
AsphaltGarage Door OpenerAttachedGarage
Parking Spaces 
2
Pets 
Cats OKDogs OKNumber Limit
Property Sub Type 
Townhouse
Sewer 
Public Sewer
SqFt Total 
1318
Water Source 
Public
Interior Features
Appliances 
Water SoftenerRangeMicrowaveDishwasherRefrigeratorWasherDryerDisposalStainless Steel Appliance(s)Humidifier
Basement 
None
Cooling 
Ceiling Fan(s)Central Air
Electric 
200+ Amp Service
Fireplace 
Yes
Fireplace Features 
Living RoomGas Log
Fireplaces 
1
Flooring 
Laminate
Heating 
Natural GasForced Air
Interior 
Vaulted Ceiling(s)Walk-In Closet(s)
Laundry Features 
Main LevelWasher HookupIn Unit
Window Features 
Screens
Bedroom 2 
Dimensions - 10X10Level - Main
Bedroom 3 
Bedroom 4 
Breakfast Room 
Dimensions - 10X07Level - Main
Den 
Dimensions - 12X09Level - Main
Dining Room 
Dimensions - 16X11Level - Main
Family Room 
Kitchen 
Dimensions - 14X10Level - MainDescription - Eating Area-Table Space
Laundry 
Dimensions - 8X6Level - Main
Living Room 
Dimensions - 16X14Level - Main
Master Bedroom 
Dimensions - 15X11Level - Main
Save
Ask
Tour
Hide
Share
Exterior Features
Construction Details 
Brick
Patio And Porch 
Patio
Roof 
Asphalt
View 
Water
Waterfront 
Yes
Waterview 
Water
Windows/Doors 
Screens
Community Features
Association Amenities 
Pool
Association Fee 
$413.0
Association Fee Frequency 
Monthly
MLS Area 
Warrenville
School District 
Community High School
Township 
Winfield
Schools
School District
Community High School
Elementary School
Currier Elementary School
Middle School
Leman Middle School
High School
Community High School
Listing Courtesy of MRED as distributed by MLS Grid of Keller Williams Premiere Properties


Based on information submitted to the MLS GRID as of 2026-10-16 03:50 AM UTC. All data is obtained from various sources and may not have been verified by broker or MLS GRID. Supplied Open House Information is subject to change without notice. All information should be independently reviewed and verified for accuracy. Properties may or may not be listed by the office/agent presenting the information.
Last checked: 2026-10-16 03:50 AM UTC
MRED DMCA Copyright Information Copyright © 2026 Midwest Real Estate Data LLC. All rights reserved.

Neighborhood & Commute
Source: Walkscore
Disclosure: Community information and market data powered by Constellation Data Labs. Information is deemed reliable but not guaranteed.
Save
Ask
Tour
Hide
Share