O'Neil Property Group
Save
Ask
Tour
Hide
Share
$259,900
18 Days On Site

1701 S Anderson Street
Urbana, IL 61801

For Sale|Single Family Residence|Active
4
Beds
2
Total Baths
2
Full Baths
1,480
SqFt
$176
/SqFt
1958
Built
Subdivision:
Sunnycrest
County:
Champaign
Listing Courtesy of MRED as distributed by MLS Grid of KELLER WILLIAMS-TREC
1701 S Anderson Street1701 S Anderson Street1701 S Anderson Street1701 S Anderson Street
Save
Ask
Tour
Hide
Share

Mortgage Calculator

Monthly Payment (Est.)

Enter an interest rate to see your estimated monthly payment.
Calculator powered by Showcase IDX, a Constellation1 Company. Copyright ©2026 Information is deemed reliable but not guaranteed.

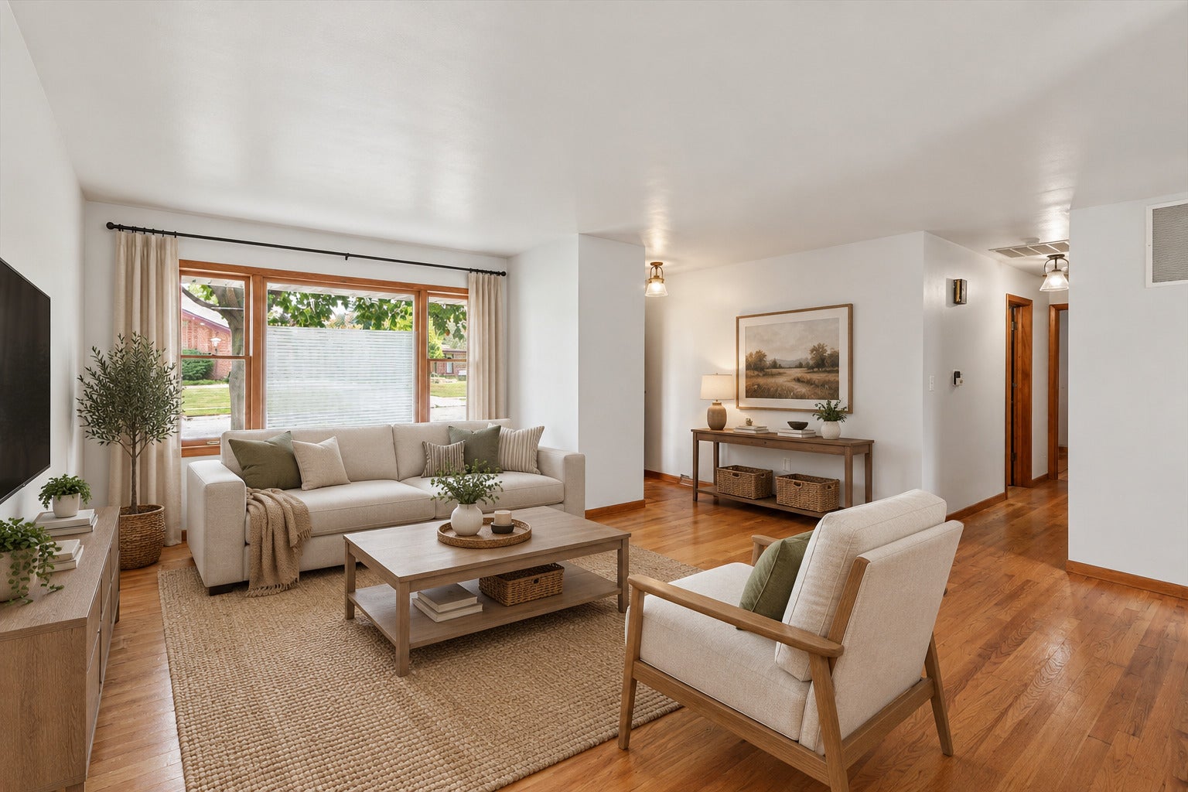
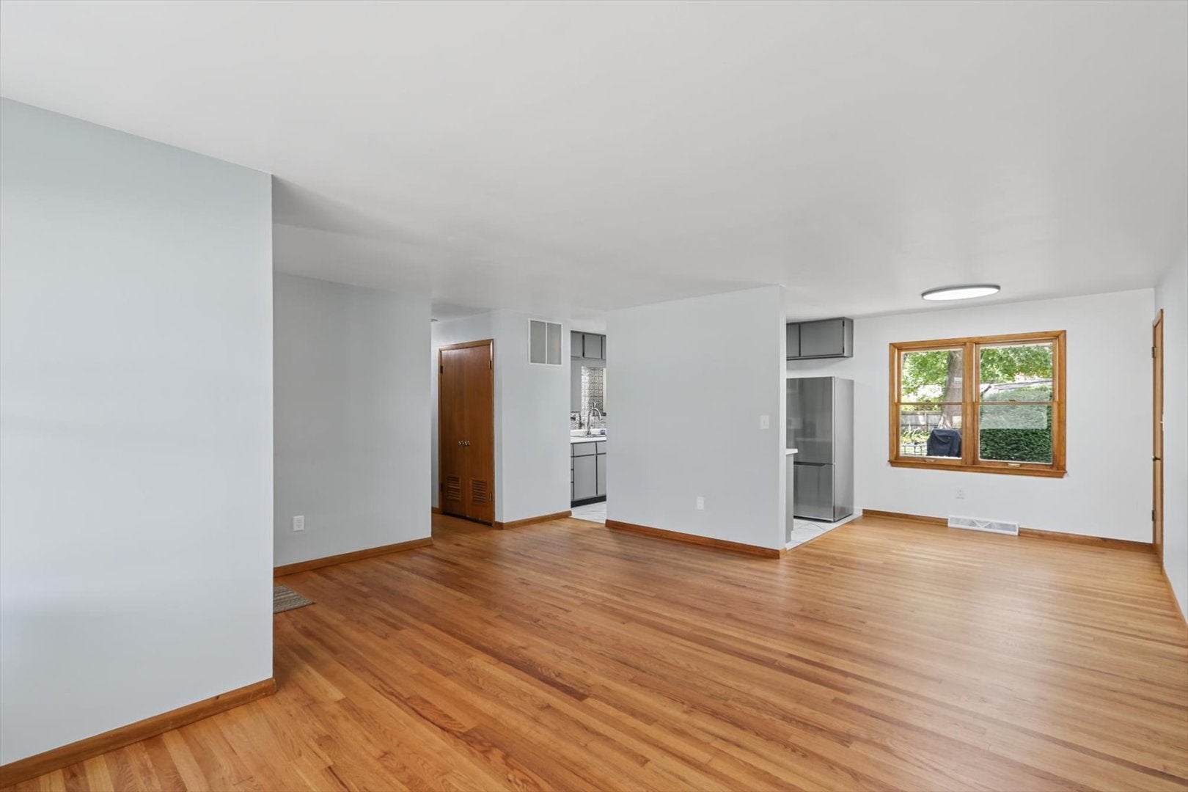
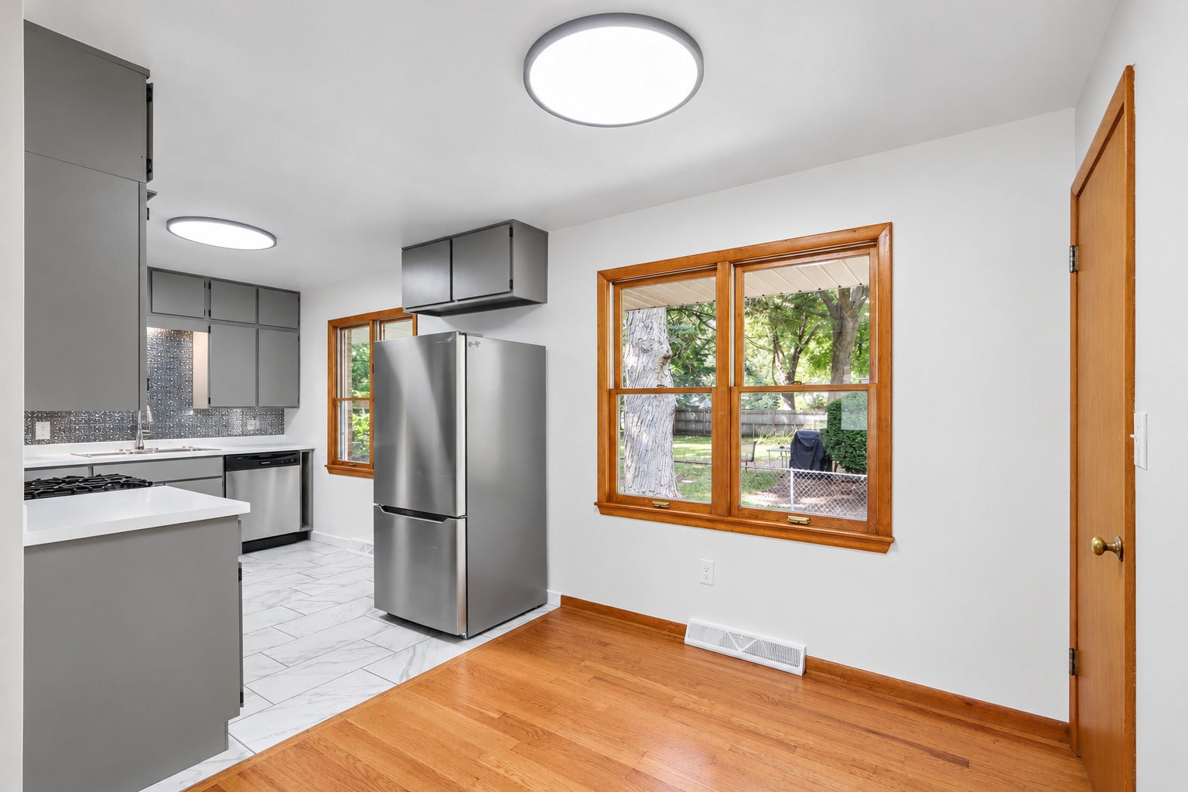
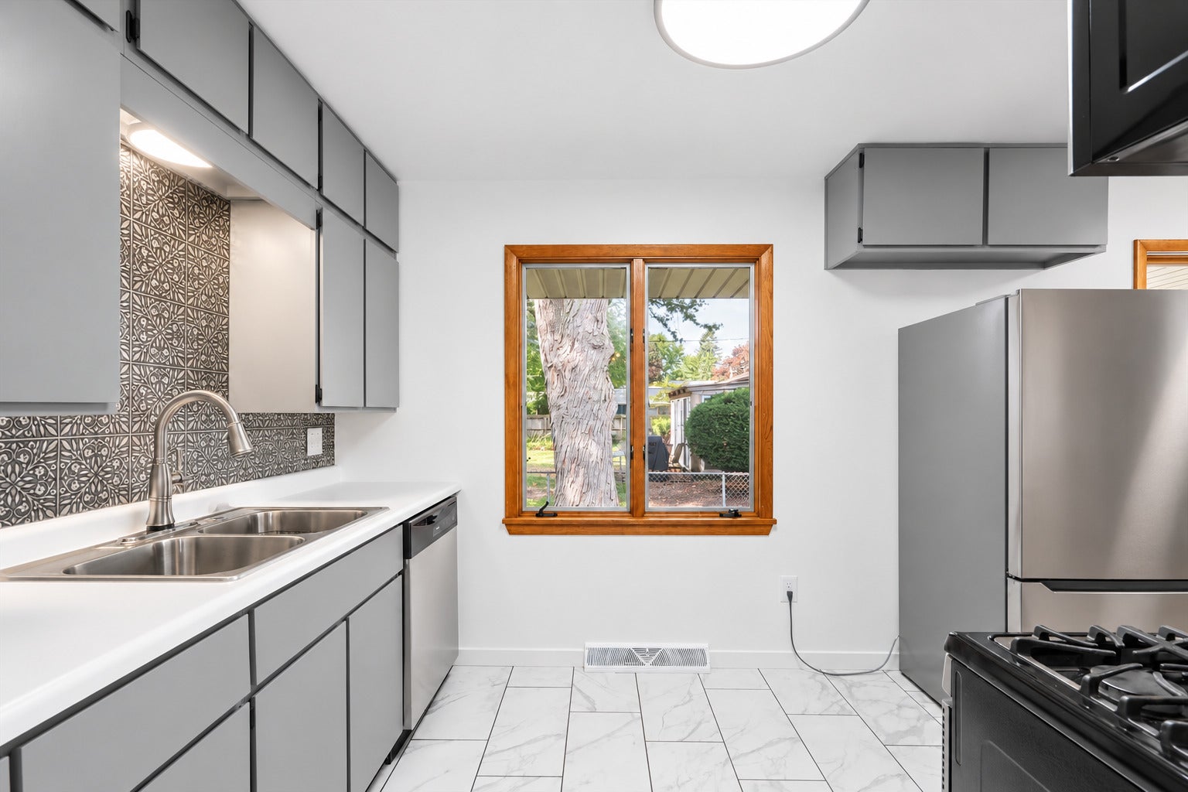
Welcome to 1701 S Anderson Street, a beautifully updated 4-bedroom, 2-bathroom ranch offering effortless single-level living in an established Urbana neighborhood. Step inside to discover rich, professionally refinished hardwood floors flowing through a bright and open layout. The heart of the home features a fully remodeled kitchen with modernized finishes - all the way down to the hinges on the cabinets - perfectly complemented by two fully renovated bathrooms featuring stylish, modern fixtures. Outside, you will find a fully fenced backyard ideal for pets, outdoor dining, and recreation. Situated just minutes from local parks, transit, and the University of Illinois campus, this turn-key home seamlessly combines classic charm with modern updates. This home has been inspected for your convenience, and is being sold as-is. Schedule a showing today!

Save
Ask
Tour
Hide
Share
Listing Snapshot
Price 
$259,900
Days On Site 
18 Days
Bedrooms 
4
Inside Area (SqFt) 
1,480 sqft
Total Baths 
2
Full Baths 
2
Partial Baths 
N/A
Lot Size 
0.23 Acres
Year Built 
1958
MLS® Number 
12755023
Status 
Active
Property Tax 
$5,534.58
HOA/Condo/Coop Fees 
N/A
Sq Ft Source 
Other
Friends & Family
Recent Activity
6 days agoListing updated with changes from the MLS®
6 days agoStatus changed to Active
3 weeks agoListing first seen on site
General Features
Acres 
0.23
Attached Garage 
Yes
Garage 
Yes
Garage Spaces 
1
Parking 
AttachedGarage
Parking Spaces 
1
Property Sub Type 
Single Family Residence
Sewer 
Public Sewer
SqFt Total 
1480
Water Source 
Public
Interior Features
Appliances 
RangeMicrowaveDishwasherRefrigeratorStainless Steel Appliance(s)
Basement 
Crawl Space
Cooling 
Ceiling Fan(s)Central Air
Heating 
Natural GasForced Air
Laundry Features 
Gas Dryer HookupElectric Dryer HookupSink
Bedroom 2 
Dimensions - 9X11Level - Main
Bedroom 3 
Dimensions - 10X14Level - Main
Bedroom 4 
Dimensions - 13X11Level - Main
Dining Room 
Dimensions - 8X8Level - Main
Family Room 
Kitchen 
Dimensions - 12X8Level - Main
Laundry 
Living Room 
Dimensions - 17X17Level - Main
Master Bedroom 
Dimensions - 12X19Level - Main
Save
Ask
Tour
Hide
Share
Exterior Features
Construction Details 
Brick
Fencing 
Fenced
Patio And Porch 
Patio
Community Features
MLS Area 
Urbana
School District 
Urbana High School
Township 
Urbana
Schools
School District
Urbana High School
Elementary School
Thomas Paine Elementary School
Middle School
Urbana Middle School
High School
Urbana High School
Listing Courtesy of MRED as distributed by MLS Grid of KELLER WILLIAMS-TREC


Based on information submitted to the MLS GRID as of 2026-09-28 07:59 PM UTC. All data is obtained from various sources and may not have been verified by broker or MLS GRID. Supplied Open House Information is subject to change without notice. All information should be independently reviewed and verified for accuracy. Properties may or may not be listed by the office/agent presenting the information.
Last checked: 2026-09-28 07:59 PM UTC
MRED DMCA Copyright Information Copyright © 2026 Midwest Real Estate Data LLC. All rights reserved.

Neighborhood & Commute
Source: Walkscore
Disclosure: Community information and market data powered by Constellation Data Labs. Information is deemed reliable but not guaranteed.
Save
Ask
Tour
Hide
Share