
Search Homes for Sale in Chicago’s Western Suburbs
1101 N Millns LaneAddison, IL 60101
Mortgage Calculator
Monthly Payment (Est.)
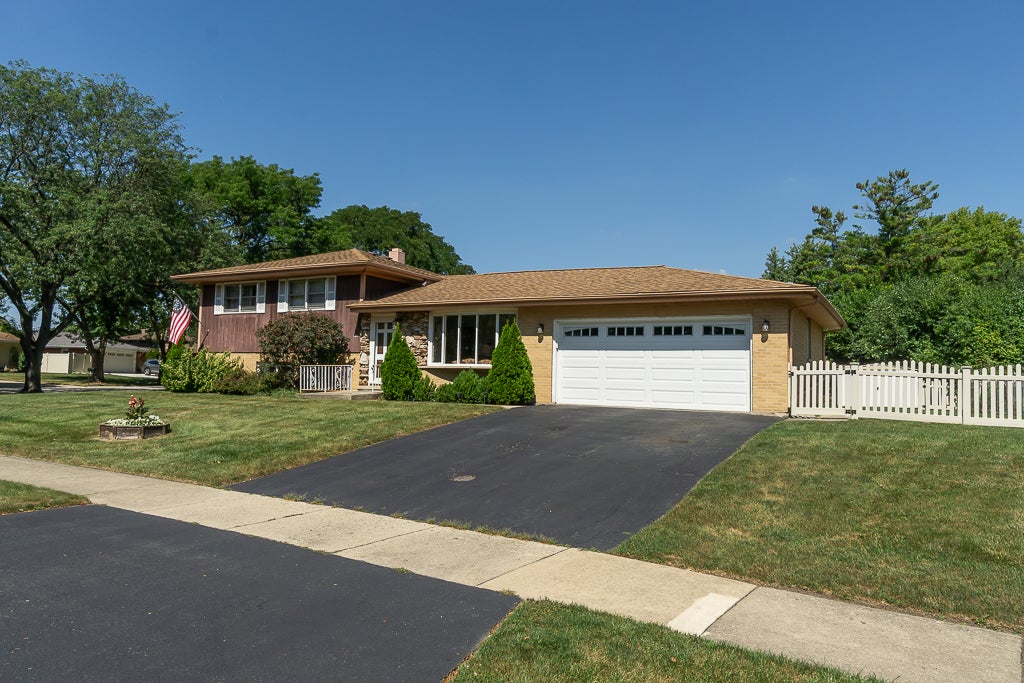
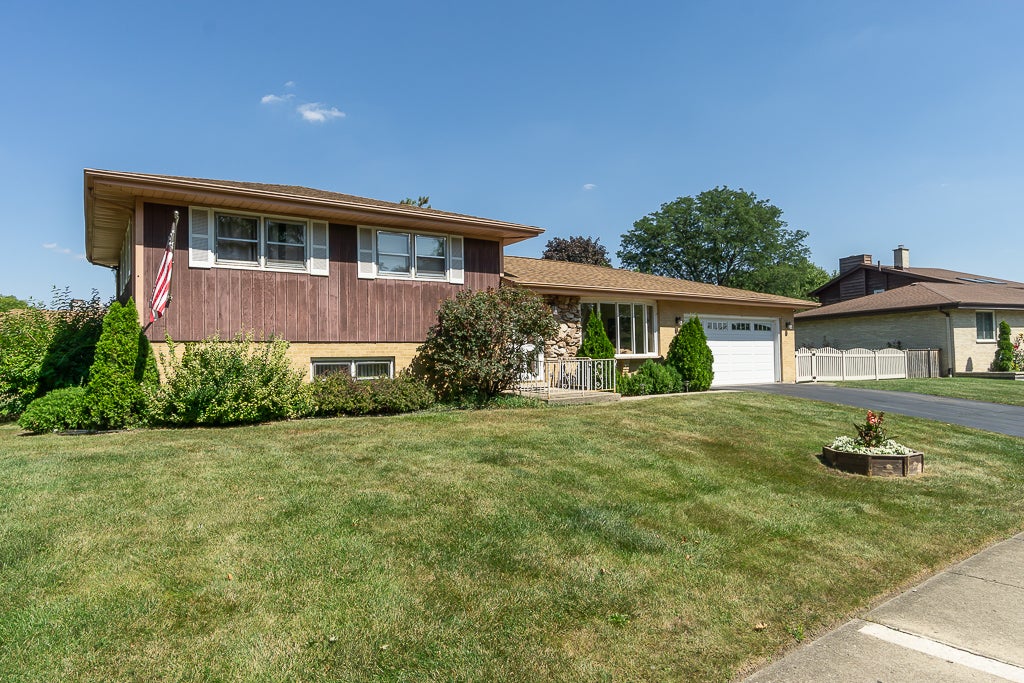
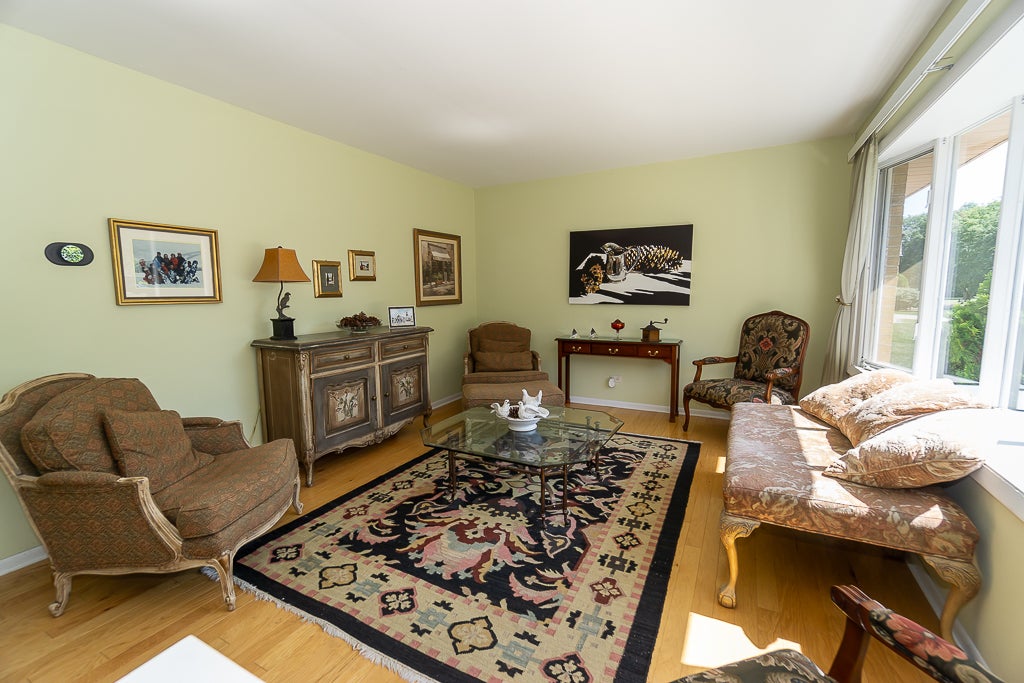
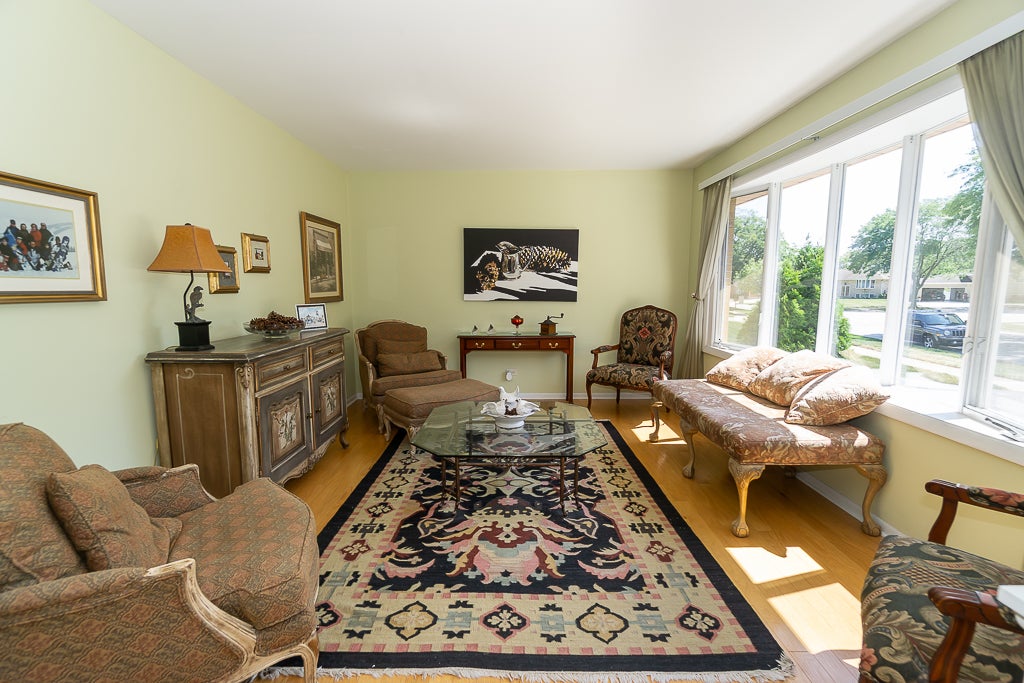
Enter an interest rate to see your estimated monthly payment.Charming Addison Split-Level situated on a Beautiful Corner Lot! Welcome home to this well-maintained 3-bedroom, 2-full-bath split-level offering space, comfort, and wonderful potential! This 3/4-brick home features a spacious kitchen, classic hardwood floors in the living room, and a walkout lower level with a comfortable family room and convenient laundry room and crawl space. Step outside to enjoy the large, fenced backyard featuring a storage shed and brand-new privacy fence and gazebo -perfect for relaxing, entertaining, or enjoying the outdoors .A cute neighborhood park sits at the end of the block. This home is exceptionally clean and well cared for, providing a great opportunity to add your own personal style and updates over time. Ideally located near expressways, shopping centers, restaurants, movie theaters, and health facilities, this home also offers the added benefit of Addison's outstanding park district and strong sense of community. Enjoy weekly outdoor summer concerts on the Village Green and year-round community events that make Addison such a wonderful place to call home. An inviting opportunity to own a solid, well-cared-for home in a convenient location, with room to make it your own! Come see the possibilities and imagine the future you can create here. Agent is related to seller
| a week ago | Listing updated with changes from the MLS | |
| a week ago | Status changed to Active Under Contract | |
| 4 weeks ago | Price changed to $399,000 | |
| a month ago | Listing first seen on site |

Based on information submitted to the MLS GRID as of 2026-10-23 08:58 PM UTC. All data is obtained from various sources and may not have been verified by broker or MLS GRID. Supplied Open House Information is subject to change without notice. All information should be independently reviewed and verified for accuracy. Properties may or may not be listed by the office/agent presenting the information.
Last checked: 2026-10-23 08:58 PM UTC
MRED DMCA Copyright Information Copyright © 2026 Midwest Real Estate Data LLC. All rights reserved.