O'Neil Property Group
Save
Ask
Tour
Hide
Share
$218,000
9 Days On Site

108 W Locust Street
Bloomington, IL 61701

Condominium|Pending
2
Beds
2
Total Baths
2
Full Baths
1,183
SqFt
$184
/SqFt
1897
Built
Subdivision:
Not Applicable
County:
McLean
Listing Courtesy of MRED as distributed by MLS Grid of Keller Williams Revolution
108 W Locust Street108 W Locust Street108 W Locust Street108 W Locust Street
Save
Ask
Tour
Hide
Share

Mortgage Calculator

Monthly Payment (Est.)

$995
Calculator powered by Showcase IDX, a Constellation1 Company. Copyright ©2026 Information is deemed reliable but not guaranteed.

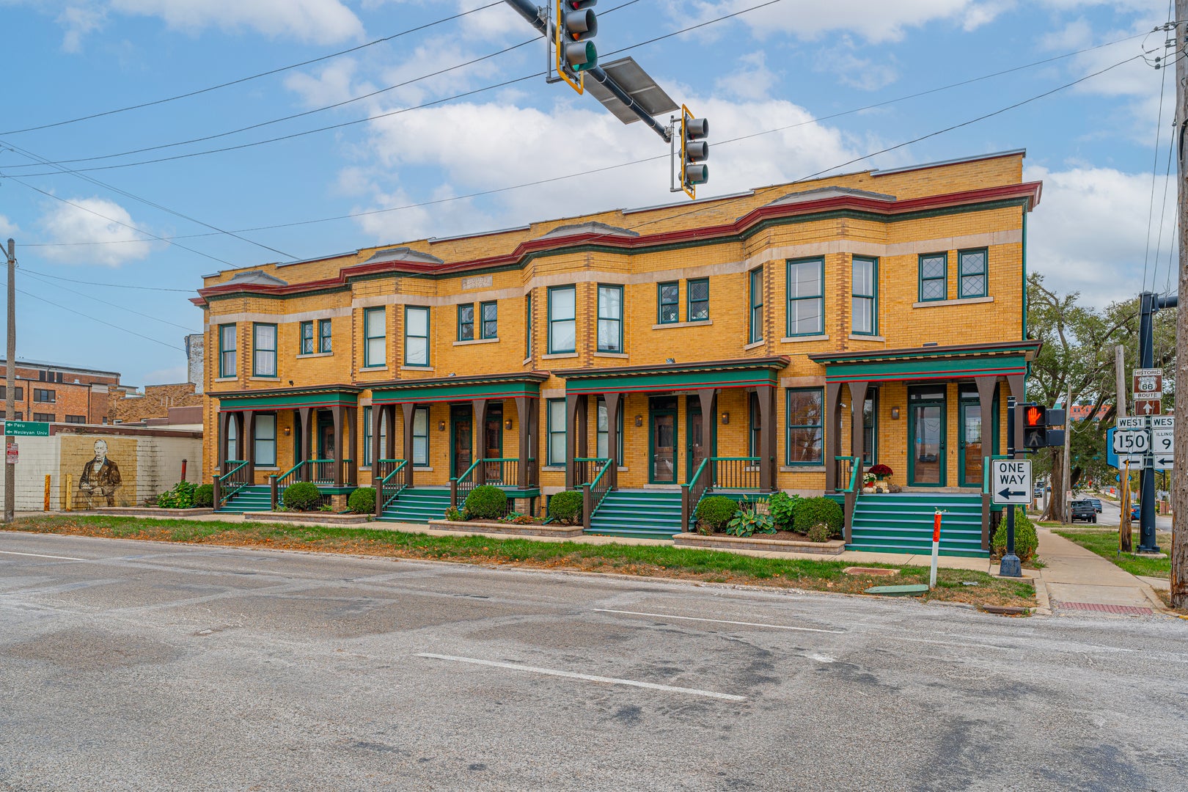
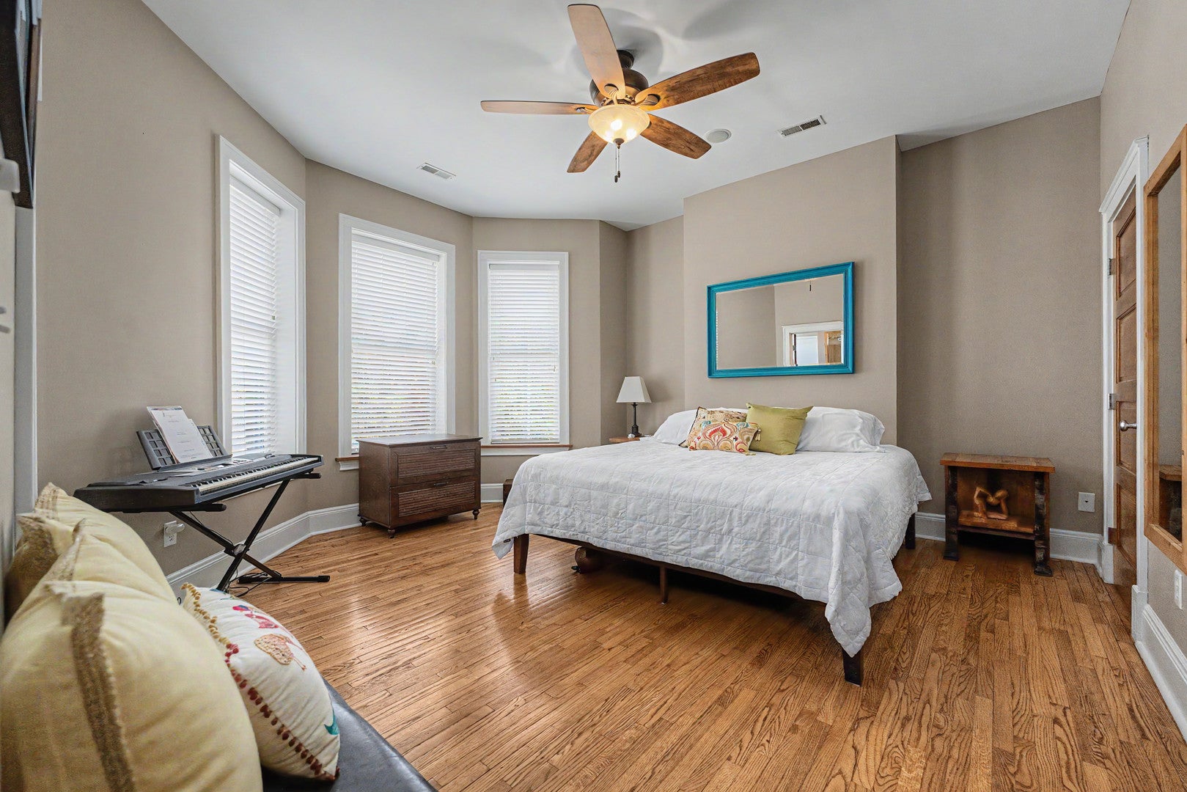
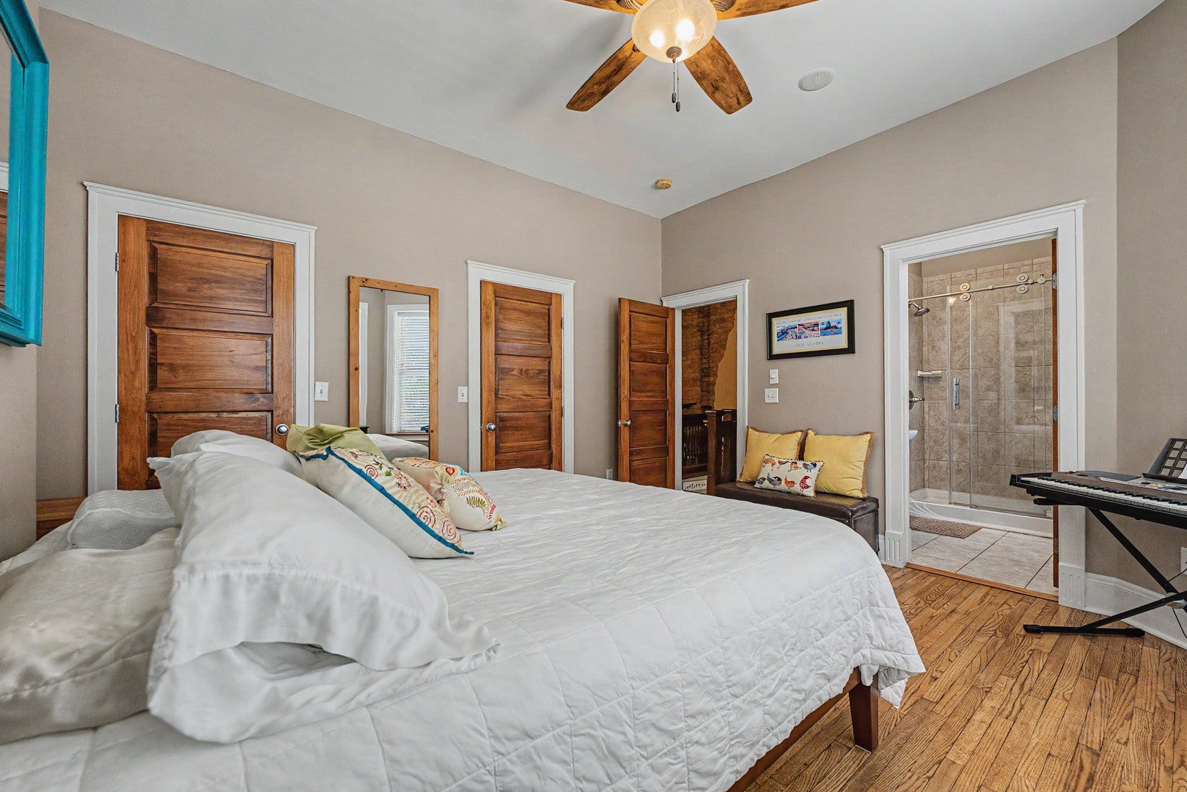
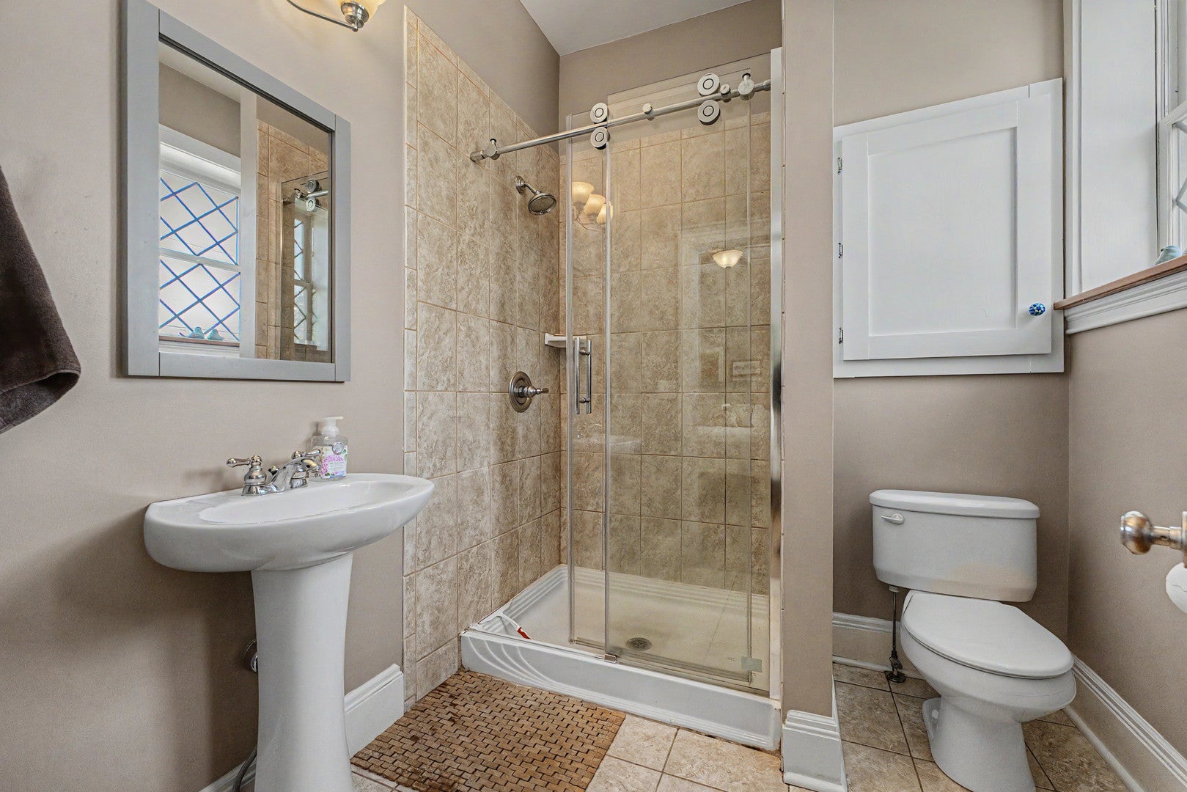
Experience the perfect blend of classic charm and modern living in this immaculate condo, located in a historic row house building with a Chicago Brownstone vibe! Step inside to a bright and airy layout featuring a generous primary bedroom with private en-suite bath, an inviting living room highlighted by a warm exposed brick wall, and a comfortable second bedroom serviced by a full hall bathroom. The stylish, fully appointed kitchen includes a dining area, laundry closet, pantry, and direct access to a private balcony overlooking the heart of downtown Bloomington. Rich hardwood floors run through the bedrooms and main living spaces, while built-in whole home audio lets you effortlessly set the mood for quiet evenings or lively gatherings. Complete with an assigned parking spot and an HOA that oversees exterior maintenance, trash removal, and pest control, this turnkey property puts all of downtown's best dining, shopping, and entertainment right at your doorstep. Schedule your private tour today!

Save
Ask
Tour
Hide
Share
Listing Snapshot
Price 
$218,000
Days On Site 
9 Days
Bedrooms 
2
Inside Area (SqFt) 
1,183 sqft
Total Baths 
2
Full Baths 
2
Partial Baths 
N/A
Lot Size 
N/A
Year Built 
1897
MLS® Number 
12755077
Status 
Pending
Property Tax 
$4,559.68
HOA/Condo/Coop Fees 
$126.67 monthly
Sq Ft Source 
Estimated
Friends & Family
Recent Activity
a week agoListing updated with changes from the MLS®
a week agoStatus changed to Pending
a week agoListing first seen on site
General Features
Direction Faces 
North
Number Of Stories 
1
Parking 
AssignedParking Lot
Parking Spaces 
1
Pets 
Cats OKDogs OK
Property Sub Type 
Condominium
Sewer 
Public Sewer
SqFt Total 
1183
Water Source 
Public
Zoning 
R3B
Interior Features
Appliances 
RangeMicrowaveDishwasherRefrigeratorWasherDryer
Basement 
None
Cooling 
Central Air
Flooring 
Hardwood
Heating 
Forced AirNatural Gas
Interior 
Built-in FeaturesHigh Ceilings
Laundry Features 
In Unit
Bedroom 2 
Dimensions - 12X10Level - Main
Bedroom 3 
Bedroom 4 
Dining Room 
Family Room 
Kitchen 
Dimensions - 22X13Level - MainDescription - Eating Area-Table Space,Pantry-Closet
Laundry 
Living Room 
Dimensions - 23X13Level - Main
Master Bedroom 
Dimensions - 14X14Level - Main
Save
Ask
Tour
Hide
Share
Exterior Features
Construction Details 
Brick
Lot Features 
Landscaped
Patio And Porch 
DeckPorch
Community Features
Association Fee 
$380.0
Association Fee Frequency 
Quarterly
MLS Area 
Bloomington
School District 
Bloomington High School
Township 
City of Bloomi
Schools
School District
Bloomington High School
Elementary School
Bent Elementary School
Middle School
Bloomington Jr High School
High School
Bloomington High School
Listing Courtesy of MRED as distributed by MLS Grid of Keller Williams Revolution


Based on information submitted to the MLS GRID as of 2026-09-20 09:03 AM UTC. All data is obtained from various sources and may not have been verified by broker or MLS GRID. Supplied Open House Information is subject to change without notice. All information should be independently reviewed and verified for accuracy. Properties may or may not be listed by the office/agent presenting the information.
Last checked: 2026-09-20 09:03 AM UTC
MRED DMCA Copyright Information Copyright © 2026 Midwest Real Estate Data LLC. All rights reserved.

Neighborhood & Commute
Source: Walkscore
Disclosure: Community information and market data powered by Constellation Data Labs. Information is deemed reliable but not guaranteed.
Save
Ask
Tour
Hide
Share