
724 5th AvenueBelvidere, IL 61008
Mortgage Calculator
Monthly Payment (Est.)
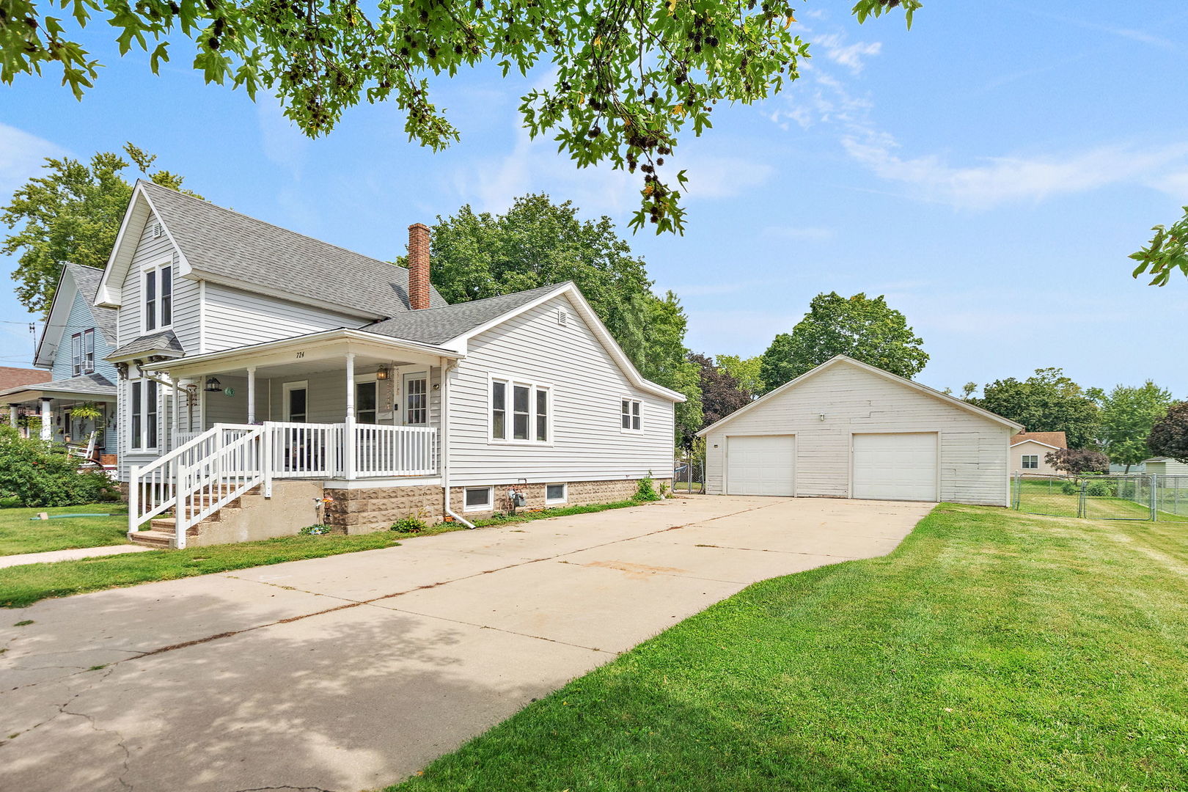
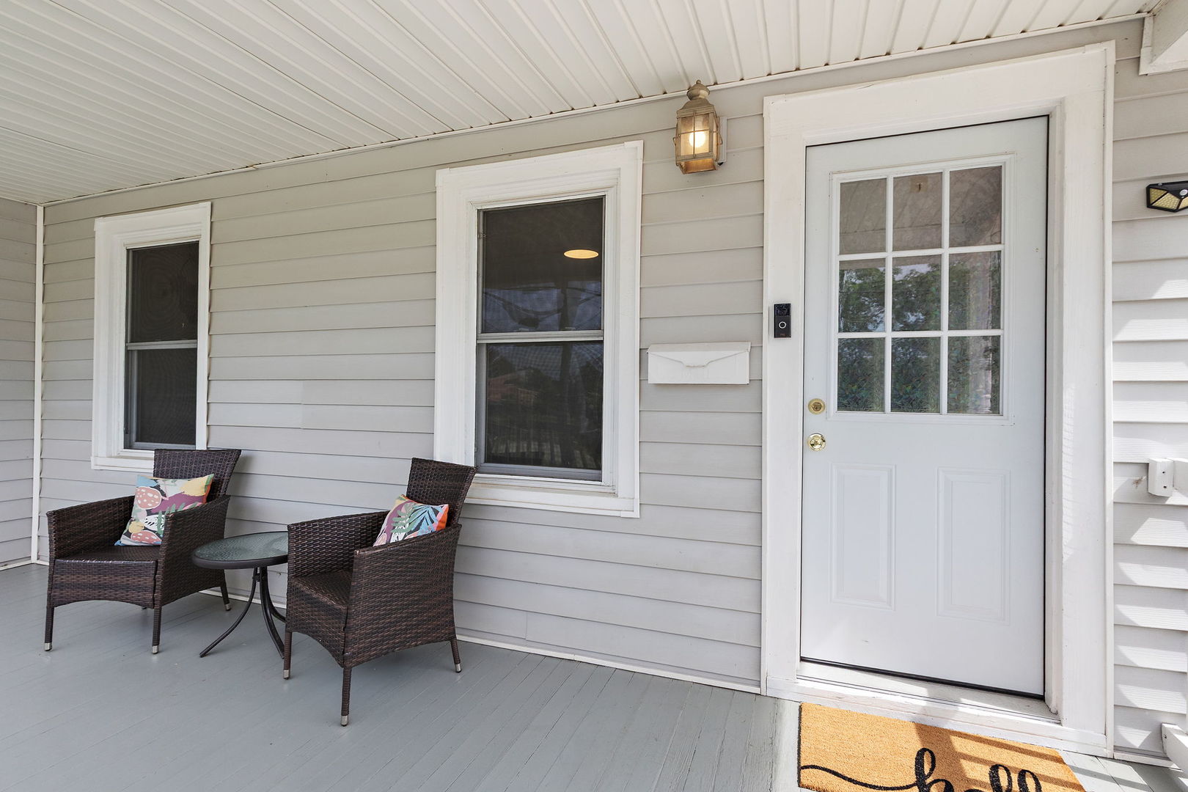
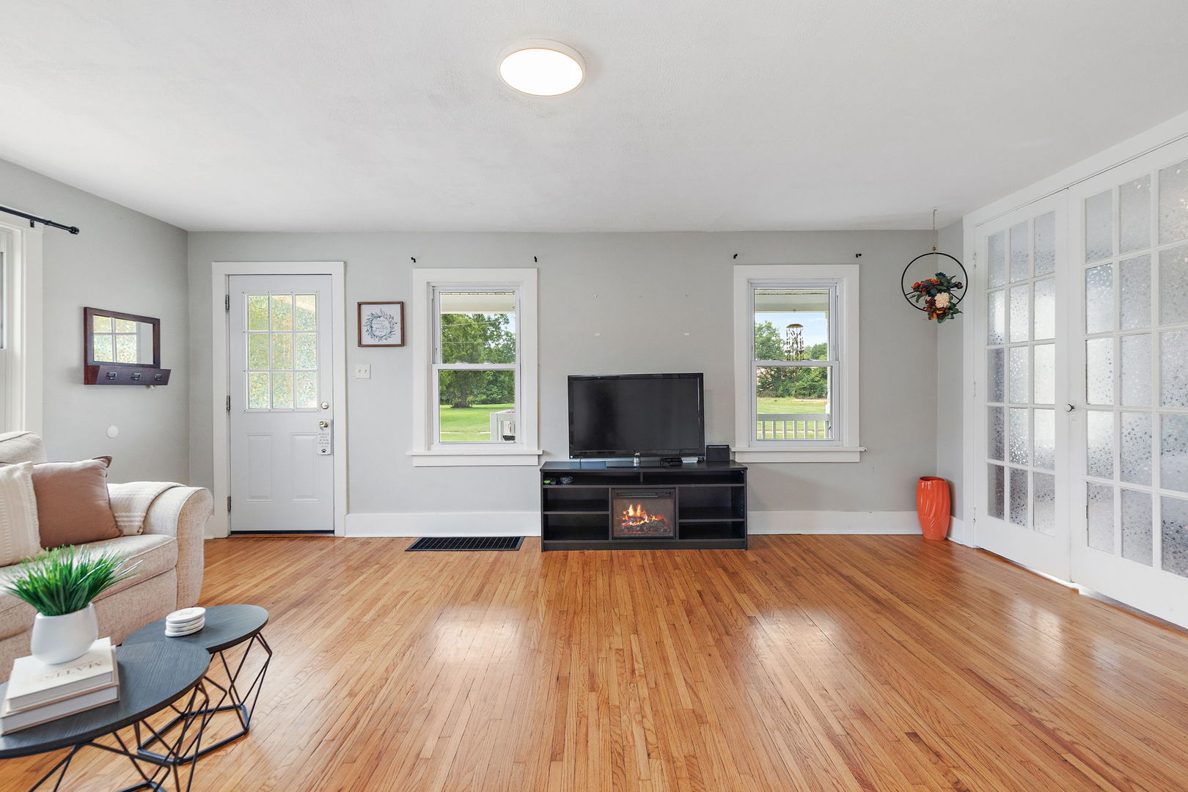
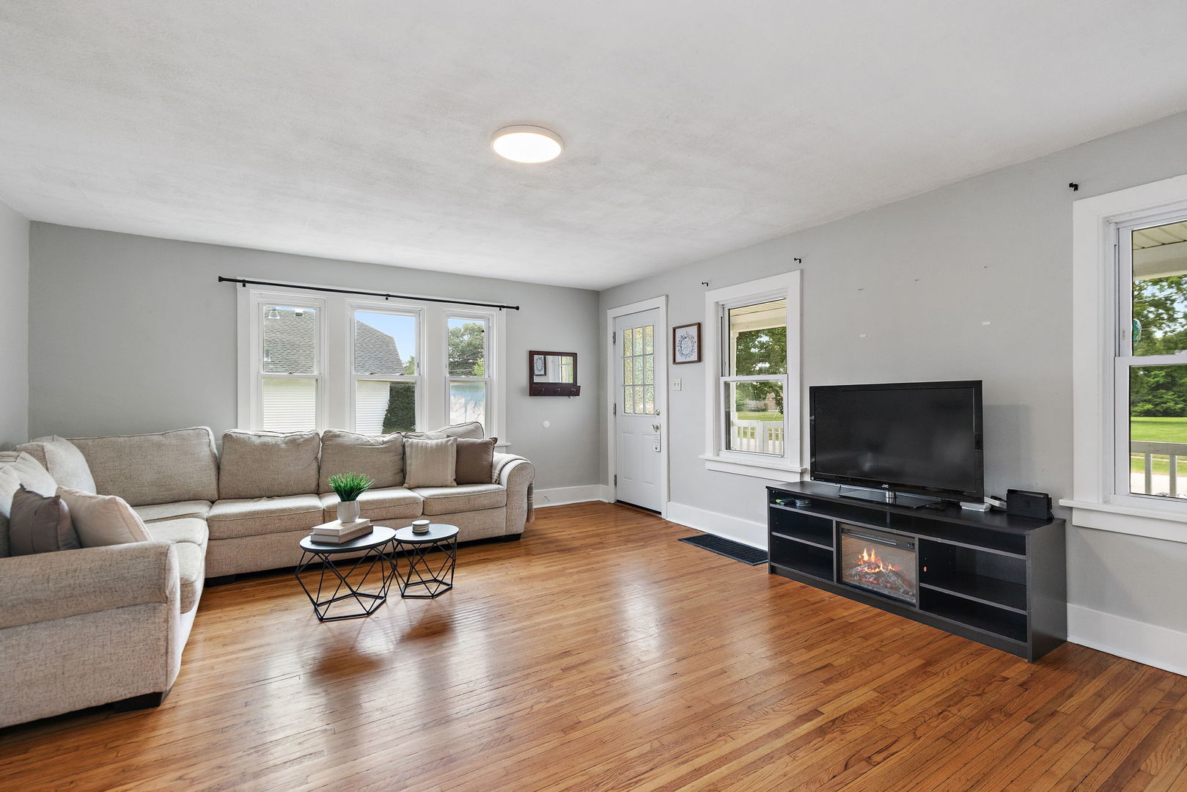
$1,004Step onto the covered front porch and into a home full of character, where hardwood floors and natural light create a warm, welcoming feel throughout. The primary bedroom sits on the first floor behind classic French doors, complete with a cozy window seat and a deceptively large closet. Just down the hallway, near the full bath, a second first-floor bedroom offers flexible space for a nursery or home office, while two more bedrooms upstairs complete this 4-bedroom home. With no shortage of counter space, the kitchen is bound to be the heart of the home, featuring a large eat-in area, granite countertops, and stainless steel appliances. The full bath nearby was updated the same year with a newer vanity, a shower/tub combo, and thoughtfully placed linen shelves. Beyond the aesthetics, the AC, furnace, and water heater are all newer as well; the roof is newer, and the windows have all been replaced. Downstairs, a full basement provides great storage space and the washer and dryer. Outside, a large yard with a shed offers tons of storage and the perfect spot for a future garden, while a paver patio invites relaxing or entertaining. The massive garage offers room for vehicles, tools, or a workshop, and the oversized driveway matches. Homes with this much space, character, and storage don't come around often. Schedule your showing today before this one's gone.
| 3 days ago | Listing updated with changes from the MLS® | |
| 3 days ago | Status changed to Active Under Contract | |
| a week ago | Listing first seen on site |

Based on information submitted to the MLS GRID as of 2026-09-19 06:58 AM UTC. All data is obtained from various sources and may not have been verified by broker or MLS GRID. Supplied Open House Information is subject to change without notice. All information should be independently reviewed and verified for accuracy. Properties may or may not be listed by the office/agent presenting the information.
Last checked: 2026-09-19 06:58 AM UTC
MRED DMCA Copyright Information Copyright © 2026 Midwest Real Estate Data LLC. All rights reserved.