O'Neil Property Group
Save
Ask
Tour
Hide
Share
$315,000
12 Days On Site

2803 Rutland Circle 102
Naperville, IL 60564

For Sale|Condominium|Active
2
Beds
2
Total Baths
2
Full Baths
1,101
SqFt
$286
/SqFt
2004
Built
Subdivision:
Windridge
County:
Will
Listing Courtesy of MRED as distributed by MLS Grid of Redfin Corporation
Upcoming Open Houses
Sat, Sep 26, 11:00 AM - 1:00 PM
2803 Rutland Circle 1022803 Rutland Circle 1022803 Rutland Circle 1022803 Rutland Circle 102
Save
Ask
Tour
Hide
Share

Mortgage Calculator

Monthly Payment (Est.)

Enter an interest rate to see your estimated monthly payment.
Calculator powered by Showcase IDX, a Constellation1 Company. Copyright ©2026 Information is deemed reliable but not guaranteed.

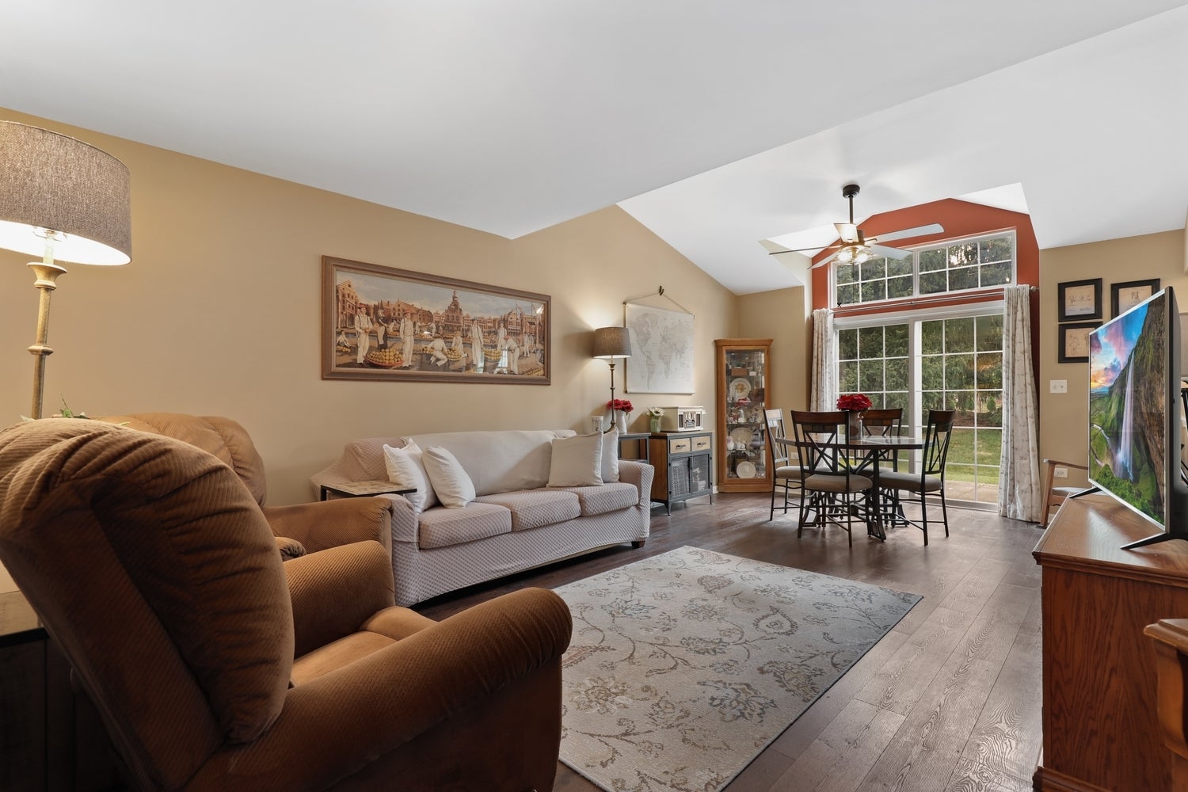
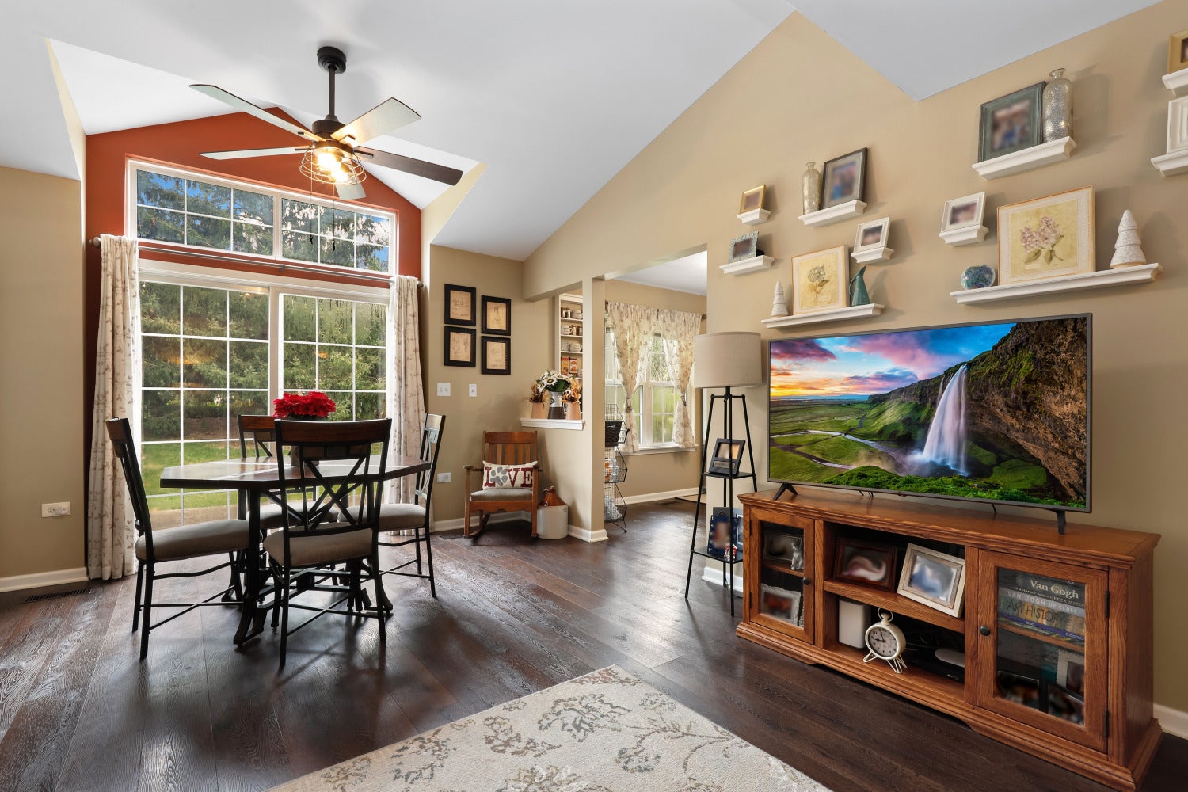
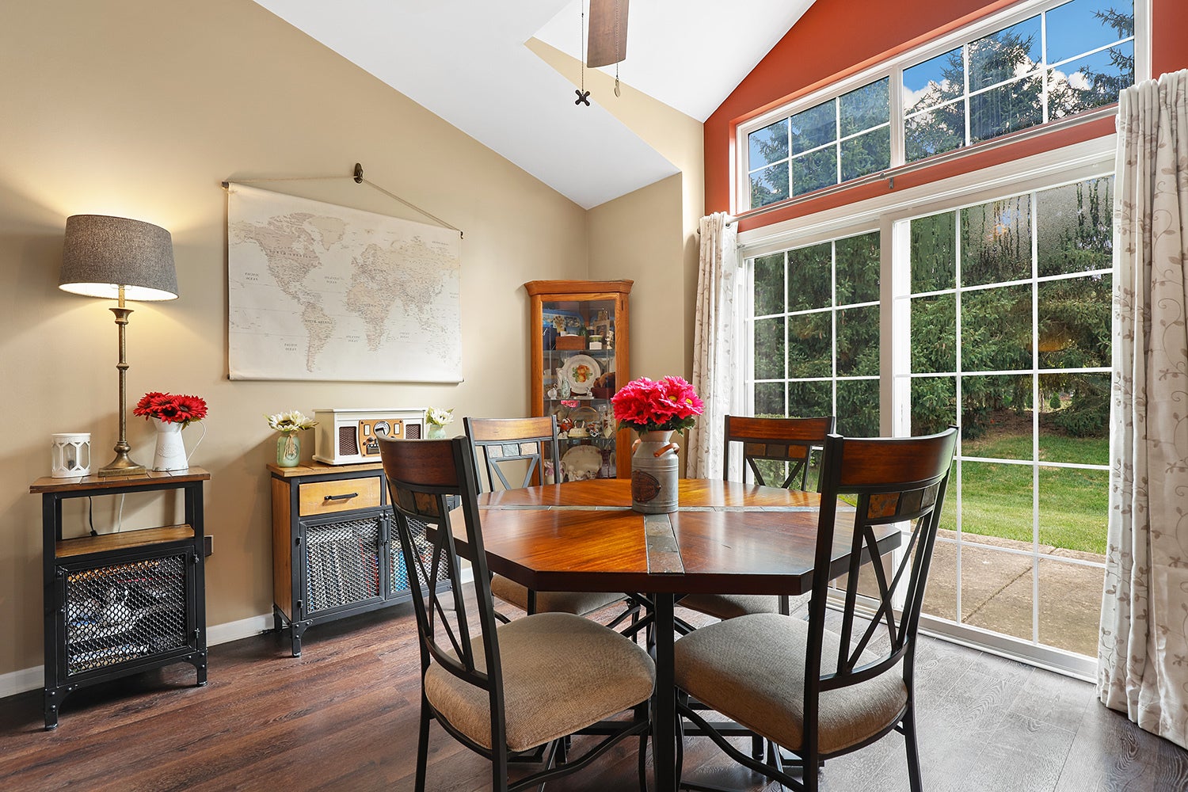
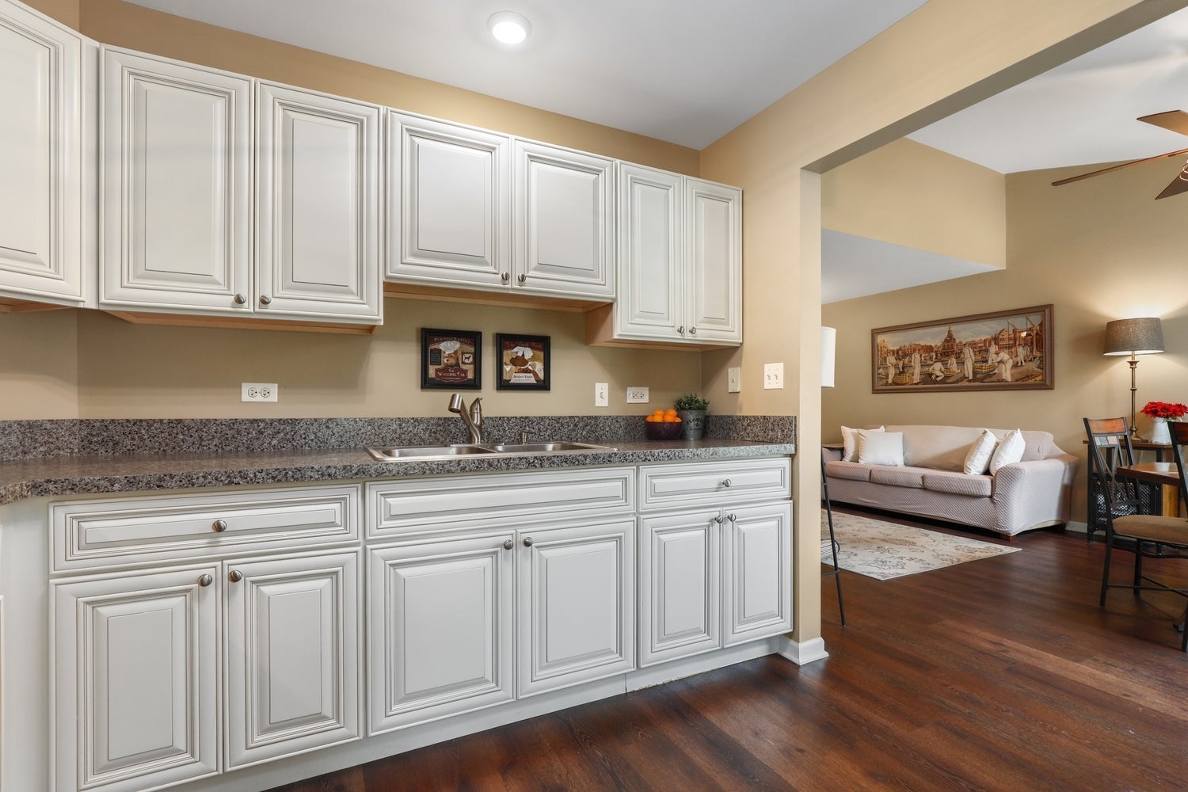
Welcome home to this absolutely immaculate, meticulously maintained first-floor retreat, where every detail has been lovingly cared for and every space feels fresh, inviting, and move-in ready. Repainted in 2020 and featuring a brand-new HVAC system (2024), this home offers complete peace of mind-there is truly nothing to do but unpack and start enjoying. Designed with both comfort and style in mind, this beautiful 2-bedroom, 2-bath residence showcases luxury vinyl plank flooring throughout, a spacious family and dining room with soaring vaulted ceilings, and a beautifully appointed kitchen featuring stainless steel appliances and custom cabinetry. The serene primary suite offers a generous walk-in closet and a private en-suite bath, creating the perfect place to unwind at the end of the day. A second full bath is conveniently located off the hallway, providing comfort and convenience for guests and family alike. Step outside to your own private backyard space with no neighbors directly behind, offering a peaceful setting to relax, entertain, or simply enjoy the outdoors. Located in the charming Windridge of Naperville community, you'll love the unbeatable location close to shopping, restaurants, entertainment, and vibrant nightlife, while still enjoying the tranquility of this quaint neighborhood. Additional highlights include freshly resealed driveways, and the flexibility of both pet-friendly and investor-friendly living, with rentals allowed. This is the one discerning buyers have been waiting for-a home that perfectly blends impeccable care, thoughtful updates, and an exceptional location. Schedule your private tour today!

Save
Ask
Tour
Hide
Share
Listing Snapshot
Price 
$315,000
Days On Site 
12 Days
Bedrooms 
2
Inside Area (SqFt) 
1,101 sqft
Total Baths 
2
Full Baths 
2
Partial Baths 
N/A
Lot Size 
N/A
Year Built 
2004
MLS® Number 
12755101
Status 
Active
Property Tax 
$4,710
HOA/Condo/Coop Fees 
$265 monthly
Sq Ft Source 
Estimated
Friends & Family
Recent Activity
a week agoListing updated with changes from the MLS®
a week agoStatus changed to Active
2 weeks agoListing first seen on site
General Features
Attached Garage 
Yes
Direction Faces 
North
Garage 
Yes
Garage Spaces 
1
Number Of Stories 
1
Parking 
Garage Door OpenerAttachedDrivewayGarage
Parking Spaces 
2
Pets 
Cats OKDogs OKNumber Limit
Property Sub Type 
Condominium
Sewer 
Public Sewer
Water Source 
Other
Interior Features
Appliances 
RangeMicrowaveRefrigeratorWasherDryerDisposalStainless Steel Appliance(s)Humidifier
Basement 
None
Cooling 
Ceiling Fan(s)Central Air
Electric 
Circuit Breakers
Flooring 
Laminate
Heating 
Natural Gas
Interior 
Vaulted Ceiling(s)Walk-In Closet(s)
Laundry Features 
Main LevelWasher HookupGas Dryer HookupIn Unit
Window Features 
Screens
Bedroom 2 
Dimensions - 10X12Level - Main
Bedroom 3 
Bedroom 4 
Dining Room 
Dimensions - 13X9Level - Main
Family Room 
Kitchen 
Dimensions - 10X10Level - MainDescription - Updated Kitchen
Laundry 
Dimensions - 10X7Level - Main
Living Room 
Dimensions - 23X11Level - Main
Master Bedroom 
Dimensions - 10X14Level - Main
Save
Ask
Tour
Hide
Share
Exterior Features
Construction Details 
Vinyl Siding
Lot Features 
Landscaped
Patio And Porch 
Patio
Windows/Doors 
Screens
Community Features
Association Fee 
$265.0
Association Fee Frequency 
Monthly
MLS Area 
Naperville
School District 
Neuqua Valley High School
Township 
Wheatland
Schools
School District
Neuqua Valley High School
Elementary School
Welch Elementary School
Middle School
Scullen Middle School
High School
Neuqua Valley High School
Listing Courtesy of MRED as distributed by MLS Grid of Redfin Corporation


Based on information submitted to the MLS GRID as of 2026-09-22 05:50 AM UTC. All data is obtained from various sources and may not have been verified by broker or MLS GRID. Supplied Open House Information is subject to change without notice. All information should be independently reviewed and verified for accuracy. Properties may or may not be listed by the office/agent presenting the information.
Last checked: 2026-09-22 05:50 AM UTC
MRED DMCA Copyright Information Copyright © 2026 Midwest Real Estate Data LLC. All rights reserved.

Neighborhood & Commute
Source: Walkscore
Disclosure: Community information and market data powered by Constellation Data Labs. Information is deemed reliable but not guaranteed.
Save
Ask
Tour
Hide
Share