O'Neil Property Group
Save
Ask
Tour
Hide
Share
$612,500
4 Days On Site

16155 W Sagebrook Drive
Lockport, IL 60441

For Sale|Single Family Residence|Active
4
Beds
3
Total Baths
2
Full Baths
1
Partial Bath
2,669
SqFt
$229
/SqFt
2017
Built
County:
Will
Listing Courtesy of MRED as distributed by MLS Grid of Keller Williams Preferred Realty
16155 W Sagebrook Drive16155 W Sagebrook Drive16155 W Sagebrook Drive16155 W Sagebrook Drive
Save
Ask
Tour
Hide
Share

Mortgage Calculator

Monthly Payment (Est.)

$2,794
Calculator powered by Showcase IDX, a Constellation1 Company. Copyright ©2026 Information is deemed reliable but not guaranteed.

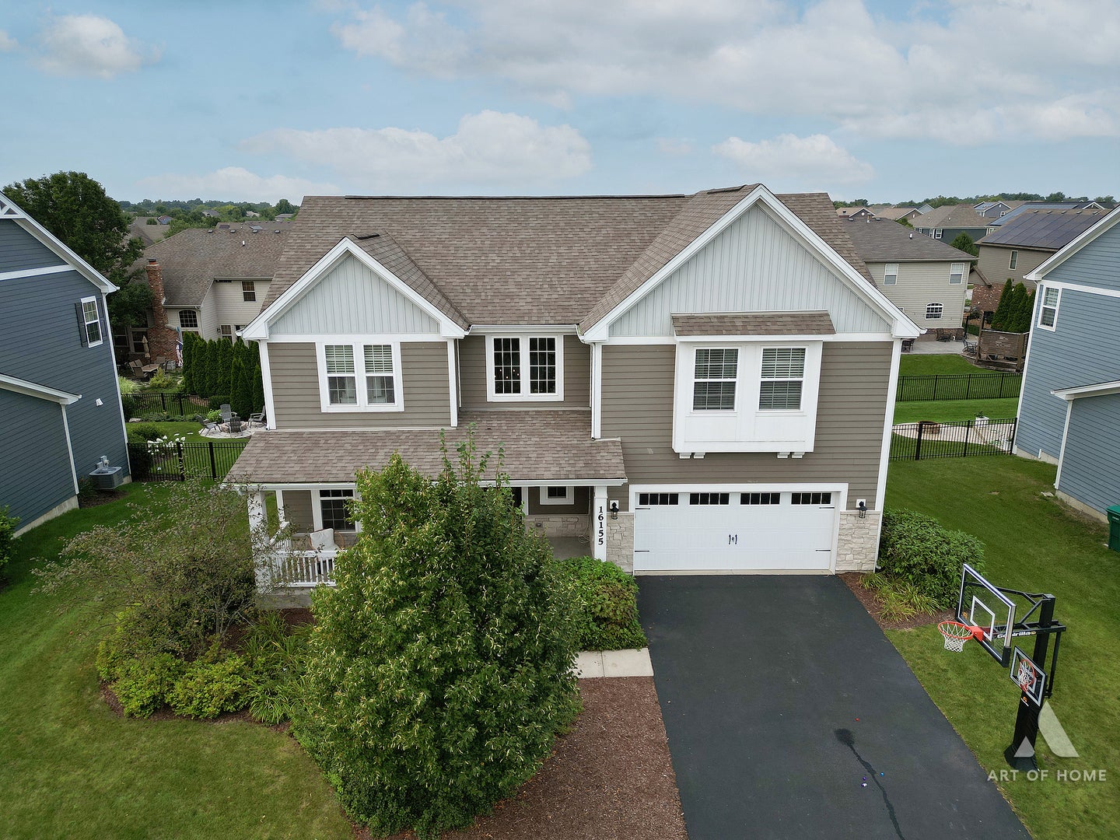
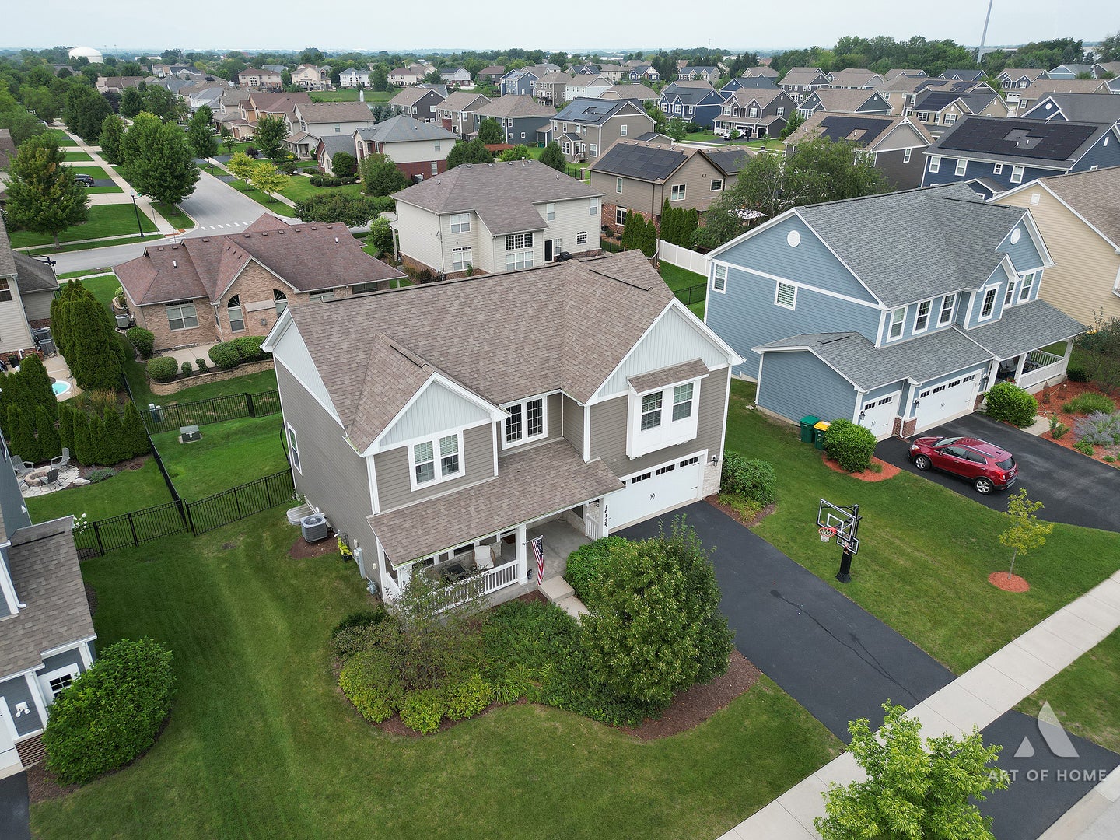
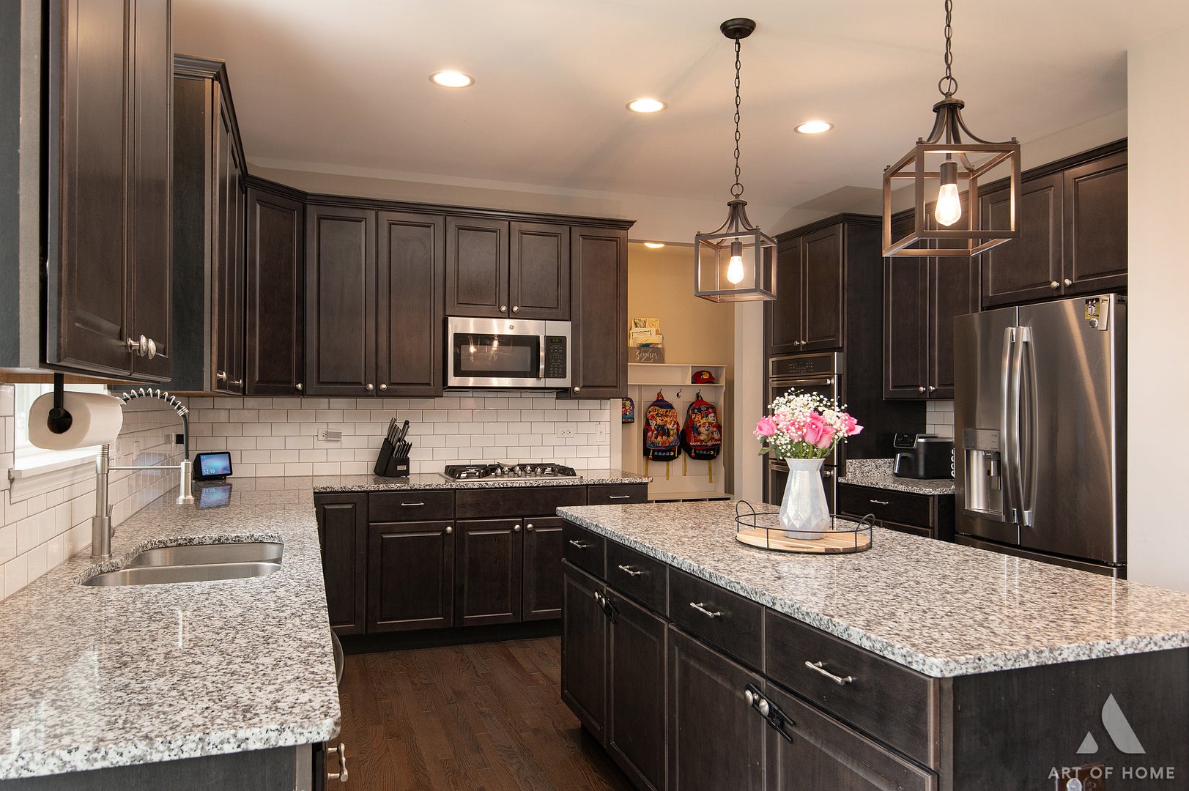
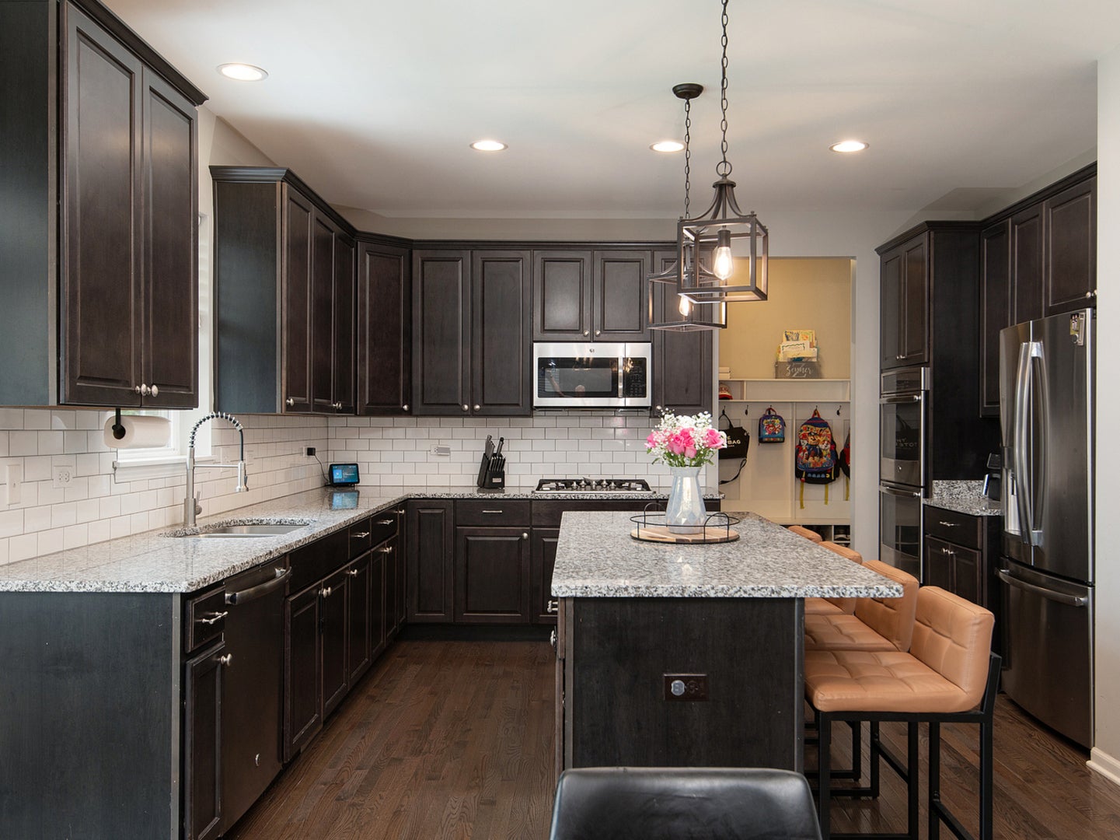
At last, the home that you have been waiting for has arrived in one of the most desirable subdivisions in town. Great curb appeal to be enjoyed lounging on your front porch. Enter the home to be invited by a bright two-story foyer. The heart of this home is the gourmet kitchen featuring stainless steel appliances, granite counters, massive center island with pendant lighting, 42" cabinets, subway tile backsplash, full-sized eating area and gorgeous views to the outdoors. The kitchen combines with the family room to create one open-concept space perfect for entertaining and togetherness. The main level also includes a den used as a flex space, office, mud room and powder room. The second level has 4 bedrooms, a laundry room and large loft. Master suite with luxury bathroom and massive walk-in closet. Finished English basement with two distinct spaces for rec room and bar. Tons of natural light flow into this space. Outside, patio and deck each create their own entertaining areas. Fenced back yard and professional landscaping finish of this beautiful home. Close to shopping, restaurants, schools, fitness centers, I355 and easy access to the city and all the best that Lockport has to offer. Furnace 2022, Stairs carpet 2026, washer/dryer 2026, outdoor accent lighting 2021 (lifetime Warranty), water softener 2026, LVP flooring 2026.

Save
Ask
Tour
Hide
Share
Listing Snapshot
Price 
$612,500
Days On Site 
4 Days
Bedrooms 
4
Inside Area (SqFt) 
2,669 sqft
Total Baths 
3
Full Baths 
2
Partial Baths 
1
Lot Size 
N/A
Year Built 
2017
MLS® Number 
12755115
Status 
Active
Property Tax 
$13,372
HOA/Condo/Coop Fees 
$35 monthly
Sq Ft Source 
Assessor
Friends & Family
Recent Activity
5 days agoListing updated with changes from the MLS®
5 days agoListing first seen on site
General Features
Attached Garage 
Yes
Garage 
Yes
Garage Spaces 
2
Parking 
AttachedGarage
Parking Spaces 
2
Property Sub Type 
Single Family Residence
Sewer 
Public Sewer
Water Source 
Public
Interior Features
Basement 
FinishedFullDaylight
Cooling 
Central Air
Heating 
Natural GasForced Air
Interior 
Walk-In Closet(s)Entrance Foyer
Bar/Entertainment 
Dimensions - 28X15Level - Basement
Bedroom 2 
Dimensions - 18X10Level - Second
Bedroom 3 
Dimensions - 12X10Level - Second
Bedroom 4 
Dimensions - 19X10Level - Second
Den 
Dimensions - 7X6Level - Main
Dining Room 
Eating Area 
Dimensions - 17X10Level - Main
Family Room 
Dimensions - 17X15Level - Main
Foyer 
Dimensions - 8X12Level - Main
Kitchen 
Dimensions - 16X14Level - Main
Laundry 
Dimensions - 12X5Level - Second
Living Room 
Loft 
Dimensions - 15X11Level - Second
Master Bedroom 
Dimensions - 15X13Level - Second
Mud Room 
Dimensions - 7X6Level - Main
Office 
Dimensions - 13X12Level - Main
Recreation Rm 
Dimensions - 28X16Level - Basement
Walk In Closet 
Dimensions - 13X7Level - Second
Save
Ask
Tour
Hide
Share
Exterior Features
Construction Details 
Fiber Cement
Community Features
Association Fee 
$35.0
Association Fee Frequency 
Monthly
MLS Area 
Homer / Lockport
School District 
Lockport Township High School
Township 
Lockport
Schools
School District
Lockport Township High School
Elementary School
William J Butler School
Middle School
Homer Junior High School
High School
Lockport Township High School
Listing Courtesy of MRED as distributed by MLS Grid of Keller Williams Preferred Realty


Based on information submitted to the MLS GRID as of 2026-09-14 11:08 AM UTC. All data is obtained from various sources and may not have been verified by broker or MLS GRID. Supplied Open House Information is subject to change without notice. All information should be independently reviewed and verified for accuracy. Properties may or may not be listed by the office/agent presenting the information.
Last checked: 2026-09-14 11:08 AM UTC
MRED DMCA Copyright Information Copyright © 2026 Midwest Real Estate Data LLC. All rights reserved.

Neighborhood & Commute
Source: Walkscore
Disclosure: Community information and market data powered by Constellation Data Labs. Information is deemed reliable but not guaranteed.
Save
Ask
Tour
Hide
Share