
1137 N WOOD Street 2EChicago, IL 60622
Mortgage Calculator
Monthly Payment (Est.)
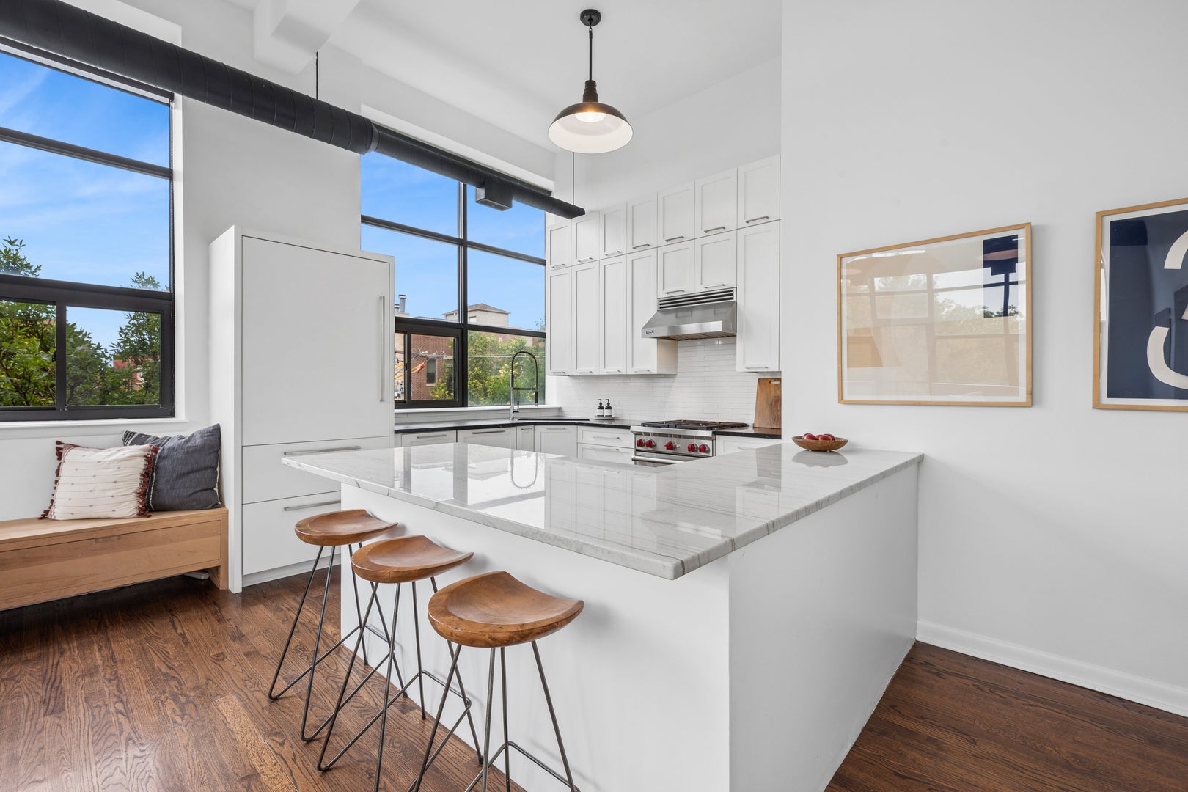
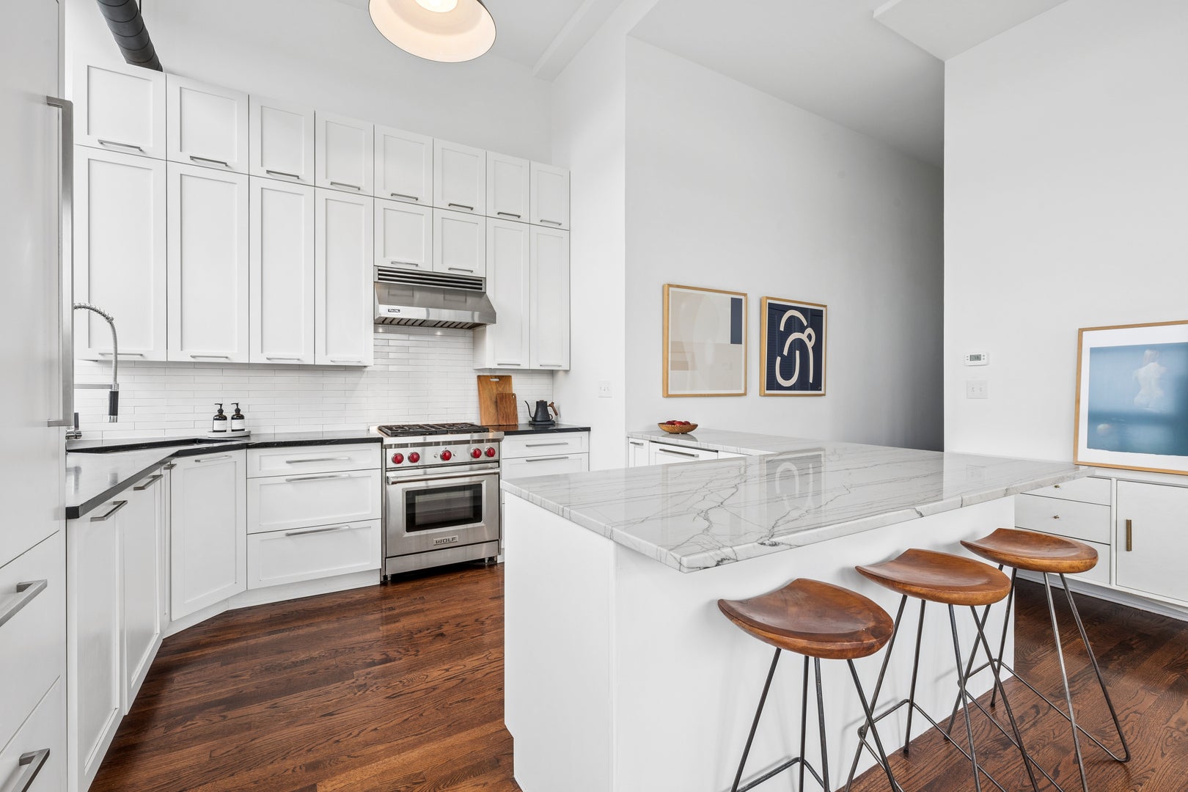
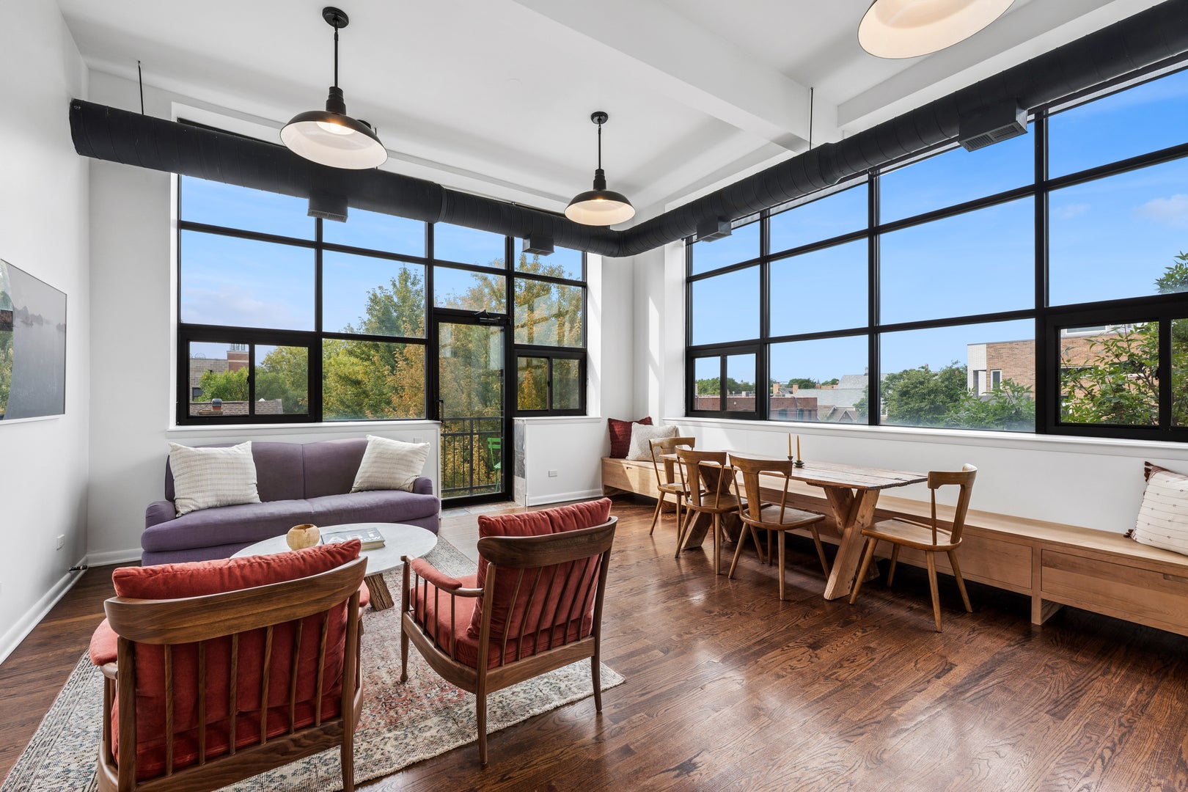
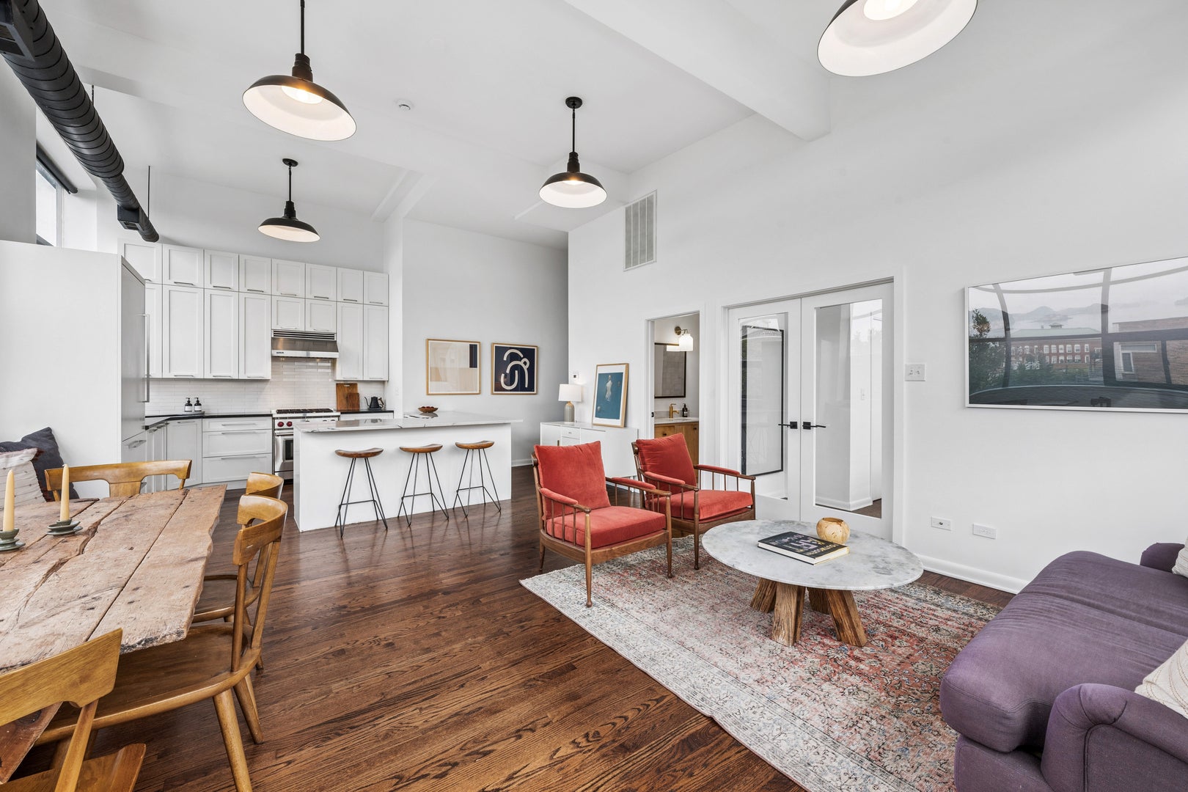
Enter an interest rate to see your estimated monthly payment.Top-floor loft duplex in an elevator building with south and west exposures, huge windows, and natural light pouring into every level. The main floor stuns with soaring ceilings. Fully expanded, renovated kitchen includes custom cabinets, soapstone & quartzite counters, Ann Sacks tile and high-end Subzero, Wolf and Miele fully built-in appliances - including wine fridge. Seamless flow into the open living and dining area, with a custom storage bench spanning the length of the room. The main level also includes a second bedroom, a fully updated full bath with custom cabinetry, marble counters, Waterworks and Cle tile + Kohler fixtures, and a south-facing balcony. Upstairs, the primary suite is large and bright, with warm, moody paint tones for a cozy feel. Amazing organized closet space, a fully renovated bath with custom cabinetry, marble + heated floors, and in-unit washer/dryer. Step outside to a large private deck (new TimberTech decking) that with sweeping skyline views and offers water and electric - the perfect spot to unwind. Hardwood floors run throughout, with good storage throughout. Garage parking is included, with the option for first-floor laundry as well. Steps to all the amazing restaurants and shops on Division, Target, the Blue Line, and a tranquil community garden right around the corner. This is Wicker Park at its best!
| 3 days ago | Listing updated with changes from the MLS® | |
| 3 days ago | Status changed to Active Under Contract | |
| 2 weeks ago | Listing first seen on site |

Based on information submitted to the MLS GRID as of 2026-09-25 10:03 AM UTC. All data is obtained from various sources and may not have been verified by broker or MLS GRID. Supplied Open House Information is subject to change without notice. All information should be independently reviewed and verified for accuracy. Properties may or may not be listed by the office/agent presenting the information.
Last checked: 2026-09-25 10:03 AM UTC
MRED DMCA Copyright Information Copyright © 2026 Midwest Real Estate Data LLC. All rights reserved.