O'Neil Property Group
Save
Ask
Tour
Hide
Share
$359,000
14 Days On Site

166 Cascade Drive
Indian Head Park, IL 60525

For Sale|Townhouse|Active Under Contract
2
Beds
2
Total Baths
1
Full Bath
1
Partial Bath
1,042
SqFt
$345
/SqFt
1972
Built
Subdivision:
Acacia
County:
Cook
Listing Courtesy of MRED as distributed by MLS Grid of Charles Rutenberg Realty of IL
166 Cascade Drive166 Cascade Drive166 Cascade Drive166 Cascade Drive
Save
Ask
Tour
Hide
Share

Mortgage Calculator

Monthly Payment (Est.)

Enter an interest rate to see your estimated monthly payment.
Calculator powered by Showcase IDX, a Constellation1 Company. Copyright ©2026 Information is deemed reliable but not guaranteed.

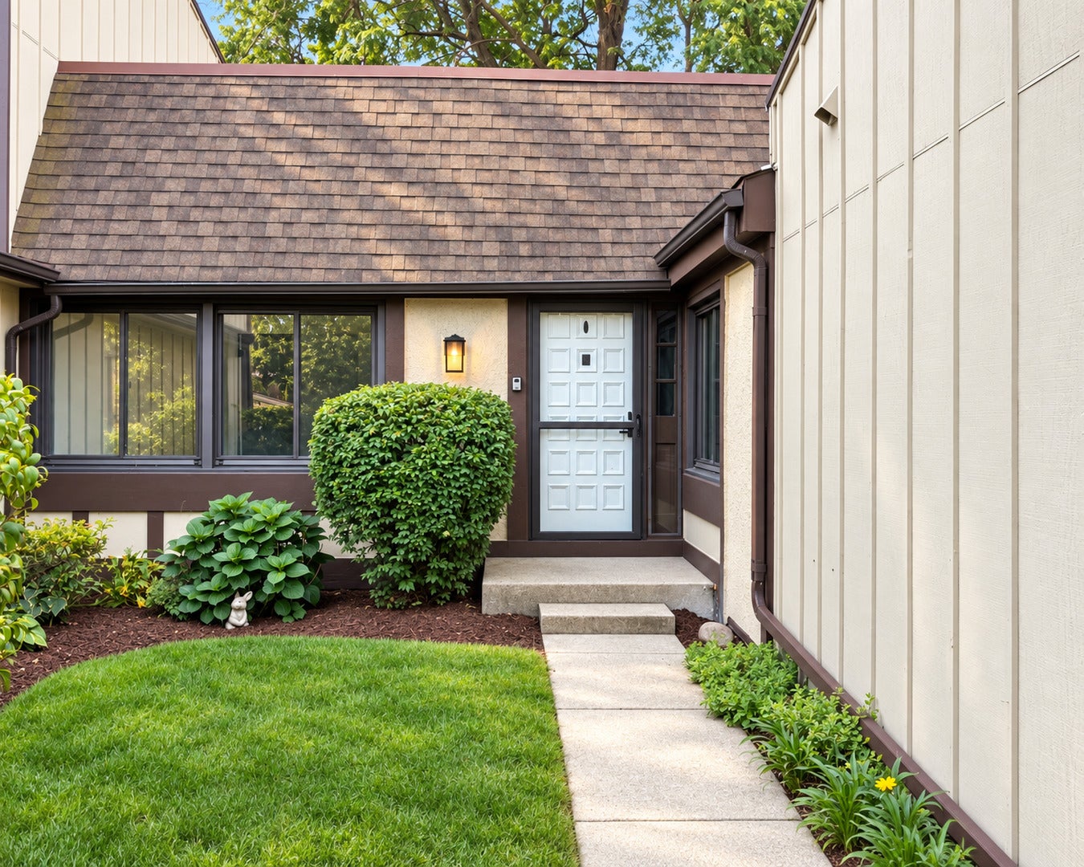
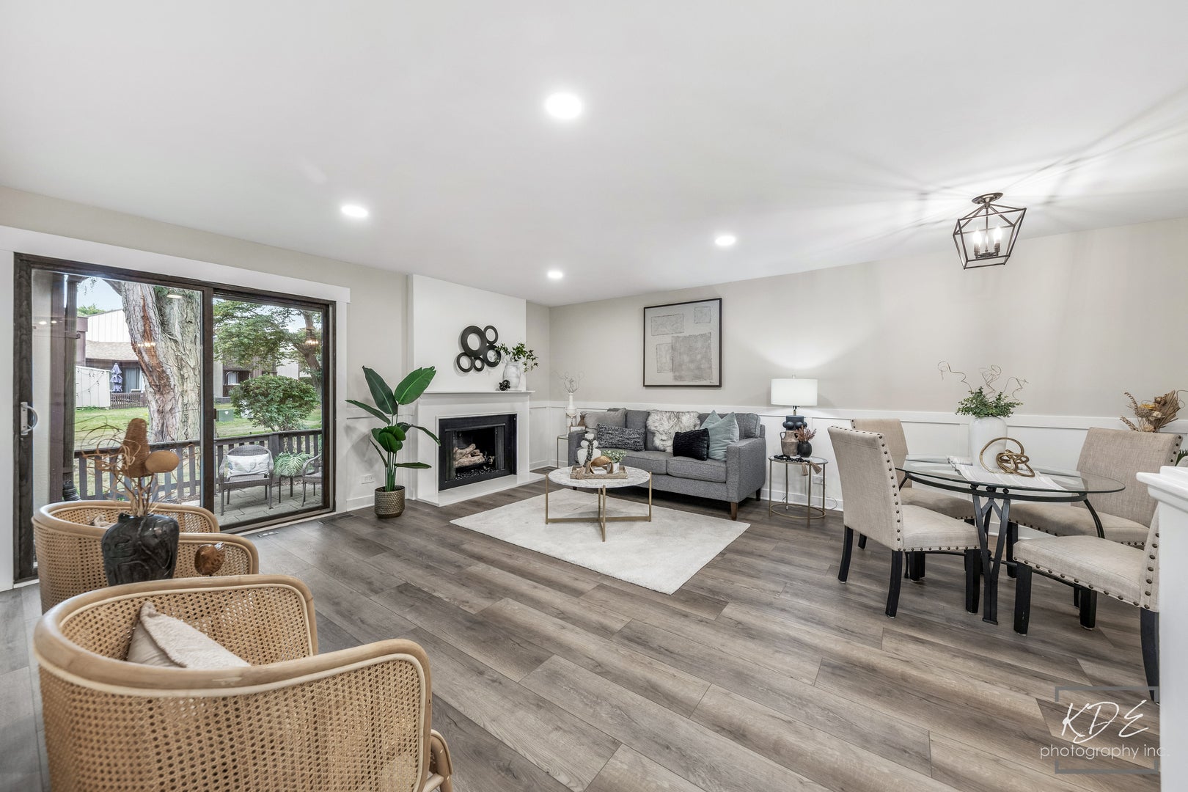
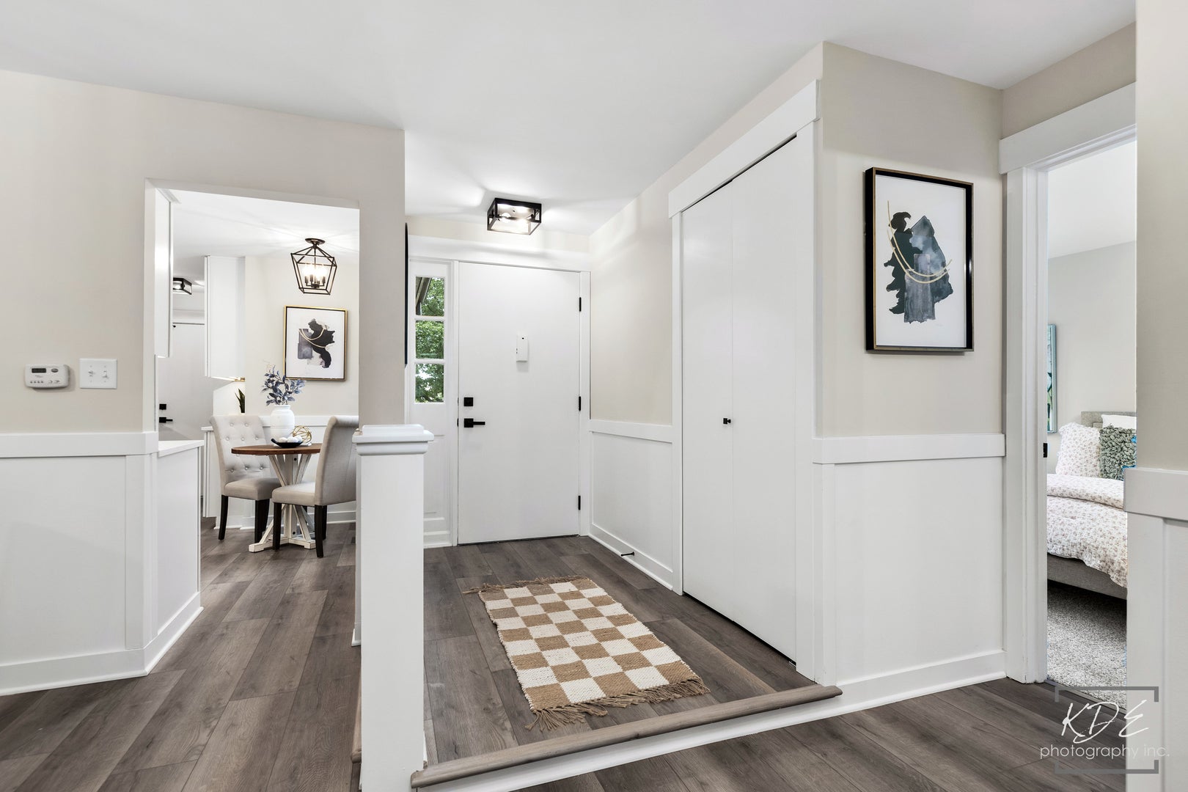
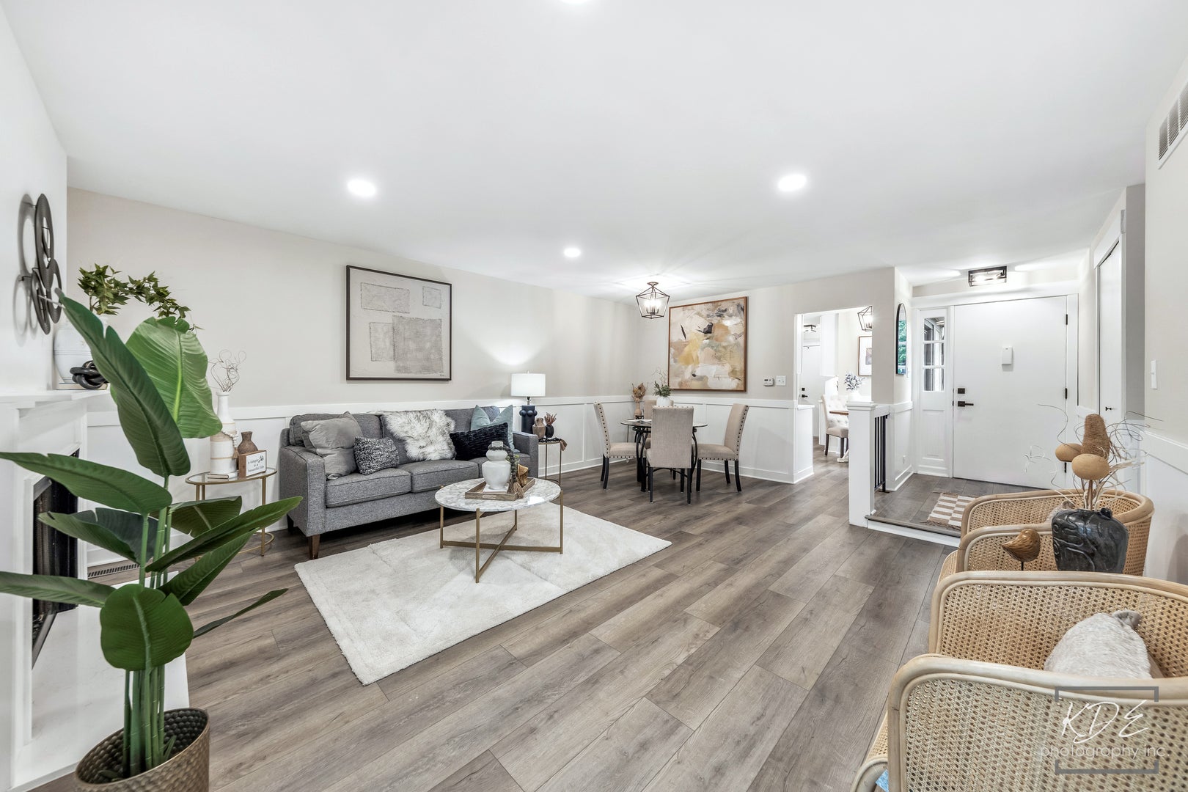
Gorgeous remodeled Ranch townhome in the Acacia community! This beautifully renovated home features 2 bedrooms, 1 full and 1 half bathrooms, dining room, living room, kitchen, and full basement with a finished flex space-could be the 3rd bedroom or a family room area, and tons of storage space. Enter into the spacious living room and dining room with new wide plank flooring, freshly painted, custom trim work and updated light fixtures throughout. The gourmet kitchen features beautiful white cabinetry, under cabinet lighting, quartz countertops and backsplash, and all new appliances. The Kitchen was opened to expand into the laundry room and add additional cabinetry. Master bedroom suite features a large closet with built-in organizers, new carpeting and shared full bathroom. Both bathrooms are newly remodeled. Garage with fresh epoxy flooring and convenient catch-all bench area. Just move in and enjoy your new home and all Acacia has to offer; clubhouse, outdoor pool, park, basketball, tennis, and pickle ball. Sought after LaGrange Highlands school district and Lions Township High School. Conveniently located near I55 and 294 Highways. Welcome Home!

Save
Ask
Tour
Hide
Share
Listing Snapshot
Price 
$359,000
Days On Site 
14 Days
Bedrooms 
2
Inside Area (SqFt) 
1,042 sqft
Total Baths 
2
Full Baths 
1
Partial Baths 
1
Lot Size 
N/A
Year Built 
1972
MLS® Number 
12755184
Status 
Active Under Contract
Property Tax 
$5,986
HOA/Condo/Coop Fees 
$285 monthly
Sq Ft Source 
Assessor
Friends & Family
Recent Activity
3 days agoListing updated with changes from the MLS®
3 days agoStatus changed to Active Under Contract
2 weeks agoListing first seen on site
General Features
Attached Garage 
Yes
Foundation 
Concrete Perimeter
Garage 
Yes
Garage Spaces 
1
Number Of Stories 
1
Parking 
AsphaltGarage Door OpenerAttachedGarage
Parking Spaces 
1
Pets 
Cats OKDogs OKNumber Limit
Property Sub Type 
Townhouse
Sewer 
Public Sewer
Interior Features
Appliances 
RangeMicrowaveDishwasherRefrigeratorWasherDryerStainless Steel Appliance(s)
Basement 
Sump PumpFinishedFull
Cooling 
Central Air
Electric 
Circuit Breakers
Fireplace 
Yes
Fireplace Features 
Living RoomGas Log
Fireplaces 
1
Heating 
Natural GasForced Air
Laundry Features 
Main LevelWasher HookupGas Dryer HookupIn Unit
Bedroom 2 
Dimensions - 13X11Level - Main
Bedroom 3 
Bedroom 4 
Dining Room 
Dimensions - 10X8Level - Main
Family Room 
Dimensions - 35X11Level - Basement
Kitchen 
Dimensions - 17X10Level - MainDescription - SolidSurfaceCounter,Updated Kitchen
Laundry 
Dimensions - 8X6Level - Main
Living Room 
Dimensions - 16X15Level - Main
Master Bedroom 
Dimensions - 14X13Level - Main
Save
Ask
Tour
Hide
Share
Exterior Features
Construction Details 
Cedar
Patio And Porch 
Patio
Community Features
Association Amenities 
ParkParty RoomPoolTennis Court(s)Clubhouse
Association Fee 
$285.0
Association Fee Frequency 
Monthly
MLS Area 
Indian Head Park
School District 
Lyons Twp High School
Township 
Lyons
Schools
School District
Lyons Twp High School
Elementary School
Highlands Elementary School
Middle School
Highlands Middle School
High School
Lyons Twp High School
Listing Courtesy of MRED as distributed by MLS Grid of Charles Rutenberg Realty of IL


Based on information submitted to the MLS GRID as of 2026-09-24 02:55 PM UTC. All data is obtained from various sources and may not have been verified by broker or MLS GRID. Supplied Open House Information is subject to change without notice. All information should be independently reviewed and verified for accuracy. Properties may or may not be listed by the office/agent presenting the information.
Last checked: 2026-09-24 02:55 PM UTC
MRED DMCA Copyright Information Copyright © 2026 Midwest Real Estate Data LLC. All rights reserved.

Neighborhood & Commute
Source: Walkscore
Disclosure: Community information and market data powered by Constellation Data Labs. Information is deemed reliable but not guaranteed.
Save
Ask
Tour
Hide
Share