
1824 W Superior StreetChicago, IL 60622
Mortgage Calculator
Monthly Payment (Est.)
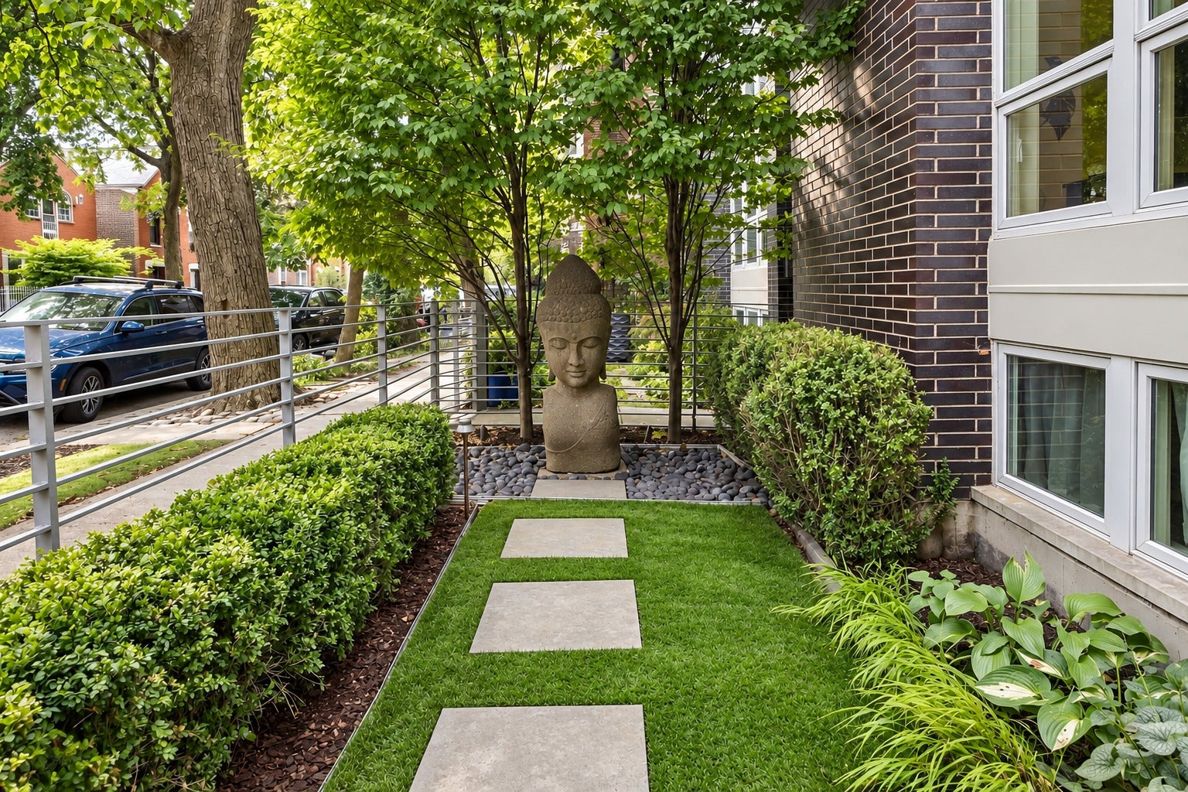
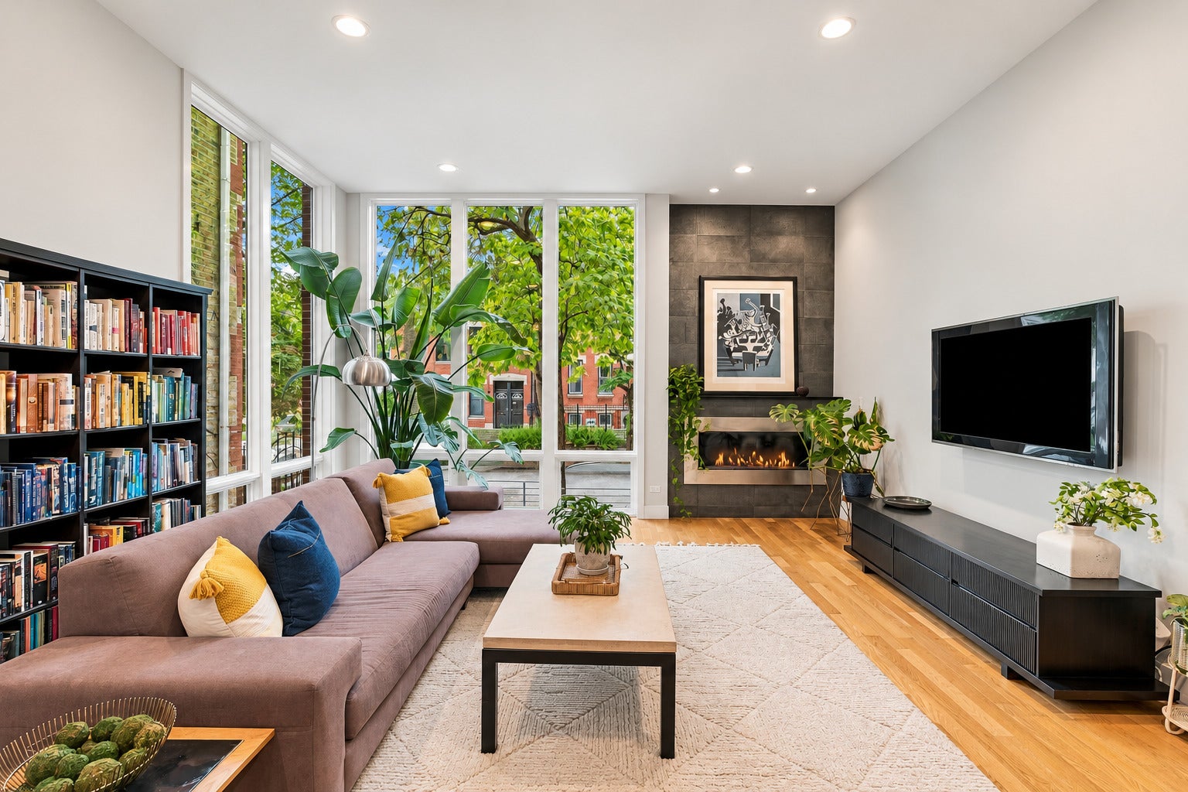
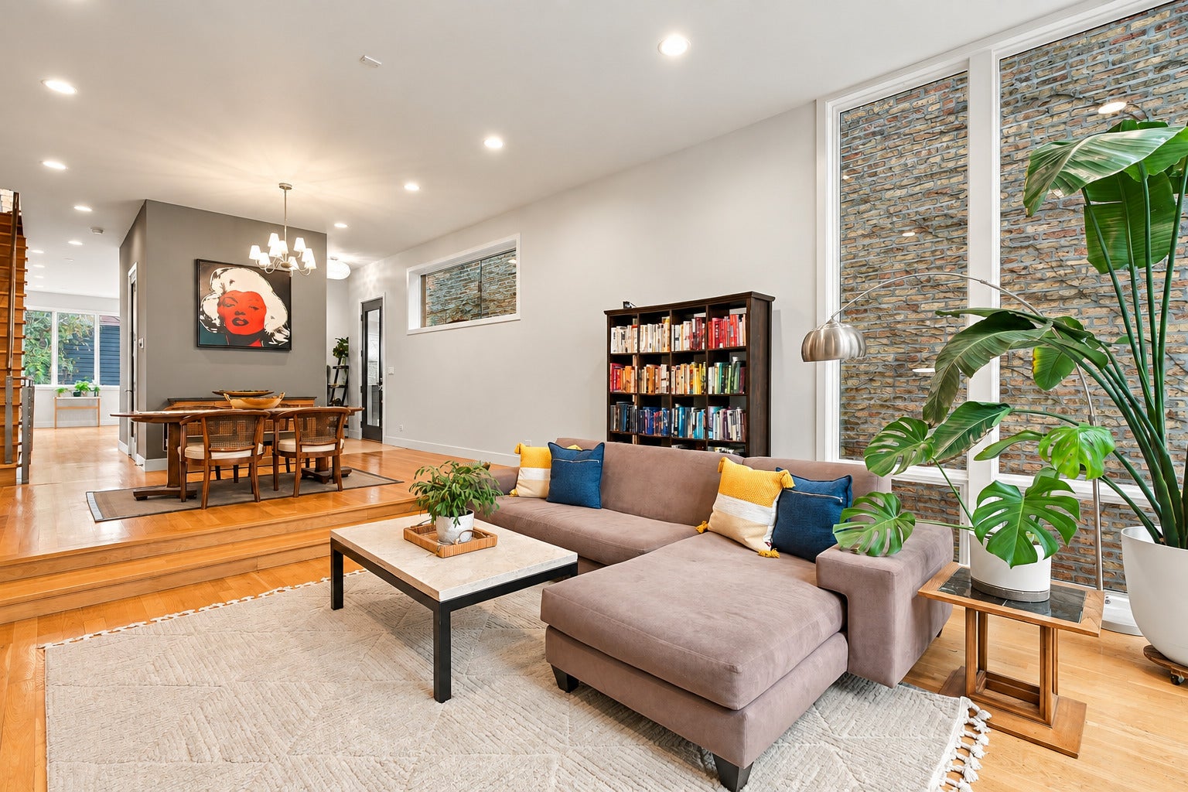
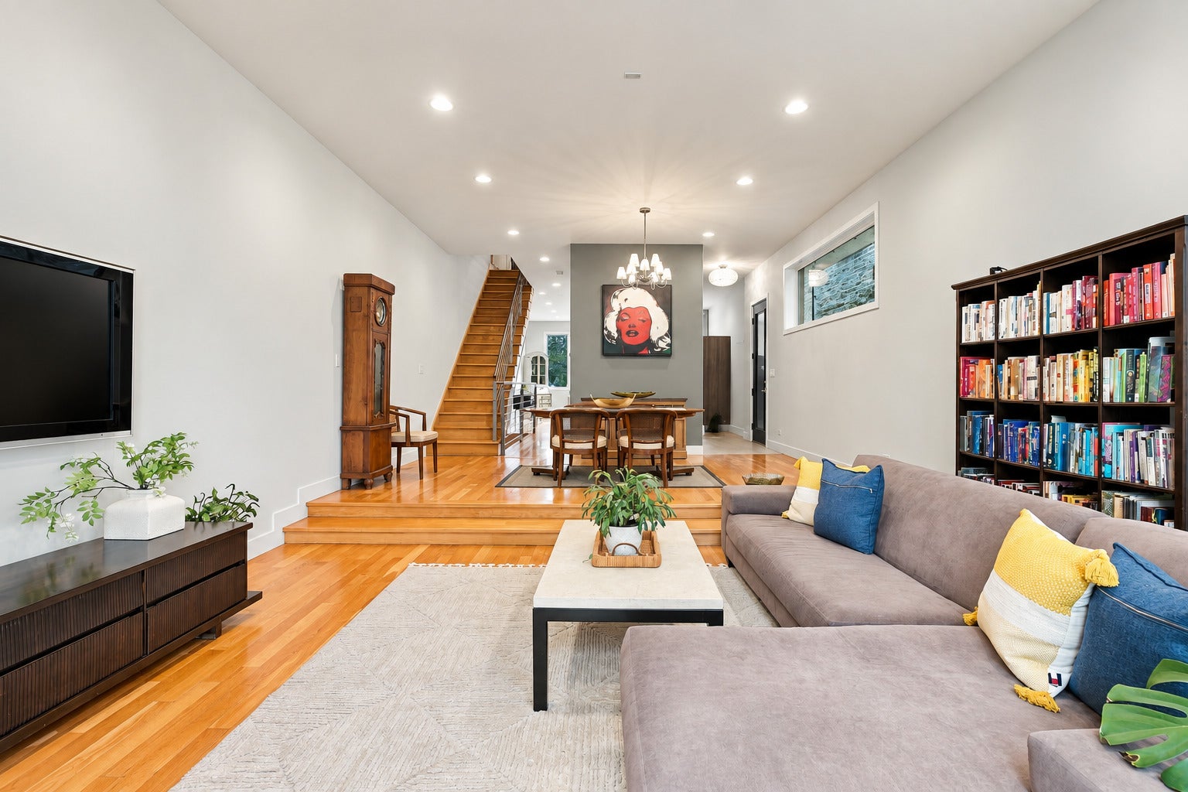
Enter an interest rate to see your estimated monthly payment.Steps from the vibrant dining and gallery scene along Chicago Ave, this all-brick contemporary West Town home spans three finished interior levels and three expansive outdoor spaces. The main level features hardwood floors, south-facing floor-to-ceiling windows, and a sunken living and dining area anchored by a fireplace. Adjacent to the living space, the designer kitchen features custom Italian Scavolini cabinetry, a waterfall-edge island with seating for four, Liebherr and Thermador appliances, an under-sink reverse osmosis filtration system, and a dedicated eating area. An adjacent Trex deck, equipped with a dedicated gas line for a natural gas grill, is ideal for outdoor dining and grilling, and a private turfed backyard is bordered by mature trees. On the second level, the primary suite offers a private fireplace and an en-suite spa bath equipped with a steam shower, full-body sprayers, double vanity, and a soaking tub. This level also houses two additional bedrooms, a full secondary bath, and laundry. The full, finished lower level provides flexible living options with a large family room-suited for a playroom, media room, or secondary living area-along with a wet bar, a fourth bedroom, a full bath, and a full laundry room with storage in Scavolini cabinetry, and granite countertops. A penthouse level includes a second wet bar serving the rooftop outdoor space with an expansive Trex rooftop deck featuring a pergola, fire table, and a dedicated gas line for a natural gas grill. Mechanical and smart home features include zoned heating and cooling with two systems, whole-home audio wiring, Nest smart thermostats, a PumpSpy WiFi-monitored sump pump with battery backup, and a newer Rheem water heater. Custom closet storage is integrated throughout the home, including an entry closet, primary walk-in closets, built-outs in both secondary bedrooms, and hallway storage. A detached two-car garage is accessible through the alley. This home sits in the heart of West Town's Chicago Avenue corridor, walkable to Kasama (Michelin-starred), Publican Quality Bread, Guillotine Bakery, Uncle Mike's Place, Brasero, Forbidden Root Brewery, and Match A for matcha, plus the emerging gallery district lining Chicago Ave. Eckhart Park, Smith Park, and several other nearby parks offer green space and rec amenities, and the location is close to I-90/94 and a quick ride to the Green Line's Damen stop.
| 6 days ago | Listing updated with changes from the MLS® | |
| 6 days ago | Status changed to Active Under Contract | |
| 3 weeks ago | Listing first seen on site |

Based on information submitted to the MLS GRID as of 2026-09-30 01:22 AM UTC. All data is obtained from various sources and may not have been verified by broker or MLS GRID. Supplied Open House Information is subject to change without notice. All information should be independently reviewed and verified for accuracy. Properties may or may not be listed by the office/agent presenting the information.
Last checked: 2026-09-30 01:22 AM UTC
MRED DMCA Copyright Information Copyright © 2026 Midwest Real Estate Data LLC. All rights reserved.