O'Neil Property Group
Save
Ask
Tour
Hide
Share
$570,000
18 Days On Site

24820 S Harlem Avenue
Monee, IL 60449

For Sale|Single Family Residence|Active Under Contract
3
Beds
2
Total Baths
2
Full Baths
2,025
SqFt
$281
/SqFt
1977
Built
County:
Will
Listing Courtesy of MRED as distributed by MLS Grid of Baird & Warner
24820 S Harlem Avenue24820 S Harlem Avenue24820 S Harlem Avenue24820 S Harlem Avenue
Save
Ask
Tour
Hide
Share

Mortgage Calculator

Monthly Payment (Est.)

Enter an interest rate to see your estimated monthly payment.
Calculator powered by Showcase IDX, a Constellation1 Company. Copyright ©2026 Information is deemed reliable but not guaranteed.

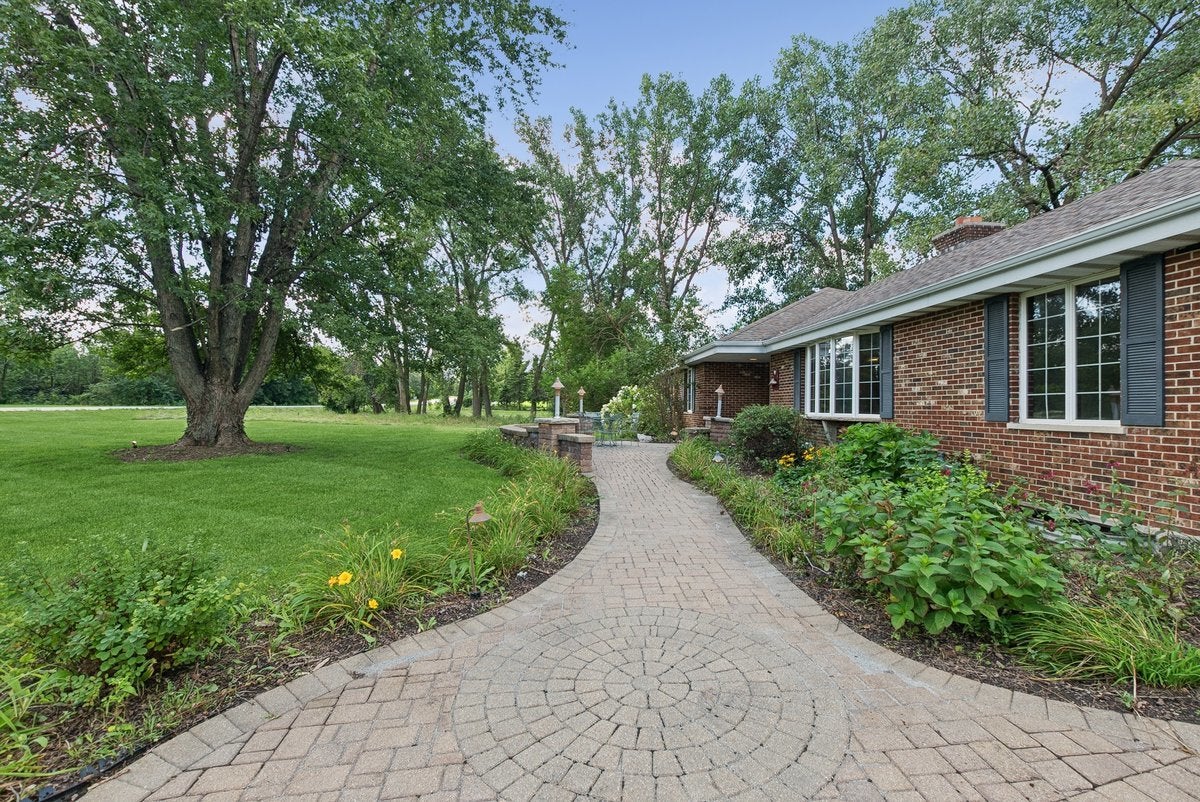
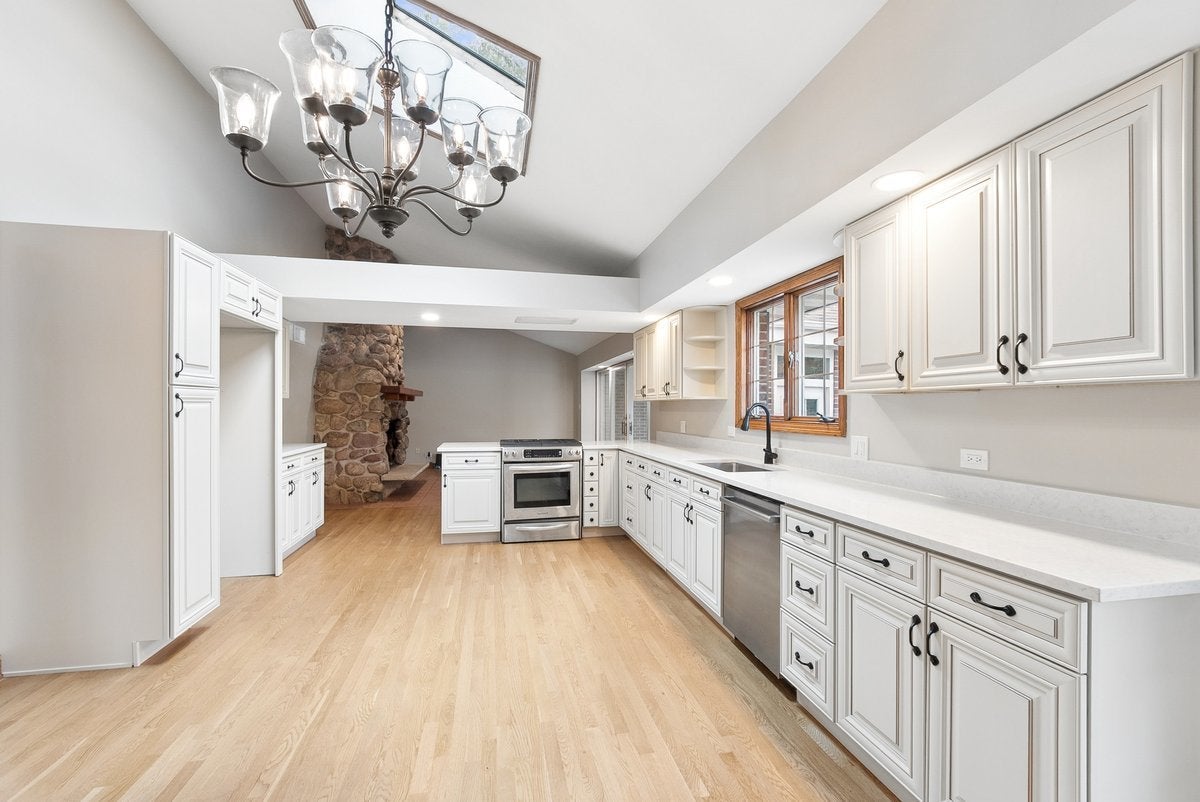
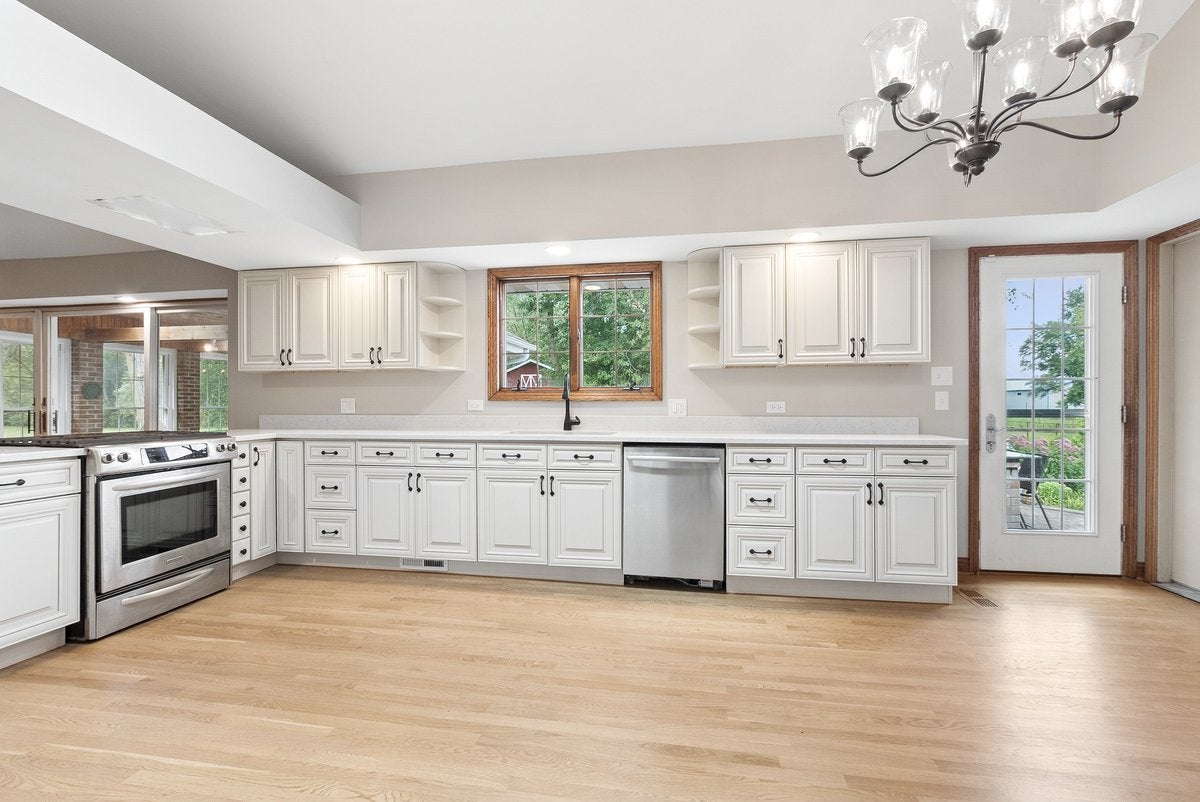
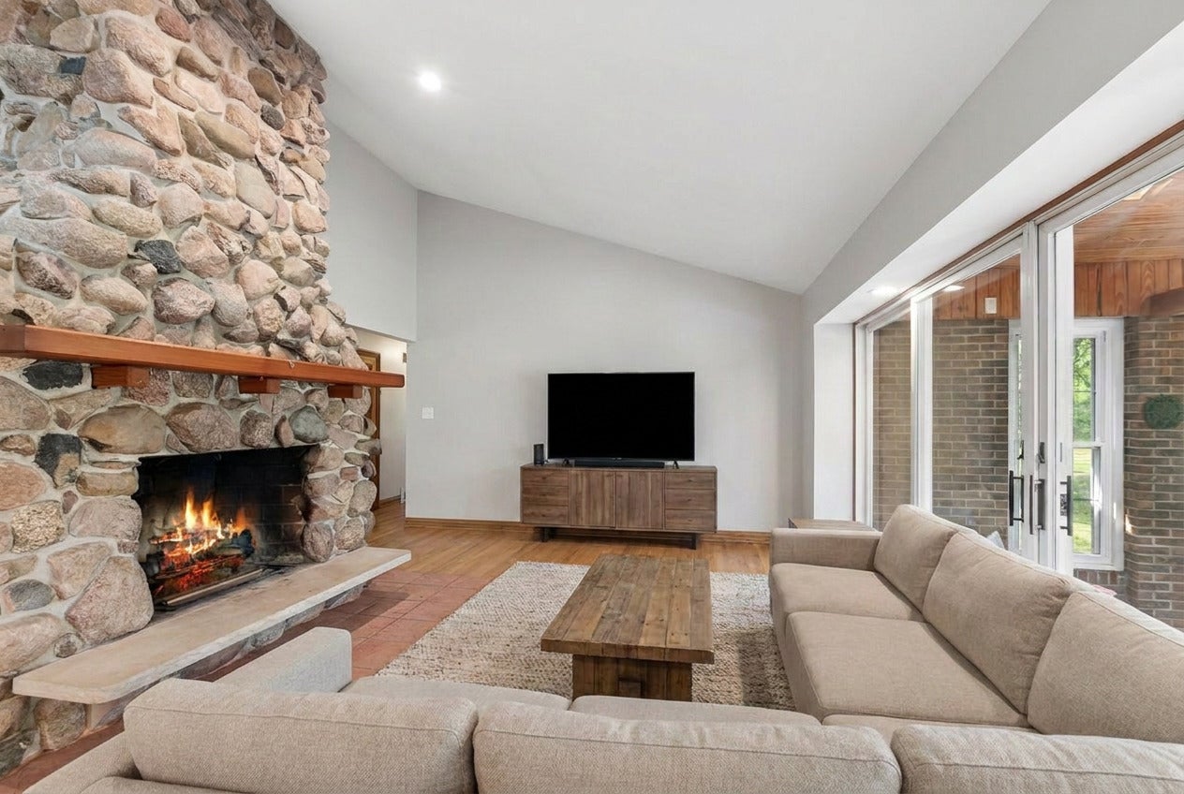
Set on 5.03 acres in Green Garden Township, this beautifully updated brick ranch blends country living with modern comfort. The home is set back on the property with a long, extensive driveway leading to an attached 2-car garage and a property that's as functional as it is inviting. The barn (30x26 approx) and dog kennel (20x18 approx) make it ideal for hobbyists, equestrian enthusiasts, or anyone who appreciates room to roam. The home features three generously sized bedrooms and two full baths and gleaming hardwood floors throughout. The primary suite enjoys its own private bath for your own personal retreat. The newly remodeled kitchen is the heart of the home, with brand-new cabinetry and sleek quartz countertops. The formal living and dining rooms offer gracious space for entertaining while the cozy family room - anchored by a custom floor-to-ceiling natural stone wood-burning fireplace - is perfect for gathering on cooler evenings. Enjoy year-round relaxation in the heated sunroom, or step outside to a huge Trex deck and paver patio overlooking the yard and babbling creek - a serene backdrop for morning coffee, evening entertaining, a soak in the hot tub, or gatherings around the firepit. Recent updates include upgraded electrical and plumbing, freshly painted interiors, refinished hardwood floors, newer furnace and A/C (approx. 5 years old), new well and well pump 2019, sump pump 2026, and a new roof in 2019. Close to downtown Frankfort - schedule your showing today!

Save
Ask
Tour
Hide
Share
Listing Snapshot
Price 
$570,000
Days On Site 
18 Days
Bedrooms 
3
Inside Area (SqFt) 
2,025 sqft
Total Baths 
2
Full Baths 
2
Partial Baths 
N/A
Lot Size 
5.03 Acres
Year Built 
1977
MLS® Number 
12755197
Status 
Active Under Contract
Property Tax 
$7,062.71
HOA/Condo/Coop Fees 
N/A
Sq Ft Source 
Assessor
Friends & Family
Recent Activity
a week agoListing updated with changes from the MLS®
a week agoStatus changed to Active Under Contract
3 weeks agoListing first seen on site
General Features
Acres 
5.03
Attached Garage 
Yes
Foundation 
Concrete Perimeter
Garage 
Yes
Garage Spaces 
2
Parking 
AsphaltGarage Door OpenerAttachedGarage
Parking Spaces 
2
Property Sub Type 
Single Family Residence
Sewer 
Septic Tank
SqFt Total 
2025
Style 
Ranch
Water Source 
Well
Interior Features
Appliances 
Water SoftenerDishwasher
Basement 
Sump PumpUnfinishedCrawl SpacePartial
Cooling 
Ceiling Fan(s)Central Air
Electric 
Circuit Breakers
Fireplace 
Yes
Fireplace Features 
Family RoomWood Burning
Fireplaces 
1
Flooring 
Hardwood
Heating 
Natural GasForced Air
Laundry Features 
Main LevelIn UnitMultiple LocationsSink
Window Features 
ScreensSkylight(s)
Bedroom 2 
Dimensions - 15X11Level - Main
Bedroom 3 
Dimensions - 13X12Level - Main
Bedroom 4 
Dining Room 
Dimensions - 14X13Level - Main
Family Room 
Dimensions - 19X14Level - Main
Heated Sun Room 
Dimensions - 17X14Level - Main
Kitchen 
Dimensions - 22X14Level - MainDescription - Eating Area-Table Space,Pantry-Closet,Custom Cabinetry,SolidSurfaceCounter,Updated Kitchen
Laundry 
Dimensions - 8X5Level - Main
Living Room 
Dimensions - 20X14Level - Main
Master Bedroom 
Dimensions - 14X15Level - Main
Recreation Room 
Dimensions - 20X28Level - Basement
Save
Ask
Tour
Hide
Share
Exterior Features
Construction Details 
Brick
Lot Features 
Wooded
Other Structures 
Barn(s)
Patio And Porch 
Patio
Roof 
Asphalt
Waterfront Features 
Creek
Windows/Doors 
ScreensSkylight(s)
Community Features
Accessibility Features 
Accessible Entrance
MLS Area 
Monee / Unicorporated Monee
School District 
207U
Township 
Green Garden
Schools
School District
207U
Elementary School
Unknown
Middle School
Unknown
High School
Unknown
Listing Courtesy of MRED as distributed by MLS Grid of Baird & Warner


Based on information submitted to the MLS GRID as of 2026-09-27 08:29 PM UTC. All data is obtained from various sources and may not have been verified by broker or MLS GRID. Supplied Open House Information is subject to change without notice. All information should be independently reviewed and verified for accuracy. Properties may or may not be listed by the office/agent presenting the information.
Last checked: 2026-09-27 08:29 PM UTC
MRED DMCA Copyright Information Copyright © 2026 Midwest Real Estate Data LLC. All rights reserved.

Neighborhood & Commute
Source: Walkscore
Disclosure: Community information and market data powered by Constellation Data Labs. Information is deemed reliable but not guaranteed.
Save
Ask
Tour
Hide
Share