O'Neil Property Group
Save
Ask
Tour
Hide
Share
$1,100,000
11 Days On Site

629 West Lane
Geneva, IL 60134

For Sale|Single Family Residence|Active
4
Beds
4
Total Baths
3
Full Baths
1
Partial Bath
2,995
SqFt
$367
/SqFt
1998
Built
County:
Kane
Listing Courtesy of MRED as distributed by MLS Grid of Baird & Warner Fox Valley - Geneva
629 West Lane629 West Lane629 West Lane629 West Lane
Save
Ask
Tour
Hide
Share

Mortgage Calculator

Monthly Payment (Est.)

Enter an interest rate to see your estimated monthly payment.
Calculator powered by Showcase IDX, a Constellation1 Company. Copyright ©2026 Information is deemed reliable but not guaranteed.

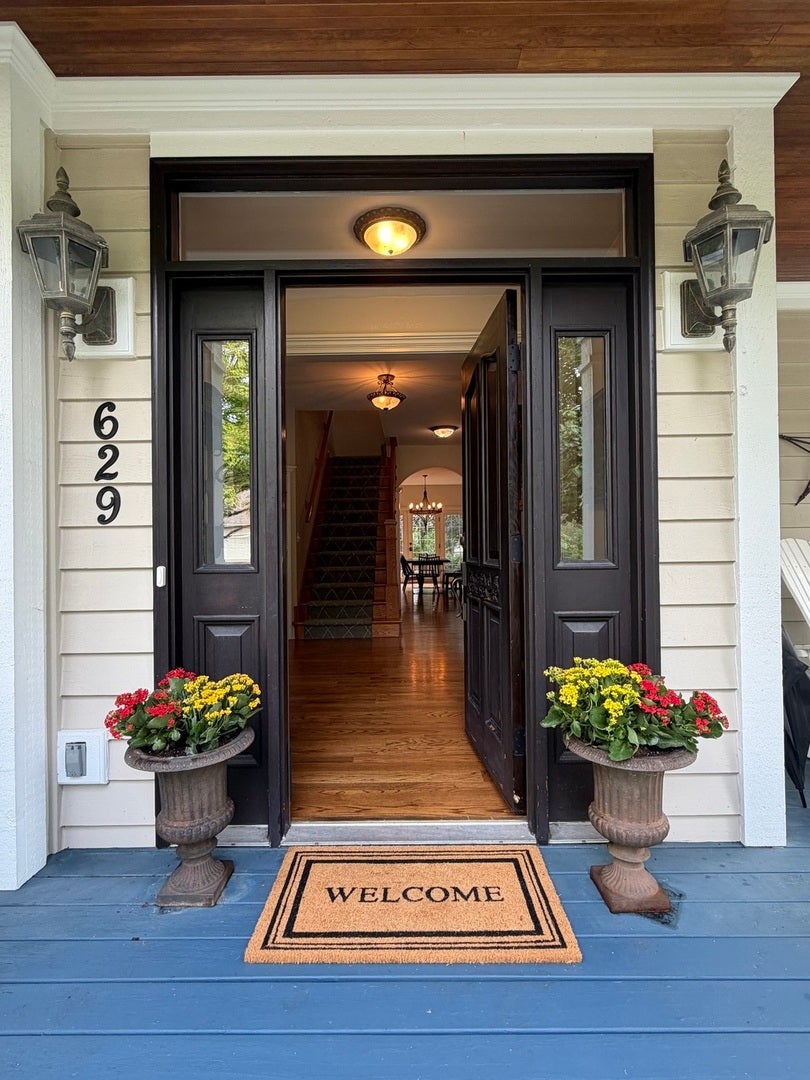
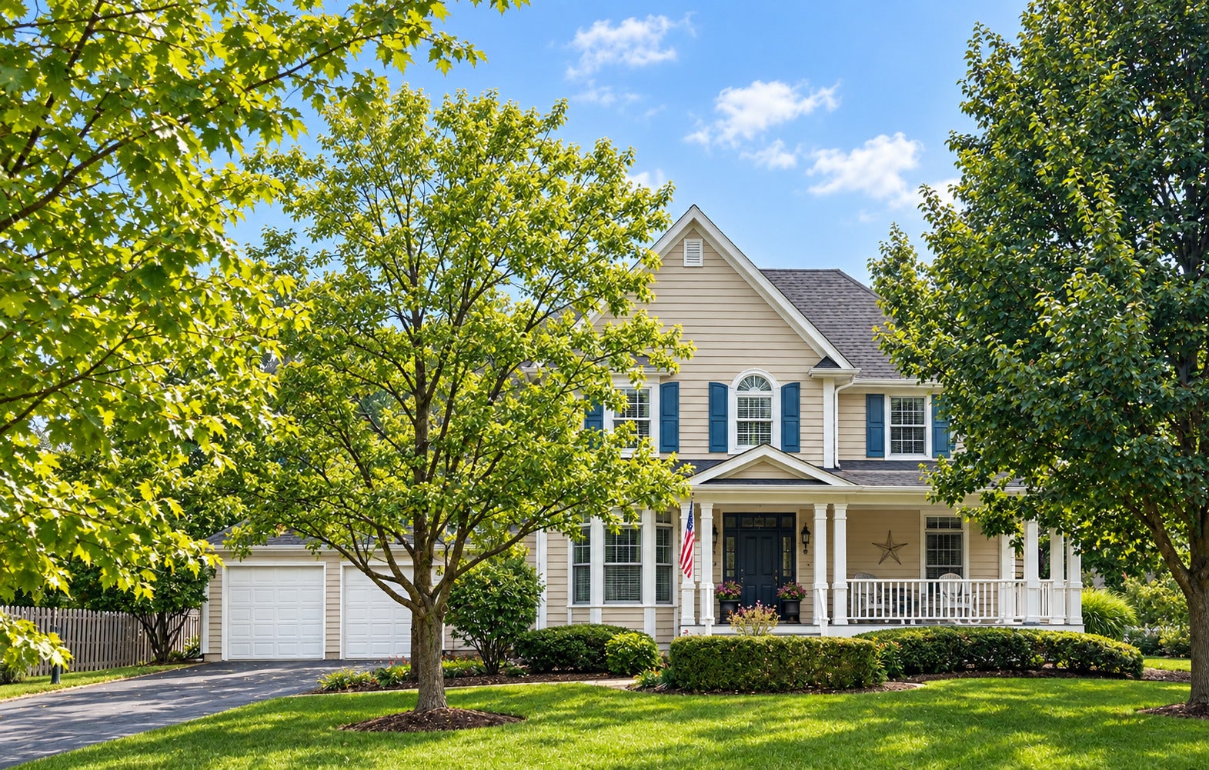
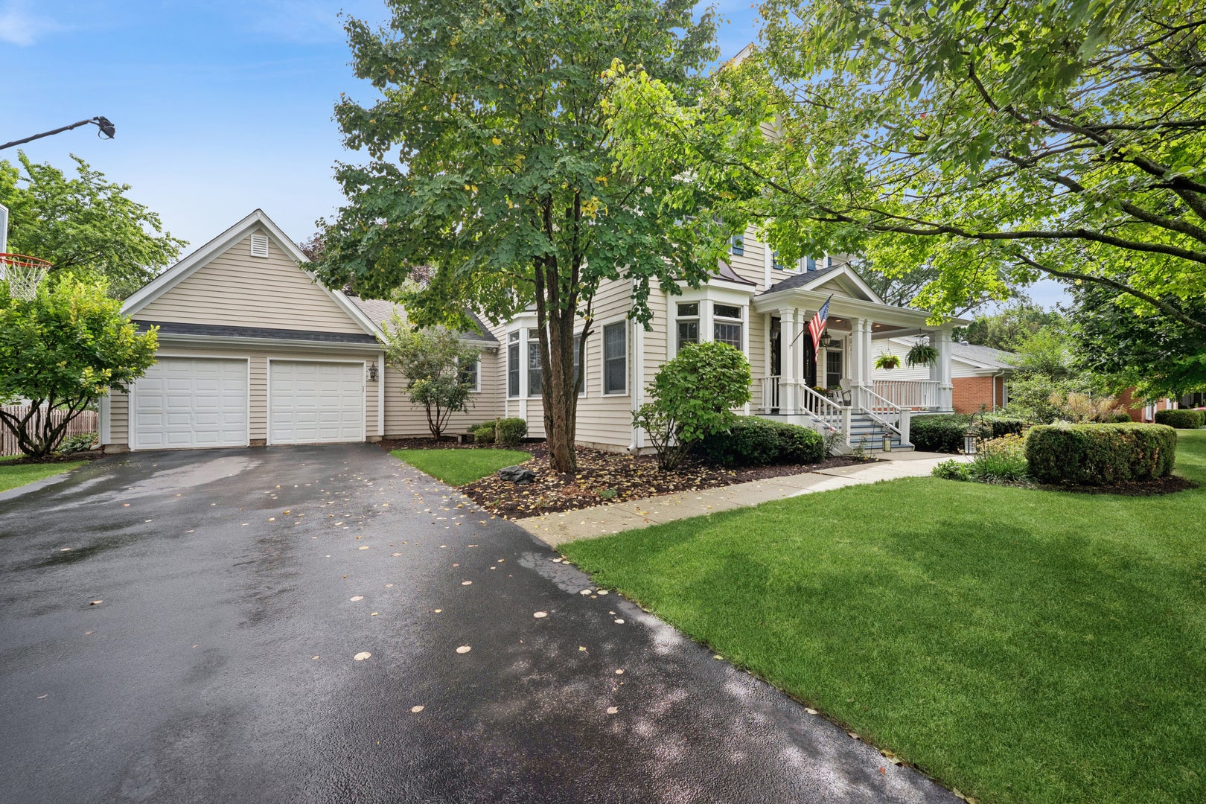
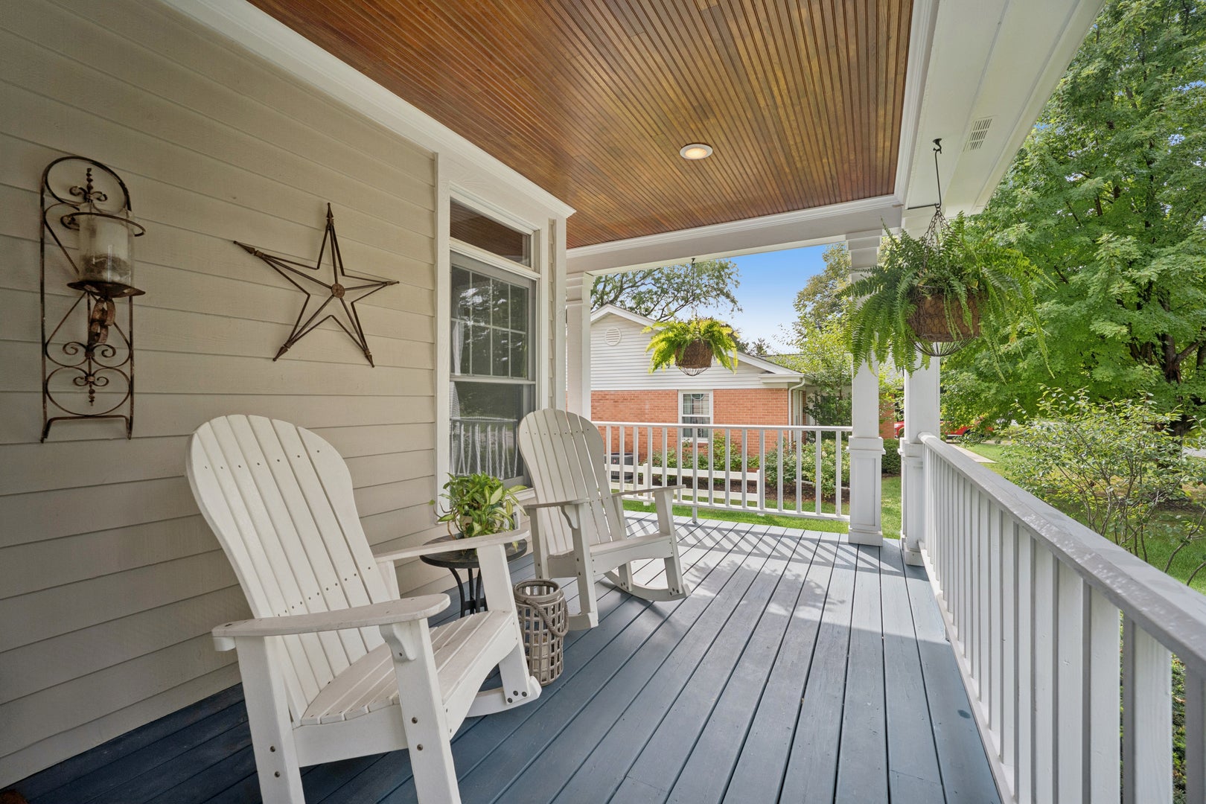
Comfort meets class in this beautiful custom home in one of Geneva's most sought-after, tree-lined neighborhoods. Built by Augustine Custom Builders, this stunning Victorian-inspired residence combines timeless architectural charm with elevated, everyday-livable design. An iconic front porch welcomes you home, setting the tone for a house where classic character and modern comfort meet at every turn. Just a short walk to Geneva High School and downtown Geneva, homes like this rarely become available in this coveted location. Hardwood floors flow throughout the home, anchoring a light-filled, thoughtfully designed layout. At the heart of it all is a designer kitchen, completely renovated in 2022, ready for both everyday living and effortless entertaining. The cozy family room, warmed by a wood-burning stone fireplace, opens seamlessly to a tranquil screened-in porch - the perfect spot to unwind in any season. The second floor offers four generously sized bedrooms and updated baths. The primary suite is a true retreat, featuring vaulted ceilings, a cozy sitting room, its own fireplace, and a stunning updated bath (2022); the hall bath was updated the same year. The finished lower level adds even more living space with a recreation area, wine storage, room for exercise, a full bath, and an optional fifth sleeping area. Step outside to an awesome fenced backyard designed for entertaining, complete with a paver patio, landscaped firepit, and hot tub. Major updates give this home true peace of mind, with all mechanicals, the roof, gutters, and exterior paint refreshed within the last five years. Luxury lives effortlessly here, combining everyday comfort with elevated design in a premier Geneva location - offering downtown Geneva desirability, effortless entertaining, and the timeless charm of Victorian-inspired architecture, all just steps from the high school and downtown.

Save
Ask
Tour
Hide
Share
Listing Snapshot
Price 
$1,100,000
Days On Site 
11 Days
Bedrooms 
4
Inside Area (SqFt) 
2,995 sqft
Total Baths 
4
Full Baths 
3
Partial Baths 
1
Lot Size 
N/A
Year Built 
1998
MLS® Number 
12755202
Status 
Active
Property Tax 
$14,460.96
HOA/Condo/Coop Fees 
N/A
Sq Ft Source 
Appraiser
Friends & Family
Recent Activity
yesterdayListing updated with changes from the MLS®
3 days agoStatus changed to Active
2 weeks agoListing first seen on site
General Features
Attached Garage 
Yes
Direction Faces 
East
Foundation 
Concrete Perimeter
Garage 
Yes
Garage Spaces 
2
Parking 
AsphaltGarage Door OpenerAttachedGarage
Parking Spaces 
2
Property Sub Type 
Single Family Residence
Sewer 
Public Sewer
SqFt Below 
1547
SqFt Total 
2995
Water Source 
Public
Interior Features
Appliances 
RangeMicrowaveDishwasherRefrigeratorBar FridgeWasherDryerDisposalStainless Steel Appliance(s)Wine RefrigeratorGas OvenHumidifier
Basement 
Sump PumpPartially FinishedStorage SpaceFull
Cooling 
Central Air
Fireplace 
Yes
Fireplace Features 
Family RoomMaster BedroomWood BurningGas Log
Fireplaces 
2
Flooring 
Hardwood
Heating 
Natural Gas
Interior 
High CeilingsPantry
Laundry Features 
Main LevelSink
Spa 
Yes
Window Features 
Screens
Bedroom 2 
Dimensions - 12X13Level - Second
Bedroom 3 
Dimensions - 12X11Level - Second
Bedroom 4 
Dimensions - 12X13Level - Second
Den 
Dimensions - 11X12Level - Main
Dining Room 
Dimensions - 13X14Level - Main
Enclosed Porch 
Dimensions - 14X12Level - Main
Exercise Room 
Dimensions - 11X17Level - Basement
Family Room 
Dimensions - 17X22Level - Main
Kitchen 
Dimensions - 14X16Level - MainDescription - Eating Area-Table Space,Island,Pantry-Butler,Pantry-Walk-in,Custom Cabinetry,SolidSurfaceCounter,Updated Kitchen
Laundry 
Dimensions - 7X15Level - Main
Living Room 
Dimensions - 13X11Level - Main
Master Bedroom 
Dimensions - 15X17Level - Second
Play Room 
Dimensions - 11X12Level - Basement
Recreation Rm 
Dimensions - 19X17Level - Basement
Sitting Room 
Dimensions - 5X11Level - Second
Save
Ask
Tour
Hide
Share
Exterior Features
Construction Details 
Cedar
Patio And Porch 
PorchPatio
Roof 
Asphalt
Spa 
Yes
Windows/Doors 
Screens
Community Features
Community Features 
SidewalksStreet Lights
MLS Area 
Geneva
School District 
Geneva Community High School
Township 
Geneva
Schools
School District
Geneva Community High School
Elementary School
Williamsburg Elementary School
Middle School
Geneva Middle School
High School
Geneva Community High School
Listing Courtesy of MRED as distributed by MLS Grid of Baird & Warner Fox Valley - Geneva


Based on information submitted to the MLS GRID as of 2026-09-21 06:14 PM UTC. All data is obtained from various sources and may not have been verified by broker or MLS GRID. Supplied Open House Information is subject to change without notice. All information should be independently reviewed and verified for accuracy. Properties may or may not be listed by the office/agent presenting the information.
Last checked: 2026-09-21 06:14 PM UTC
MRED DMCA Copyright Information Copyright © 2026 Midwest Real Estate Data LLC. All rights reserved.

Neighborhood & Commute
Source: Walkscore
Disclosure: Community information and market data powered by Constellation Data Labs. Information is deemed reliable but not guaranteed.
Save
Ask
Tour
Hide
Share