
Search Homes for Sale in Chicago’s Western Suburbs
156 Wille AvenueWheeling, IL 60090
Mortgage Calculator
Monthly Payment (Est.)
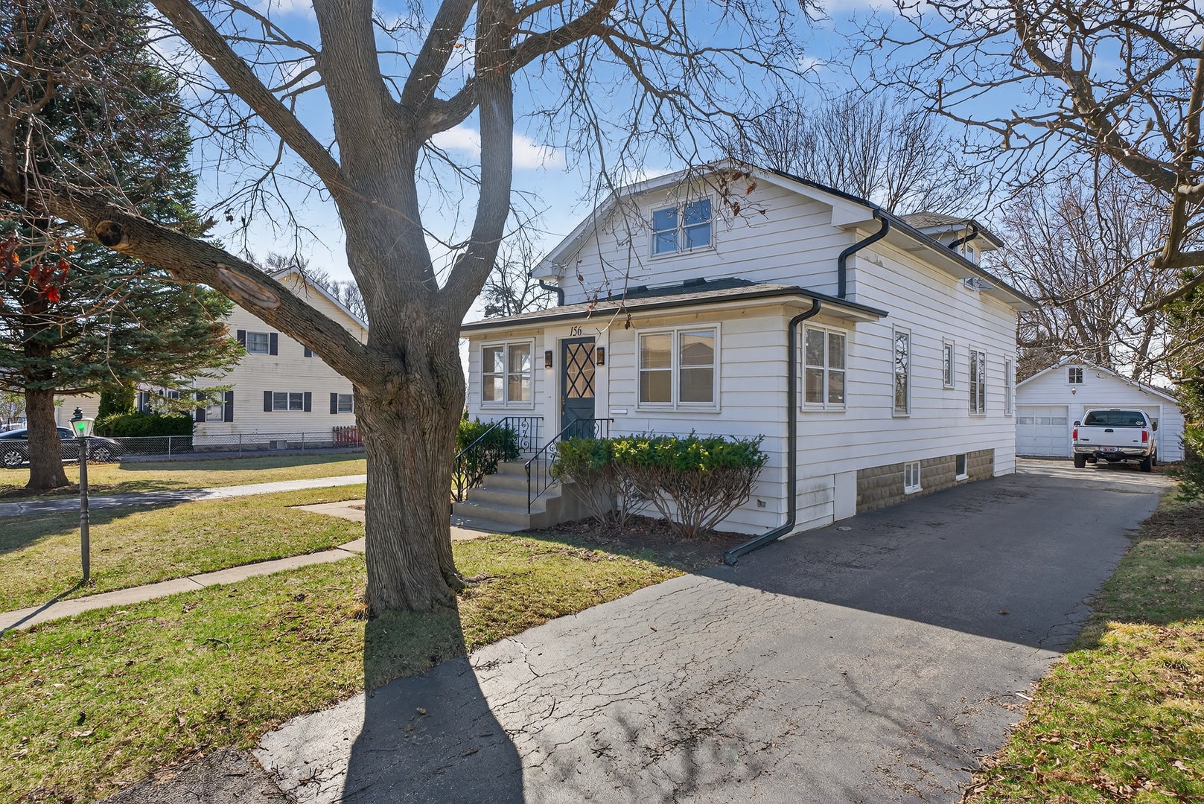
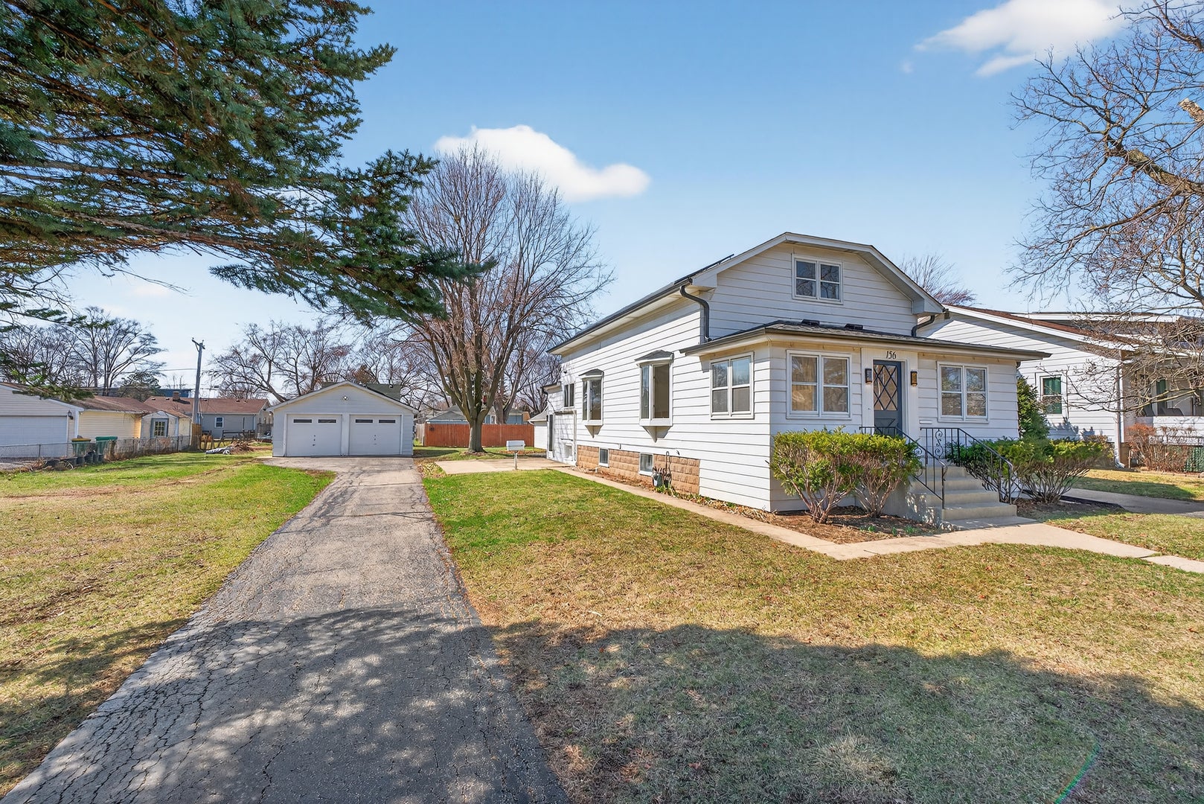
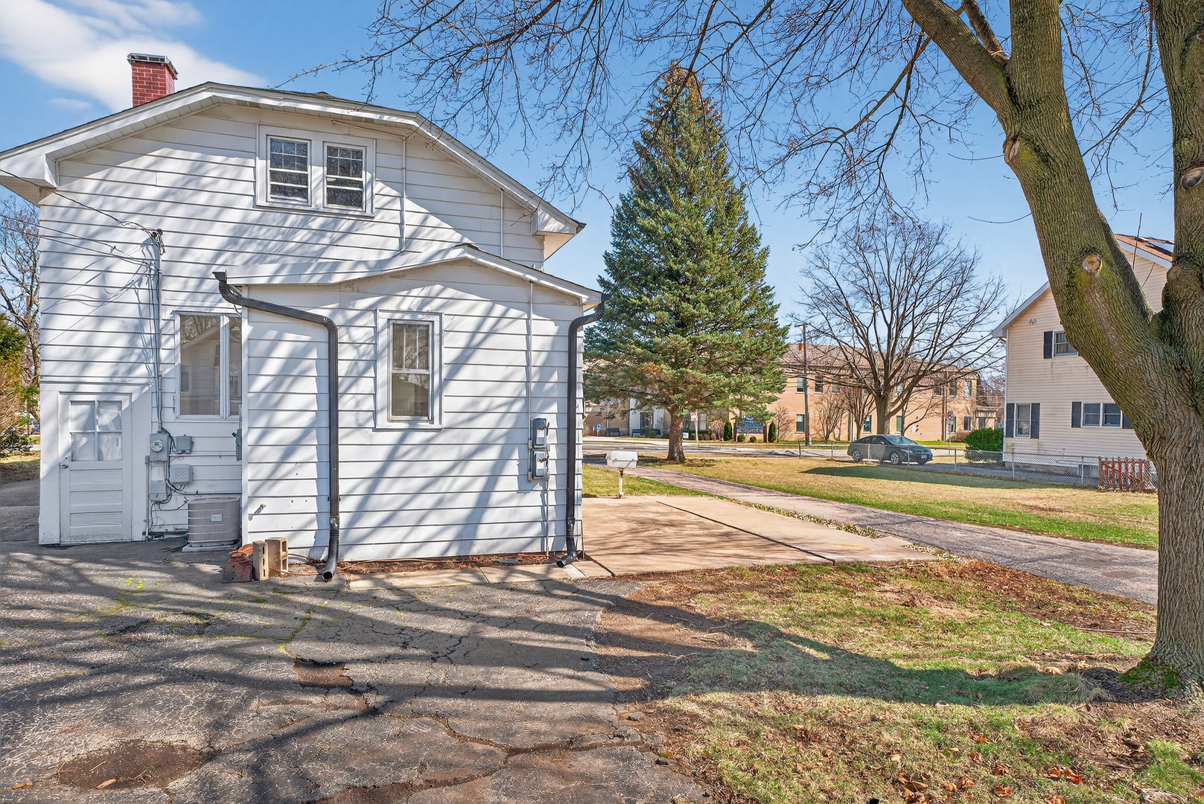
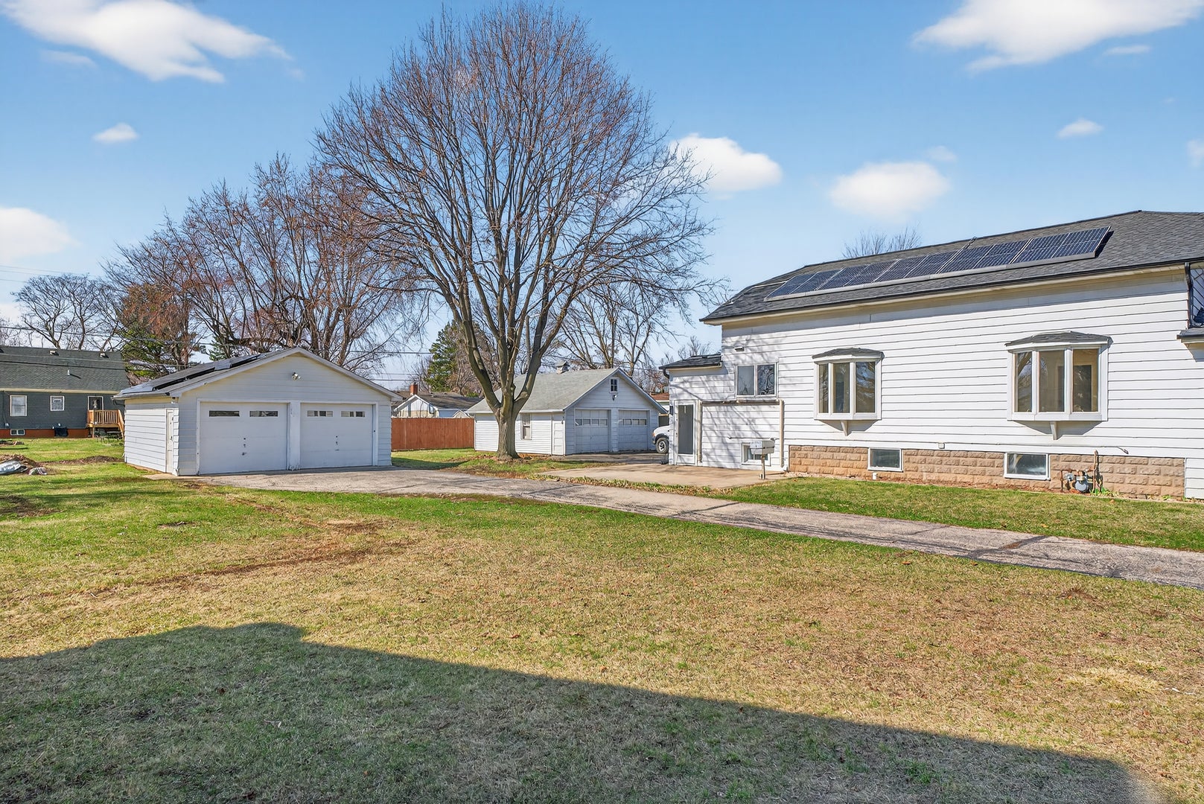
Enter an interest rate to see your estimated monthly payment.Located on a quiet residential street, 156 Wille Avenue presents a rare opportunity in Wheeling: a well-maintained, move-in-ready 4-bedroom, 2.1-bath home with approximately 2,760 square feet, paired with a separately PIN'd adjacent parcel that is described as buildable, offering uncommon flexibility for an owner-occupant, hobbyist, investor, or future builder. The home blends warmth and functionality with hardwood floors, hot-water radiant heat, and a modern SpacePak high-velocity central air system for year-round comfort. Major improvements include 200-amp electrical service, transferable leased at zero per month and warrantied until 2042 solar panels installed approximately five years ago, and a newer roof on the main house and garage within the last five years. Public listing and property sources also reflect the two-lot configuration, with the adjacent parcel noted as buildable and approximately 7,300 square feet, though buyers should verify zoning, setbacks, and all building requirements directly with the Village. What truly sets this property apart is the land and utility it offers. With two parcels totaling roughly 0.34 acres and a total of six garage spaces across the property, plus two separate driveways, the possibilities here are far broader than what is typically found in an established neighborhood. Whether your needs include extra vehicle storage, workspace, room for recreational equipment, future expansion, or the long-term value of controlling an additional parcel next door, this property offers an unusual level of versatility that is increasingly difficult to find. The location adds even more appeal. From Wille Avenue, you are conveniently close to Wheeling Town Center, home to dining and retail destinations, as well as the village's well-known Restaurant Row along Milwaukee Avenue. Heritage Park offers a sports complex, performance pavilion, lake views, and broad recreational amenities nearby, while the Wheeling Metra station provides access to the Milwaukee District North line for an easy regional commute. Together, those amenities make this an especially compelling opportunity to own a substantial home with extra land in a community that continues to invest in dining, recreation, and local development.
| a week ago | Listing updated with changes from the MLS | |
| a week ago | Status changed to Active | |
| 2 weeks ago | Price changed to $439,000 | |
| a month ago | Listing first seen on site |

Based on information submitted to the MLS GRID as of 2026-10-21 10:07 AM UTC. All data is obtained from various sources and may not have been verified by broker or MLS GRID. Supplied Open House Information is subject to change without notice. All information should be independently reviewed and verified for accuracy. Properties may or may not be listed by the office/agent presenting the information.
Last checked: 2026-10-21 10:07 AM UTC
MRED DMCA Copyright Information Copyright © 2026 Midwest Real Estate Data LLC. All rights reserved.