O'Neil Property Group

Search Homes for Sale in Chicago’s Western Suburbs

Save
Ask
Tour
Hide
Share
$1,125,000
55 Days On Site

14615 W Hickory Avenue
Lemont, IL 60439

For Sale|Single Family Residence|Active
6
Beds
4
Total Baths
3
Full Baths
1
Partial Bath
3,428
SqFt
$328
/SqFt
1998
Built
Subdivision:
Creekwood
County:
Cook
Listing Courtesy of MRED as distributed by MLS Grid of Coldwell Banker Real Estate Group
14615 W Hickory Avenue14615 W Hickory Avenue14615 W Hickory Avenue14615 W Hickory Avenue
Save
Ask
Tour
Hide
Share

Mortgage Calculator

Monthly Payment (Est.)

Enter an interest rate to see your estimated monthly payment.
Calculator powered by Showcase IDX, a Constellation1 Company. Copyright Β©2026 Information is deemed reliable but not guaranteed.

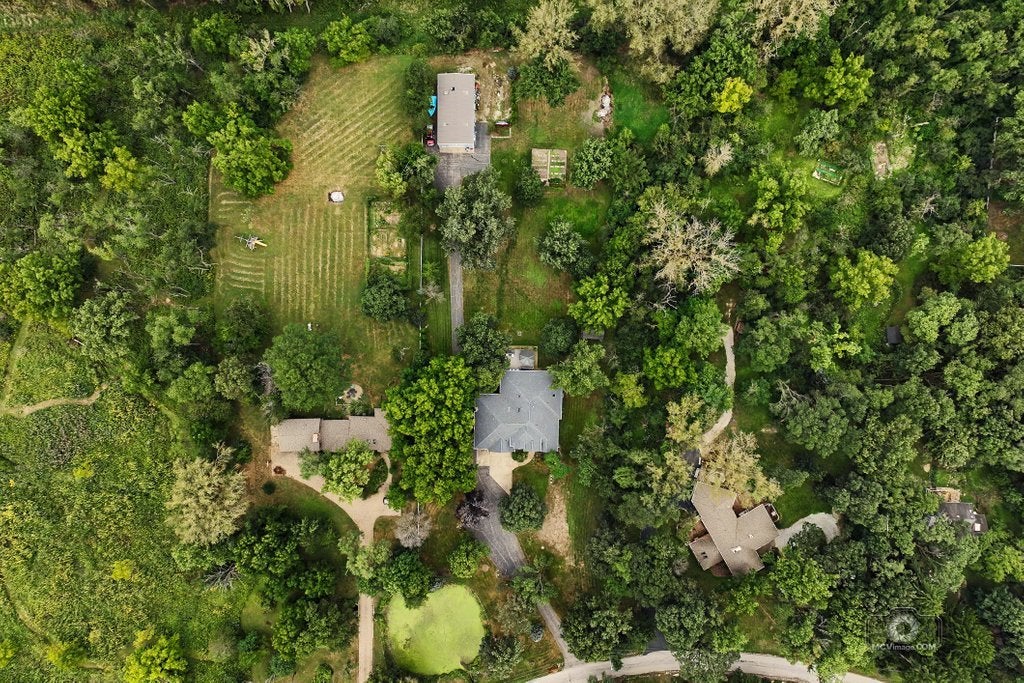
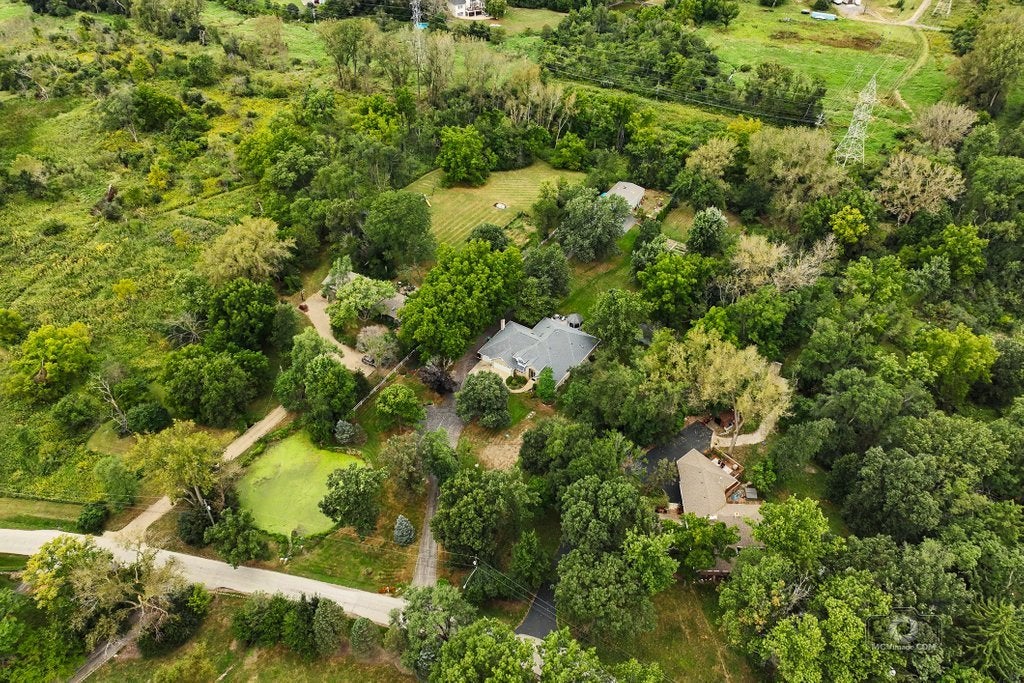
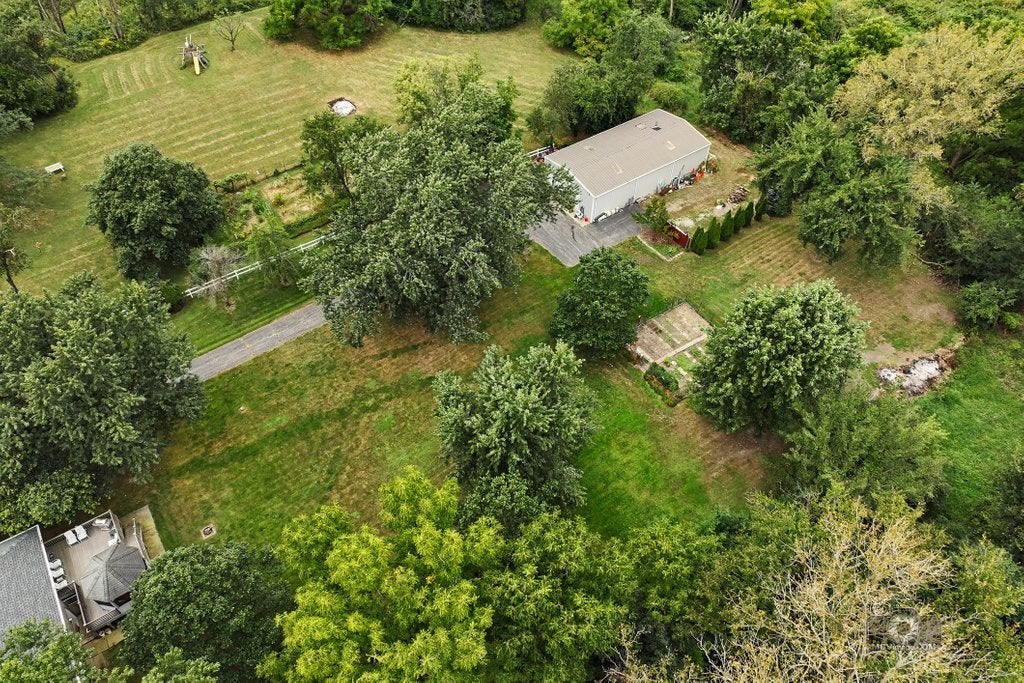
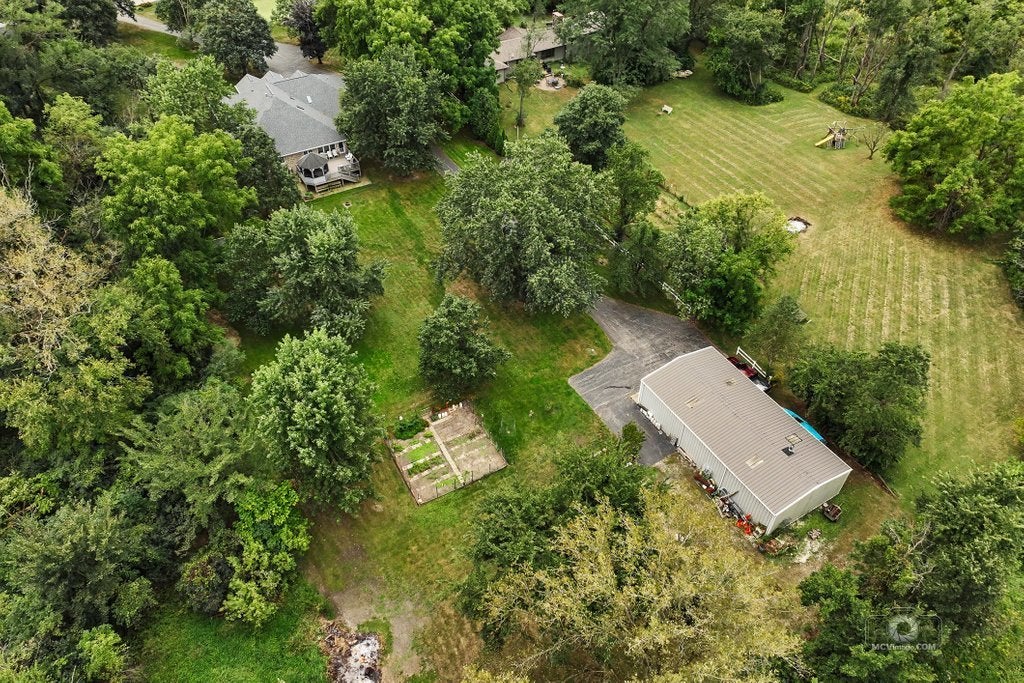
UNINCORPORATED LOW TAXES & 1.99 ACRES IN LEMONT! First time offering by original owners in Creekwood! Custom-built 3,428 sq ft ranch with a FULL FINISHED WALKOUT BASEMENT and second-story loft! Boasting 6 total bedrooms (4 on the main floor, 2 below), this estate is packed with high-end architectural detail, including stunning custom ceilings in every single main-floor room. The main level features a formal living room, elegant dining room, large family room with a cozy brick fireplace, and an adjoining sunroom that leads to a maintenance-free deck. Cook like a chef in the gourmet-sized eat-in kitchen. The primary suite is a true retreat, complete with an updated private bath featuring dual sinks, a whirlpool tub, and a separate shower. Upstairs, a huge loft offers the perfect bonus space with tons of extra attic storage. THE ULTIMATE RELATED-LIVING WALKOUT LOWER LEVEL! The bright, finished walkout basement acts as its own separate home, featuring a 2nd full kitchen, large rec room, fireplace, 2 additional bedrooms, a dedicated craft room, a 2nd laundry room, and deep storage spaces. A HOBBYIST. CAR COLLECTOR OR TRADES DREAM SHED! Outside, the sprawling acreage features a massive 30x60 STEEL outbuilding with a 14ft ceiling height, 11ft overhead door, water, electric, and a barrel wood-burning furnace (plus a gas line already plumbed to the house for an easy upgrade!). Park with ease in the attached, heated 3-car garage on the main house. UNBEATABLE VALUE & PEACE OF MIND! Watch incredible wildlife roam right in your backyard while being just minutes from shopping, dining, and outdoor recreation. Enjoy ultimate peace of mind with major structural updates: NEW ROOF, GUTTERS, & SKYLIGHTS (2026), Updated Mechanical Septic System (2025), and a NEW A/C Unit (2024). All of this paired with award-winning Lemont schools and ultra-low unincorporated taxes. This is a rare, one-of-a-kind property you do not want to miss! LIVE & ENJOY!

Save
Ask
Tour
Hide
Share
Listing Snapshot
PriceΒ 
$1,125,000
Days On SiteΒ 
55 Days
BedroomsΒ 
6
Inside Area (SqFt)Β 
3,428 sqft
Total BathsΒ 
4
Full BathsΒ 
3
Partial BathsΒ 
1
Lot SizeΒ 
1.99 Acres
Year BuiltΒ 
1998
MLS NumberΒ 
12755212
StatusΒ 
Active
Property TaxΒ 
$10,761
HOA/Condo/Coop FeesΒ 
N/A
Sq Ft SourceΒ 
Assessor
Friends & Family
Recent Activity
7 days agoListing updated with changes from the MLS
7 days agoStatus changed to Active
2 weeks agoPrice changed to $1,125,000
2 months agoListing first seen on site
General Features
AcresΒ 
1.99
Attached GarageΒ 
Yes
FoundationΒ 
Concrete Perimeter
GarageΒ 
Yes
Garage SpacesΒ 
9
ParkingΒ 
AsphaltGarage Door OpenerHeated GarageGarageAttachedDetached
Parking SpacesΒ 
9
Property Sub TypeΒ 
Single Family Residence
SewerΒ 
Septic Tank
SqFt BelowΒ 
3428
SqFt TotalΒ 
3428
StyleΒ 
Ranch
Water SourceΒ 
Well
Interior Features
AppliancesΒ 
Water SoftenerRangeMicrowaveDishwasherWasherDryerRange HoodWater Purifier OwnedWater Softener OwnedHumidifier
BasementΒ 
Sump PumpFinishedExterior EntryConcreteStorage SpaceDaylightFullWalk-Out Access
CoolingΒ 
Ceiling Fan(s)Central Air
ElectricΒ 
Circuit Breakers200+ Amp Service
FireplaceΒ 
Yes
Fireplace FeaturesΒ 
Family RoomWood BurningGas Starter
FireplacesΒ 
2
FlooringΒ 
Hardwood
HeatingΒ 
Radiant Floor
InteriorΒ 
Walk-In Closet(s)Entrance FoyerVaulted Ceiling(s)Cathedral Ceiling(s)In-Law FloorplanHigh CeilingsOpen Floorplan
Laundry FeaturesΒ 
Main LevelGas Dryer HookupIn UnitMultiple LocationsSink
Window FeaturesΒ 
Skylight(s)
Bedroom 2Β 
Dimensions - 12X14Level - Main
Bedroom 3Β 
Dimensions - 13X13Level - Main
Bedroom 4Β 
Dimensions - 11X14Level - Main
Bedroom 5Β 
Dimensions - 14X23
Bedroom 6Β 
Dimensions - 14X22
Dining RoomΒ 
Dimensions - 13X13Level - Main
Eating AreaΒ 
Dimensions - 10X12Level - Main
Family RoomΒ 
Dimensions - 20X20Level - Main
FoyerΒ 
Dimensions - 12X20Level - Main
Heated Sun RoomΒ 
Dimensions - 14X27Level - Main
KitchenΒ 
Dimensions - 18X18Level - MainDescription - Eating Area-Breakfast Bar,Island,Pantry-Closet,Custom Cabinetry,SolidSurfaceCounter
Kitchen- 2ndΒ 
Dimensions - 13X18
LaundryΒ 
Dimensions - 6X12Level - Main
Living RoomΒ 
Dimensions - 14X14Level - Main
LoftΒ 
Dimensions - 20X22
Master BedroomΒ 
Dimensions - 14X20Level - Main
Recreation RoomΒ 
Dimensions - 22X32
Second LaundryΒ 
Dimensions - 4X14
Walk In ClosetΒ 
Dimensions - 5X12Level - Main
Save
Ask
Tour
Hide
Share
Exterior Features
Construction DetailsΒ 
Brick
FencingΒ 
Partial
Lot FeaturesΒ 
LandscapedWooded
Other StructuresΒ 
WorkshopOutbuildingSecond GarageShed(s)
Patio And PorchΒ 
Deck
RoofΒ 
Asphalt
ViewΒ 
Water
WaterfrontΒ 
Yes
Waterfront FeaturesΒ 
Pond
WaterviewΒ 
Water
Windows/DoorsΒ 
Skylight(s)
Community Features
Accessibility FeaturesΒ 
Therapeutic WhirlpoolAccessible Entrance
MLS AreaΒ 
Lemont
School DistrictΒ 
Lemont Twp High School
TownshipΒ 
Lemont
Schools
School District
Lemont Twp High School
Elementary School
Oakwood Elementary School
Middle School
Old Quarry Middle School
High School
Lemont Twp High School
Listing Courtesy of MRED as distributed by MLS Grid of Coldwell Banker Real Estate Group


Based on information submitted to the MLS GRID as of 2026-11-04 06:09 PM UTC. All data is obtained from various sources and may not have been verified by broker or MLS GRID. Supplied Open House Information is subject to change without notice. All information should be independently reviewed and verified for accuracy. Properties may or may not be listed by the office/agent presenting the information.
Last checked: 2026-11-04 06:09 PM UTC
MRED DMCA Copyright Information Copyright Β© 2026 Midwest Real Estate Data LLC. All rights reserved.

Neighborhood & Commute
Source: Walkscore
Disclosure: Community information and market data powered by Constellation Data Labs. Information is deemed reliable but not guaranteed.
Save
Ask
Tour
Hide
Share