
Search Homes for Sale in Chicago’s Western Suburbs
5253 W Wrightwood AvenueChicago, IL 60639
Mortgage Calculator
Monthly Payment (Est.)
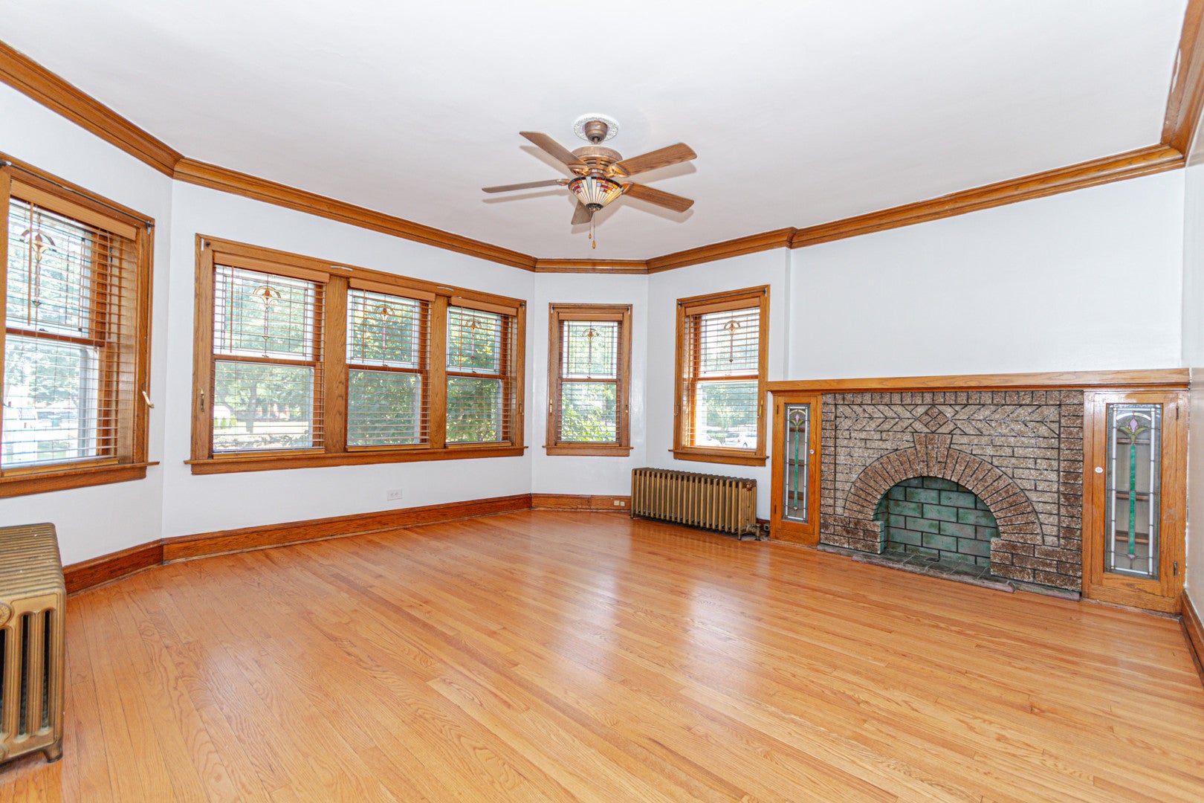
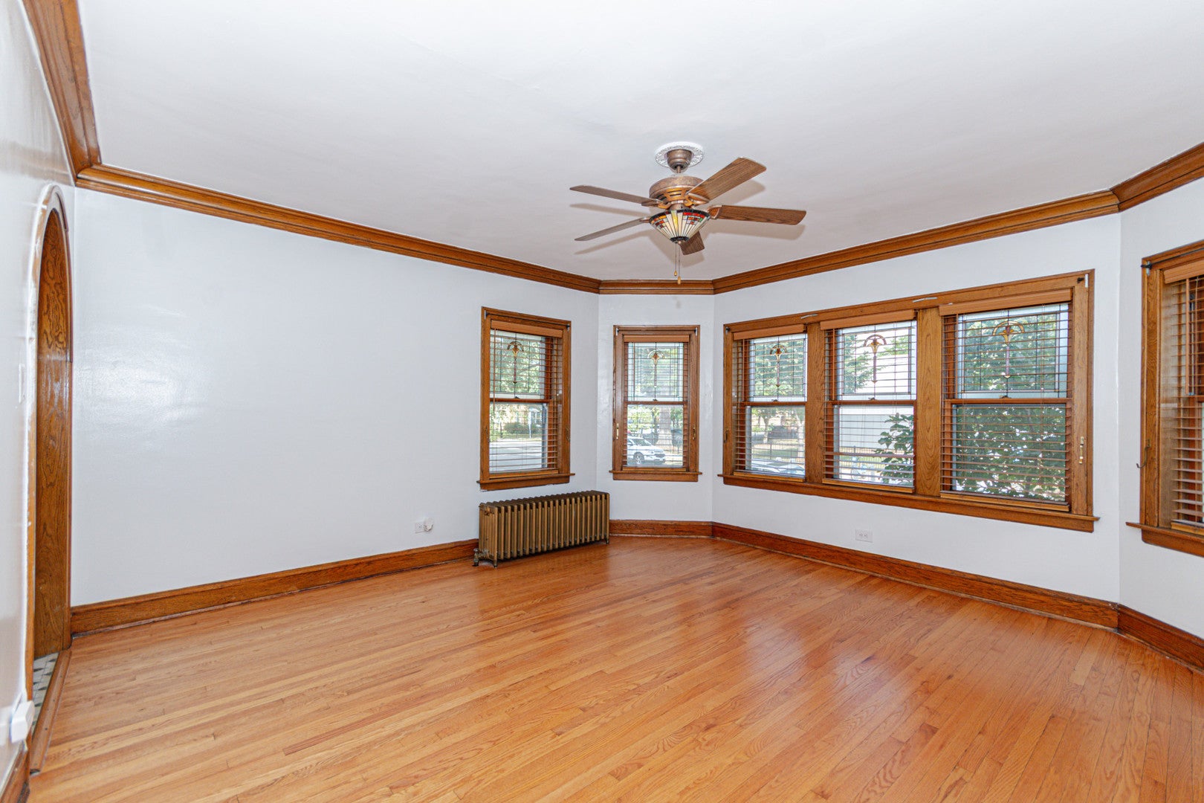
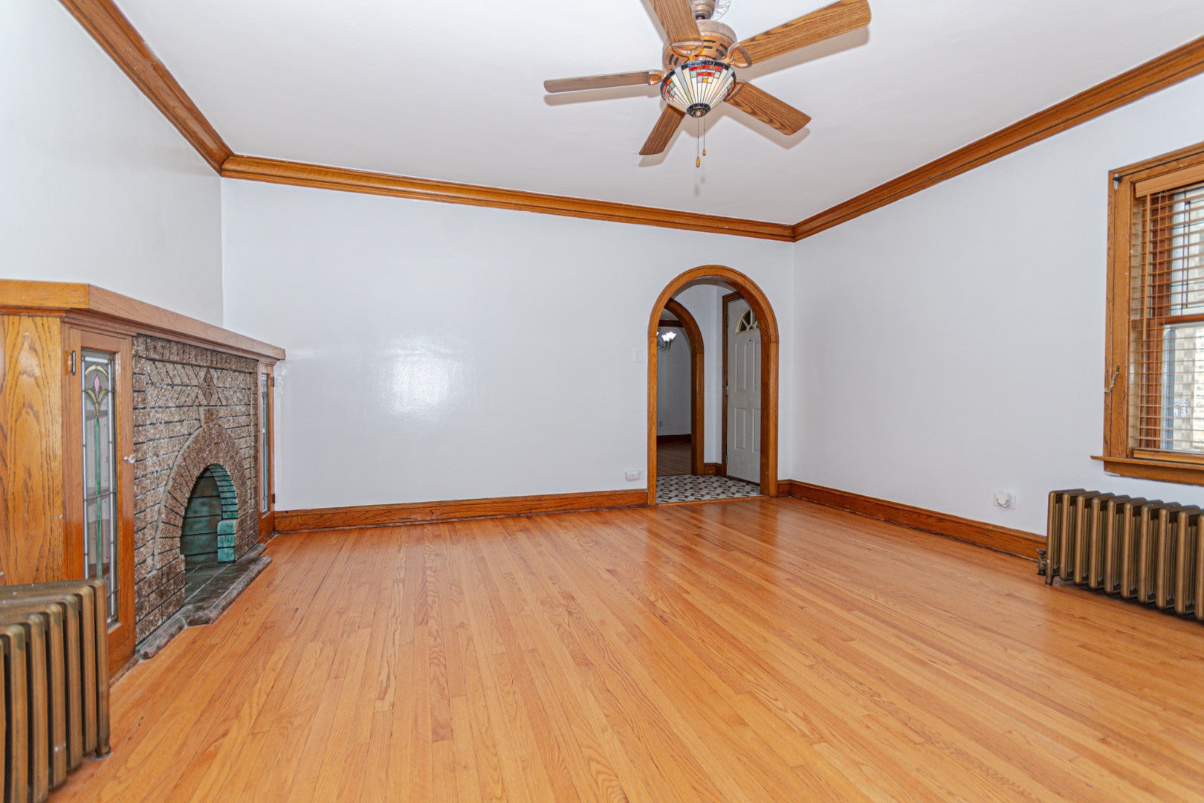
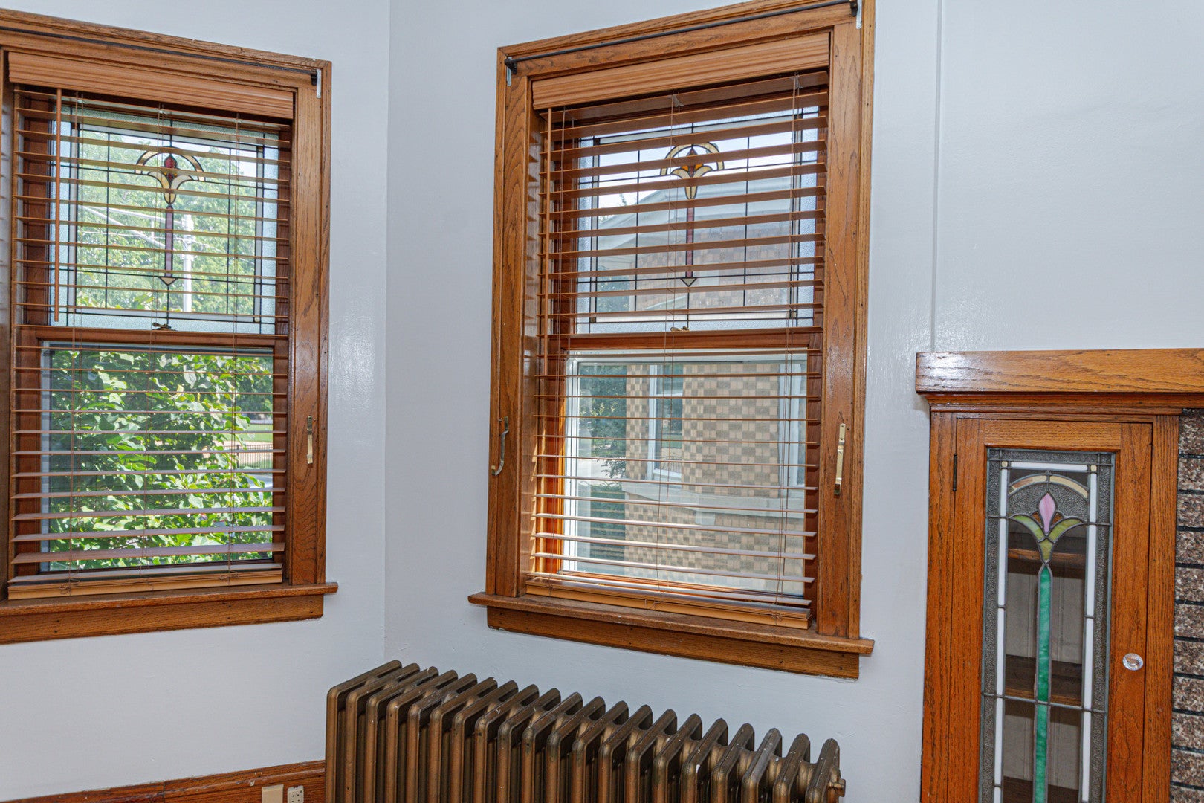
Enter an interest rate to see your estimated monthly payment.BIG lovingly maintained updated and preserved brick bungalow with tons of intact vintage charm AND new kitchen & baths on tree lined street. 4 bedrooms (2 up, 2 main level), 3 full baths (1 on each floor), finished basement, 2.5 car garage. Beautiful bright front living room with original stained glass (restored) windows and decorative fireplace flanked by wood book cases with matching glass, vintage tile foyer entryway with coat closet, and large separate dining room with arched top glass door separating the entertaining space from the living quarters and kitchen. New kitchen (2022) features quartz countertops, imported tile backsplash, stainless steel appliances, and carefully designed cabinetry for smart efficient storage (including toe kick drawers) and adjacent breakfast nook and family room hang-out space. Rounding out the main level are two sizable bedrooms and a new full bathroom with shower and vanity. On the 2nd floor, this home has two large bedrooms and a spacious new bathroom with tub/shower combo and vanity. The full basement is finished with tile and drywall and has a laundry room with laundry sink, mini kitchen (cabinets, sink), one full bathroom, abundant storage space, and good ceiling height. Excellent natural light, original oak and maple hardwood flooring, original wood trim, new replacement windows, combination central AC/heat (upstairs) and radiant/boiler heat (throughout house), drain tile+sump, and newer (2023) tear-off roof (on house and garage). Sitting on a 30x125 (extra wide) lot, this home has a cute front yard with a mature magnolia tree, a large back yard space with tons of potential for gardening and entertaining, and an insulated heated 2.5-car garage with epoxy floors & party door, ready to host vehicles and parties & projects. Picturesquely located across from 3+ acre Cragin Park with brand new field house, walking paths, softball fields, soccer/football field, tennis courts, a basketball court, a volleyball court, a playground with a wading/spray pad, and lots of programs for kids, idyllic 5253 W Wrightwood Ave balances historical charm and modern conveniences.
| 4 weeks ago | Listing updated with changes from the MLS | |
| 4 weeks ago | Status changed to Active Under Contract | |
| a month ago | Price changed to $499,900 | |
| 2 months ago | Listing first seen on site |

Based on information submitted to the MLS GRID as of 2026-11-08 04:35 AM UTC. All data is obtained from various sources and may not have been verified by broker or MLS GRID. Supplied Open House Information is subject to change without notice. All information should be independently reviewed and verified for accuracy. Properties may or may not be listed by the office/agent presenting the information.
Last checked: 2026-11-08 04:35 AM UTC
MRED DMCA Copyright Information Copyright © 2026 Midwest Real Estate Data LLC. All rights reserved.