
2272 Asbury RoadNorthbrook, IL 60062
Mortgage Calculator
Monthly Payment (Est.)
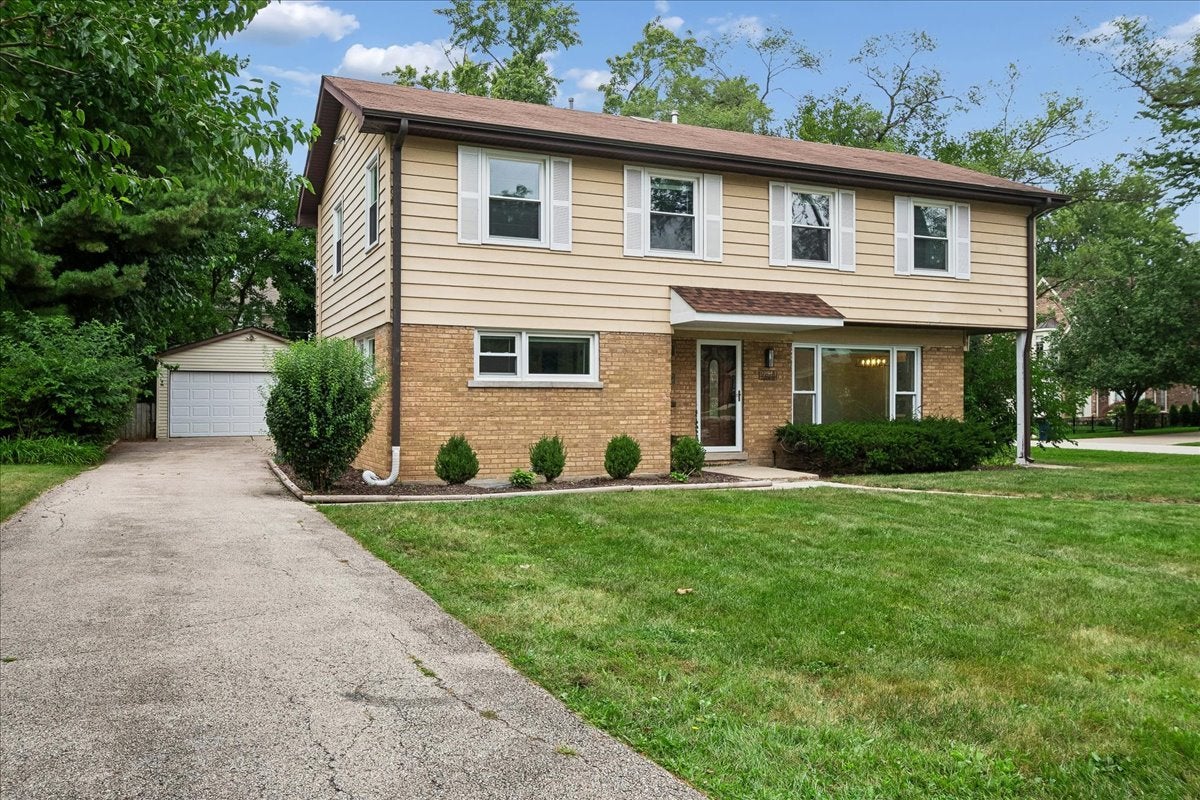
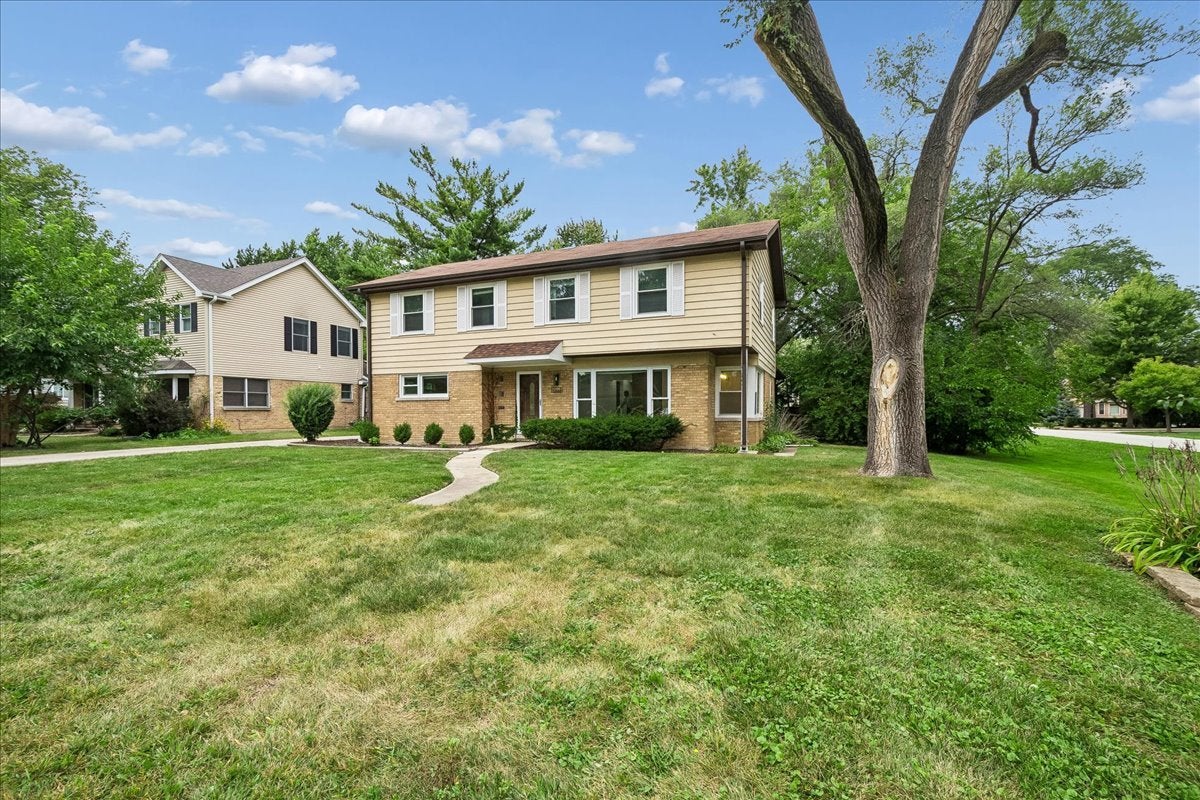
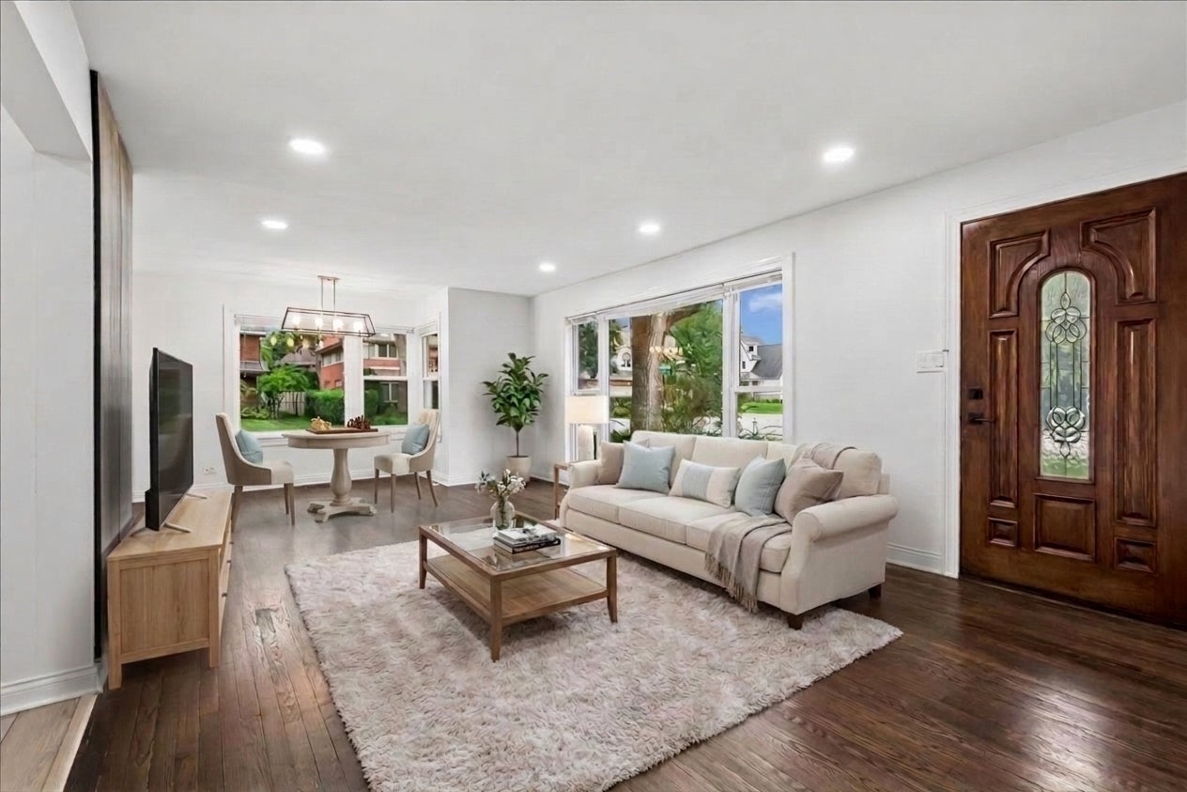
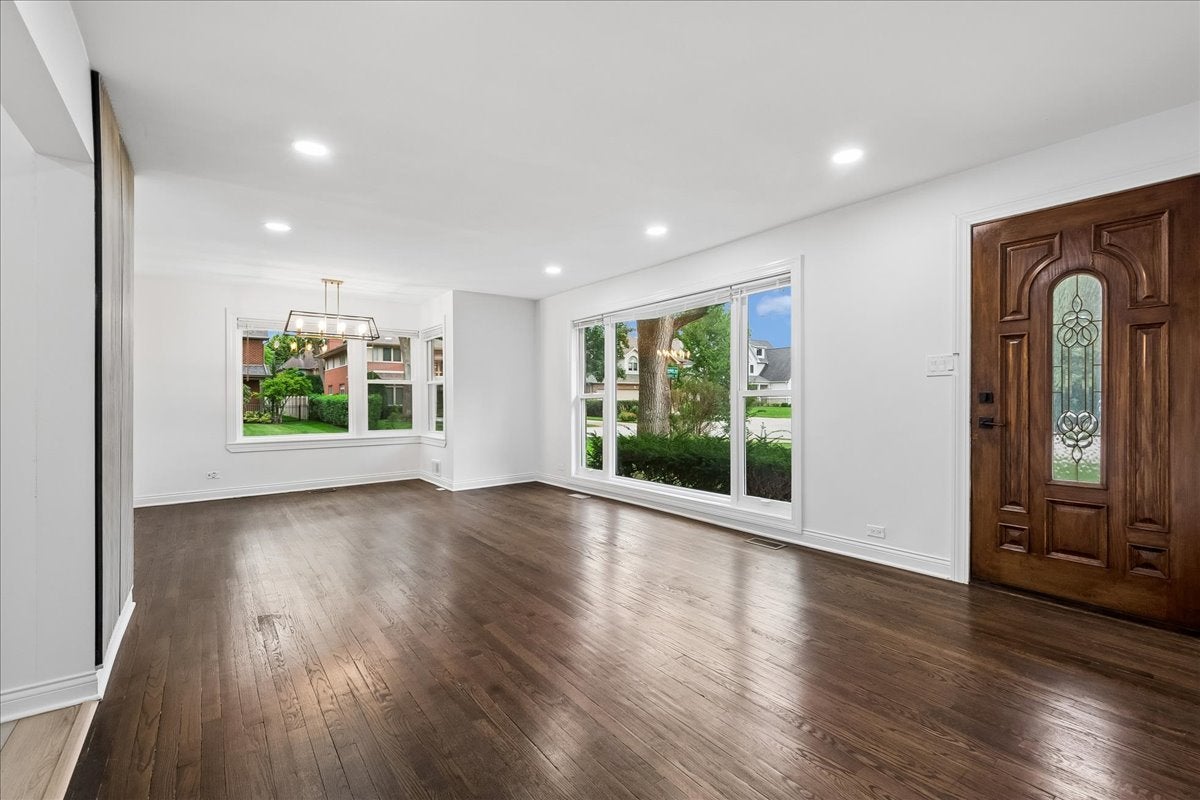
Enter an interest rate to see your estimated monthly payment.Welcome to this stunning, fully renovated Northbrook residence offering 5 bedrooms, 3.1 bathrooms, and an exceptional location on an oversized corner lot. Thoughtfully redesigned from top to bottom, this move-in-ready home features extensive updates including new plumbing, electrical, windows, interior doors and trim, fresh paint, recessed lighting, and designer fixtures throughout. The sun-drenched open-concept floor plan showcases beautifully refinished oak hardwood floors and a striking accent wall in the spacious living and dining areas. At the heart of the home is a brand-new chef's kitchen appointed with quartz countertops, 42-inch cabinetry, stainless steel appliances, and a peninsula with seating-perfect for everyday living and entertaining alike. The kitchen flows seamlessly into the inviting family room, complete with a wine refrigerator, convenient powder room, and direct access to an expansive deck overlooking the newly landscaped backyard. Two generously sized bedrooms and a beautifully updated full bath complete the main level. Upstairs, retreat to the luxurious primary suite featuring a walk-in closet and spa-inspired ensuite bath with an oversized walk-in shower, soaking tub, dual vanity, LED mirrors, heated towel warmer, and custom tilework. Two additional spacious bedrooms, a stylish full bath, and a well-appointed laundry room with new GE washer and dryer, utility sink, and abundant cabinetry complete the second floor. Additional highlights include a 2.5-car garage equipped with an EV charging station. Ideally situated within award-winning District 30 and District 225 schools, including Wescott Elementary, Maple Middle School, and Glenbrook North High School. Conveniently located near The Glen, Metra, I-294, premier shopping, dining, parks, and everything Northbrook has to offer. Tenant is responsible for all utilities. Owner is hoping for a lease through Spring 2028, but would consider a lease through spring or early summer 2027.
| yesterday | Listing updated with changes from the MLS® | |
| 4 days ago | Status changed to Active | |
| 2 weeks ago | Listing first seen on site |

Based on information submitted to the MLS GRID as of 2026-09-24 07:57 PM UTC. All data is obtained from various sources and may not have been verified by broker or MLS GRID. Supplied Open House Information is subject to change without notice. All information should be independently reviewed and verified for accuracy. Properties may or may not be listed by the office/agent presenting the information.
Last checked: 2026-09-24 07:57 PM UTC
MRED DMCA Copyright Information Copyright © 2026 Midwest Real Estate Data LLC. All rights reserved.