
Search Homes for Sale in Chicago’s Western Suburbs
4731 S Ingleside Avenue A3Chicago, IL 60615
Mortgage Calculator
Monthly Payment (Est.)
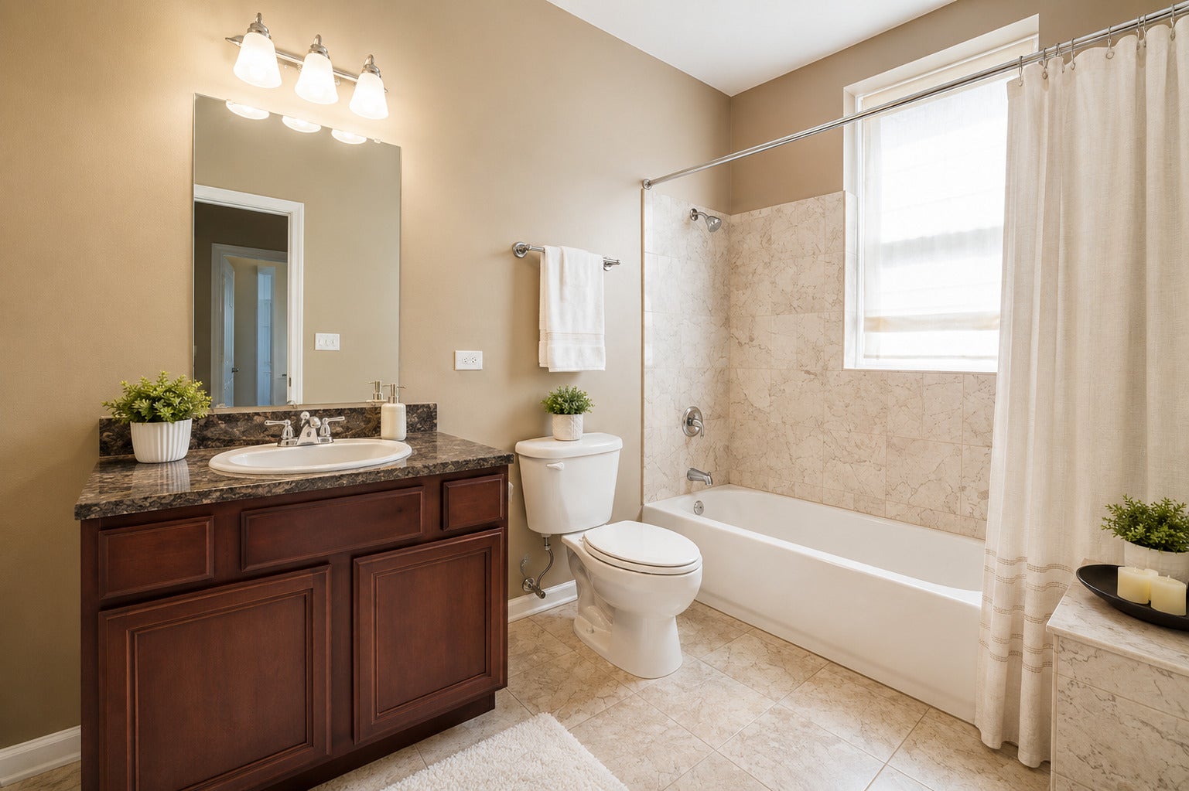
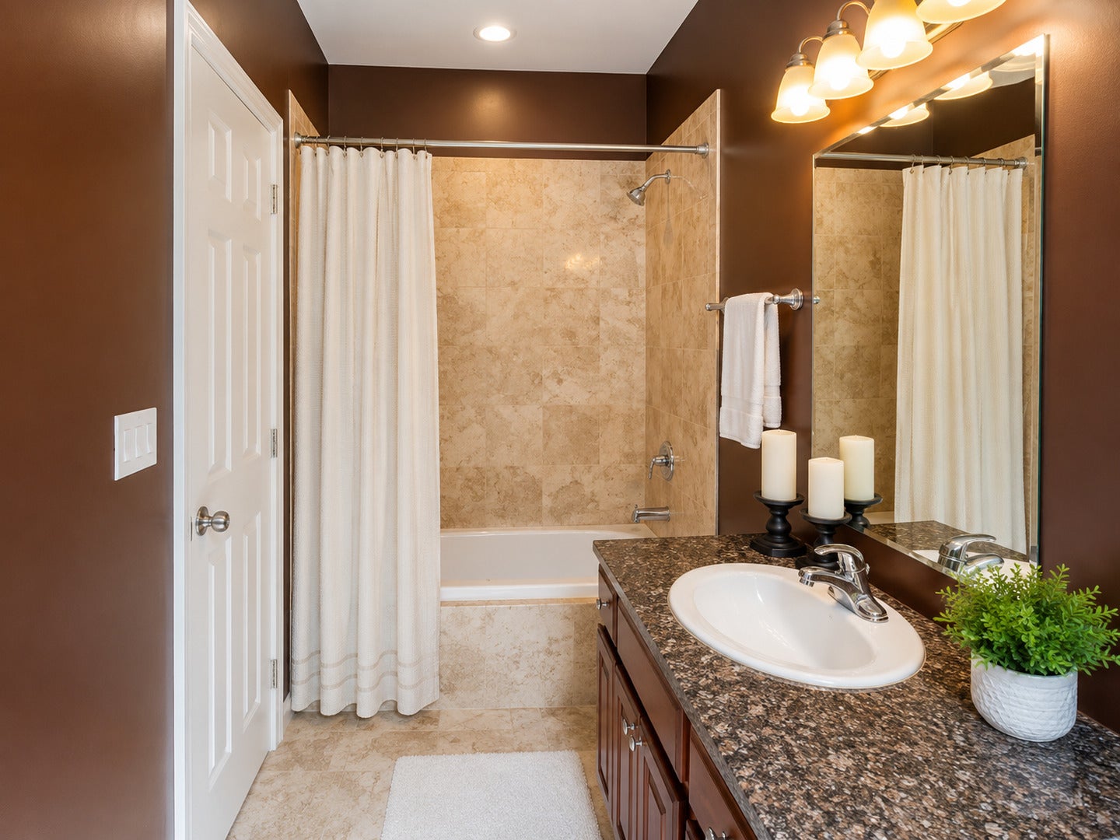
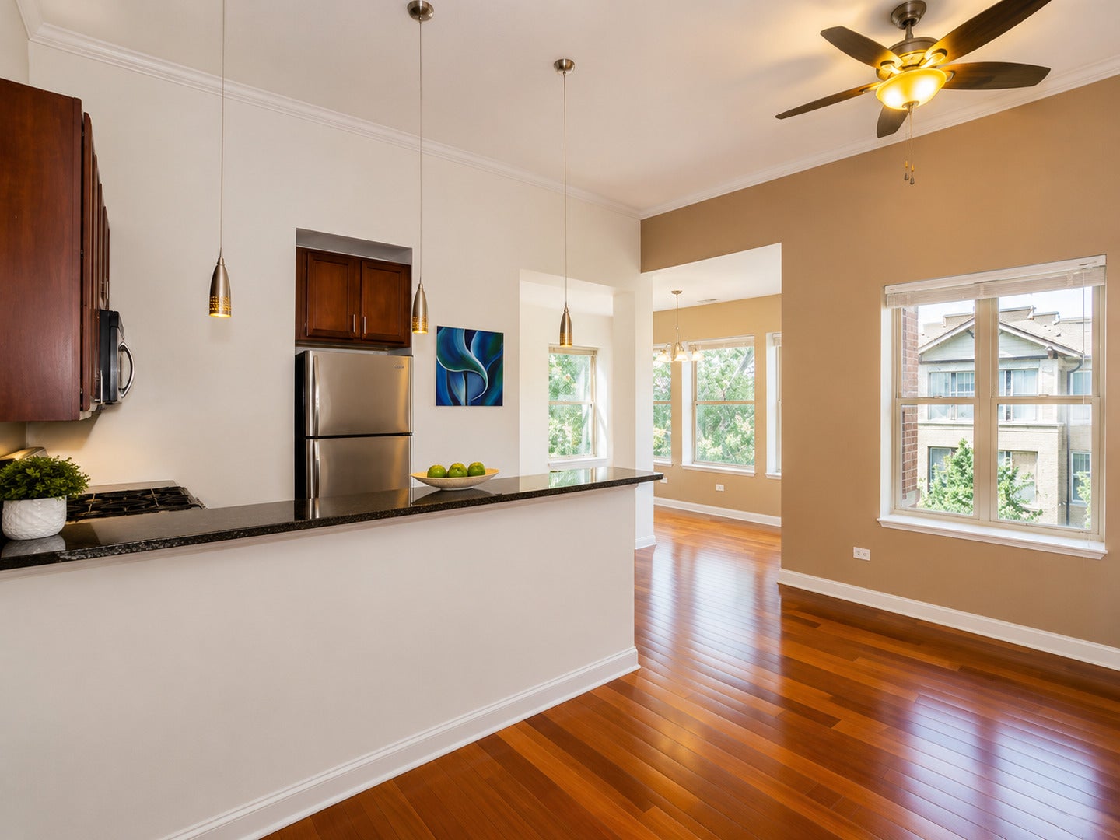
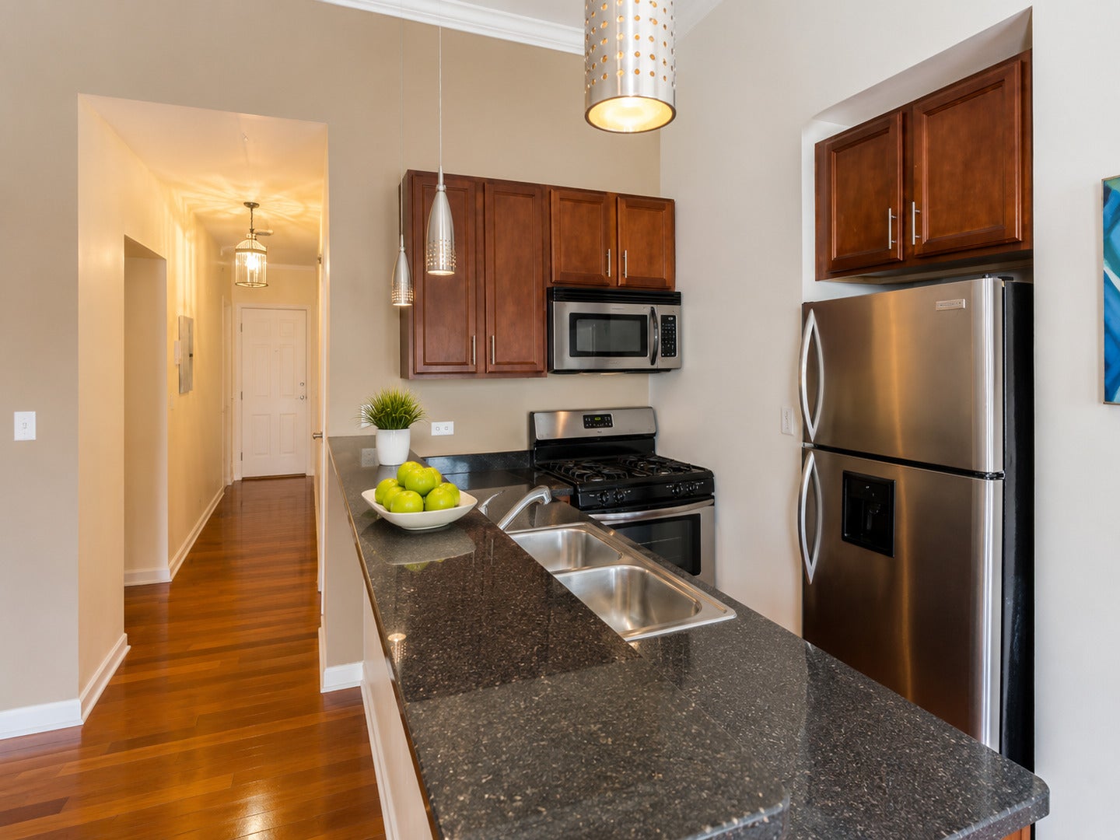
Enter an interest rate to see your estimated monthly payment.Welcome home to this stunning top-floor condominium in the highly sought-after Kenwood-Hyde Park neighborhood. Featuring a European-inspired open floor plan, this bright and inviting residence boasts soaring ceilings, rich cherry hardwood floors, and an abundance of natural light throughout. The thoughtfully designed layout includes two spacious bedrooms, highlighted by a private primary suite with an en-suite bath and walk-in closet. The updated kitchen is equipped with granite countertops, stainless steel appliances, ample cabinetry, and a breakfast bar, making it ideal for both everyday living and entertaining. Additional features include an in-unit washer and dryer, central air conditioning, low HOA assessments, and the security and privacy of a gated community. Ideally located within walking distance of the University of Chicago, this home offers convenient access to public transportation, Lake Shore Drive, and downtown Chicago. Enjoy nearby neighborhood favorites, including local restaurants, cafes, boutiques, parks, the lakefront, Whole Foods
| 5 days ago | Listing updated with changes from the MLS® | |
| 5 days ago | Status changed to Pending | |
| a month ago | Listing first seen on site |

Based on information submitted to the MLS GRID as of 2026-10-15 01:10 PM UTC. All data is obtained from various sources and may not have been verified by broker or MLS GRID. Supplied Open House Information is subject to change without notice. All information should be independently reviewed and verified for accuracy. Properties may or may not be listed by the office/agent presenting the information.
Last checked: 2026-10-15 01:10 PM UTC
MRED DMCA Copyright Information Copyright © 2026 Midwest Real Estate Data LLC. All rights reserved.
Did you know? You can invite friends and family to your search. They can join your search, rate and discuss listings with you.